
Feature Bulkhead
Traditional villas often don’t naturally align with the open-plan ideals of contemporary living. In this project, we transformed a constrained and disconnected space into a seamless, functional, and stylish heart of the home, perfect for modern living.
The Transformation
The original kitchen and dining areas were separated by a wall that included a fireplace and chimney, which also marked the intersection of the twin-gable roofline and a much lower lean-to roof. This structural divide created a significant drop in ceiling height, contributing to the disjointed flow. While the dining room was reasonably well-proportioned, the kitchen was cramped, and movement between the two spaces was uncomfortable and restricted.
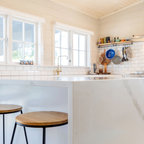
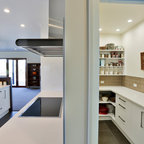
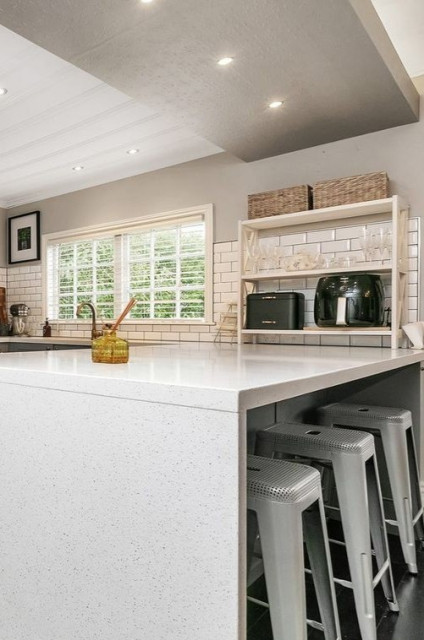
To achieve a cohesive, open-plan layout, the fireplace and chimney were removed. In their place, we introduced a large kitchen peninsula that not only increased the workspace but also created a natural connection between the two rooms. To address the ceiling height disparity, a patterned bulkhead was designed to mirror the peninsula below. This feature provided a decorative element while housing recessed lighting, bringing both practicality and elegance to the space.
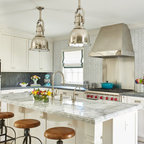
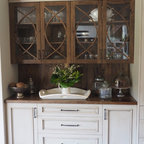
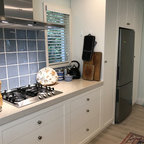
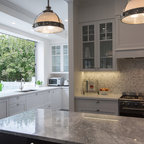
The kitchen itself was reimagined with grey-painted panel cabinets that concealed modern, efficient systems to maximize storage and ease of use. A ‘marble look’ engineered benchtop, paired with a Victorian-style tap and vegetable spray, added a sense of timeless sophistication. Pewter knobs and bevelled-edge subway tiles completed the traditional ensemble.
The Result
The kitchen and dining areas are now a harmonious blend of tradition and modernity, combining functionality with style. The open-plan layout creates a welcoming atmosphere that’s perfect for entertaining or simply enjoying daily life. Natural light pours in through newly added French doors, and the fresh paint, stylish tile splashback, and updated flooring bring a renewed sense of life to the space.
The Transformation
The original kitchen and dining areas were separated by a wall that included a fireplace and chimney, which also marked the intersection of the twin-gable roofline and a much lower lean-to roof. This structural divide created a significant drop in ceiling height, contributing to the disjointed flow. While the dining room was reasonably well-proportioned, the kitchen was cramped, and movement between the two spaces was uncomfortable and restricted.
To achieve a cohesive, open-plan layout, the fireplace and chimney were removed. In their place, we introduced a large kitchen peninsula that not only increased the workspace but also created a natural connection between the two rooms. To address the ceiling height disparity, a patterned bulkhead was designed to mirror the peninsula below. This feature provided a decorative element while housing recessed lighting, bringing both practicality and elegance to the space.
The kitchen itself was reimagined with grey-painted panel cabinets that concealed modern, efficient systems to maximize storage and ease of use. A ‘marble look’ engineered benchtop, paired with a Victorian-style tap and vegetable spray, added a sense of timeless sophistication. Pewter knobs and bevelled-edge subway tiles completed the traditional ensemble.
The Result
The kitchen and dining areas are now a harmonious blend of tradition and modernity, combining functionality with style. The open-plan layout creates a welcoming atmosphere that’s perfect for entertaining or simply enjoying daily life. Natural light pours in through newly added French doors, and the fresh paint, stylish tile splashback, and updated flooring bring a renewed sense of life to the space.