
Downs View, Bude, Cornwall
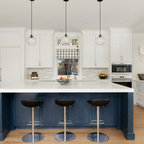
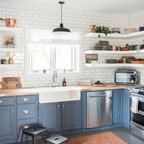
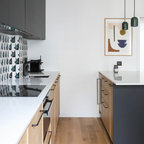
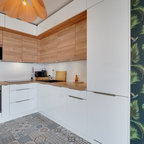
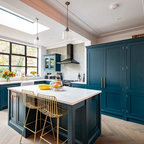
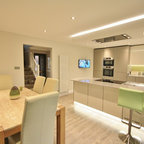
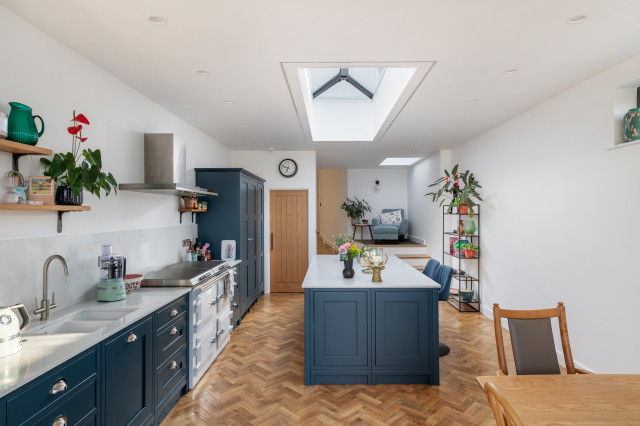
Extending and re-organising this semi-detached, town-centre family home has created an open plan kitchen and dining area, together with additional utility space. Hard-landscaping to the rear responds to the new extension by unifying both indoor and outdoor elements.
Our client’s initial plan was to extend directly from the existing kitchen. However, owing to a substantial height difference, this would have produced a disconnect between the house and lower garden.
The design solution we developed was to relocate the kitchen into the new, single-storey structure and link it to the existing Victorian building by means of a sweeping curved incline, transitioning the old house into the new and enhancing the flow of the house.
The use of a subtle gradient addresses the disparity in heights whilst creating a ‘gallery’ that provides our client with the ideal space to showcase carefully curated items from their collection of artwork.
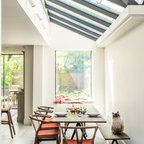
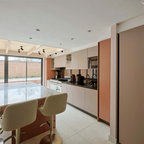
A roof lantern allows natural light to flood into the kitchen area, whilst a wall of Crittall windows creates a permeable screen separating the dining area from the terrace beyond.
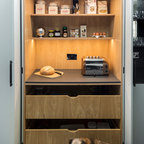
Careful space planning maximises storage and circulation areas, whilst delivering highly functional, airy, open concept living.
Photograph: Richard Downer Photography
Our client’s initial plan was to extend directly from the existing kitchen. However, owing to a substantial height difference, this would have produced a disconnect between the house and lower garden.
The design solution we developed was to relocate the kitchen into the new, single-storey structure and link it to the existing Victorian building by means of a sweeping curved incline, transitioning the old house into the new and enhancing the flow of the house.
The use of a subtle gradient addresses the disparity in heights whilst creating a ‘gallery’ that provides our client with the ideal space to showcase carefully curated items from their collection of artwork.
A roof lantern allows natural light to flood into the kitchen area, whilst a wall of Crittall windows creates a permeable screen separating the dining area from the terrace beyond.
Careful space planning maximises storage and circulation areas, whilst delivering highly functional, airy, open concept living.
Photograph: Richard Downer Photography