
City Open Floorplan
A homeowner who we’d worked with previously (a bathroom we’d remodeled for him was named ‘Bathroom of the Year’ by Boston Globe Magazine in 2007.) contacted us with a new project in mind.
Following a divorce and second marriage, he and his family had moved into mid-sized home that felt too cramped for two adults and four children. Working within its existing frame, we set to work creating a more functional and pleasant living experience.
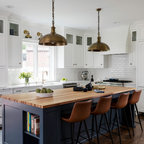
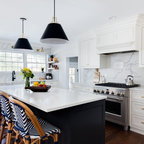
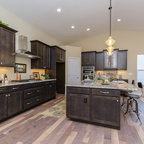
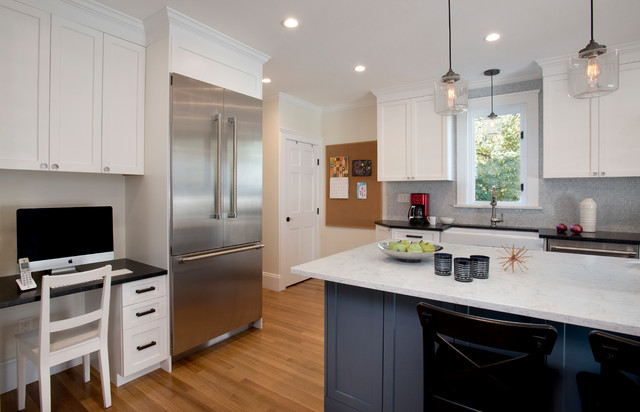
The family’s main gathering area is the kitchen. We began improving the space by absorbing square footage from what had been a mudroom/laundry area behind the kitchen. This allowed us to introduce an island, creating a focal point for meal prep, cooking, and socializing. New custom cabinetry increased storage. We added a homework nook for the kids.
Wider openings to the foyer and the dining room made flow between spaces easier.
At the home’s entry, we re-treaded and re-finished the staircase, adding new railings and newell post. An orange fiberglass exterior door contrasts playfully with the home’s deep blue exterior.
Finishing the basement allowed the introduction of a new laundry area, a cozy family room/kids play space, and a workshop. In this last space we reconfigured some kitchen items that had been ordered but were unusable due to a last-minute change in plans, including a cabinet now used for tool storage and a wall panel that became a workbench.
On the home’s second floor, one bedroom had been accessible only by passing through another bedroom. The family’s two teenage children had been enduring this arrangement via solutions that included placing duct tape along the floor to mark passage boundaries. We were able to give each child much-desired private space by borrowing square-footage from a closet and carving out a hallway with separate entries for each room. Another bedroom on the second floor was refreshed with a new coat of paint.
Photo by Shelly Harrison
Following a divorce and second marriage, he and his family had moved into mid-sized home that felt too cramped for two adults and four children. Working within its existing frame, we set to work creating a more functional and pleasant living experience.
The family’s main gathering area is the kitchen. We began improving the space by absorbing square footage from what had been a mudroom/laundry area behind the kitchen. This allowed us to introduce an island, creating a focal point for meal prep, cooking, and socializing. New custom cabinetry increased storage. We added a homework nook for the kids.
Wider openings to the foyer and the dining room made flow between spaces easier.
At the home’s entry, we re-treaded and re-finished the staircase, adding new railings and newell post. An orange fiberglass exterior door contrasts playfully with the home’s deep blue exterior.
Finishing the basement allowed the introduction of a new laundry area, a cozy family room/kids play space, and a workshop. In this last space we reconfigured some kitchen items that had been ordered but were unusable due to a last-minute change in plans, including a cabinet now used for tool storage and a wall panel that became a workbench.
On the home’s second floor, one bedroom had been accessible only by passing through another bedroom. The family’s two teenage children had been enduring this arrangement via solutions that included placing duct tape along the floor to mark passage boundaries. We were able to give each child much-desired private space by borrowing square-footage from a closet and carving out a hallway with separate entries for each room. Another bedroom on the second floor was refreshed with a new coat of paint.
Photo by Shelly Harrison
What Houzz users are commenting on:

Michele Potashman added this to Michele's ideas
Grayish blue island, nice backsplash

HU-508598903 added this to Williams kitchen
Like a blue island with white cabinets
Sarah F added this to cabana
like this quartz countertop, its a bright white but with veining. this blue is too dark though.