
Cellar Kitchen
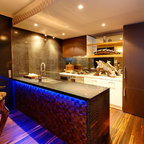
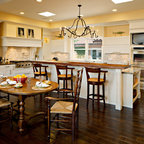
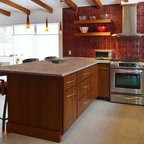
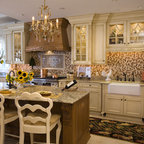
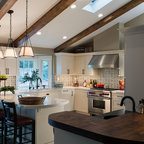
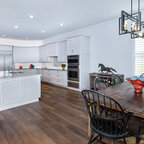
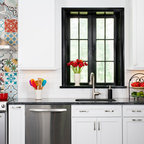
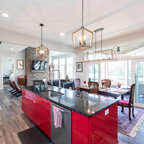
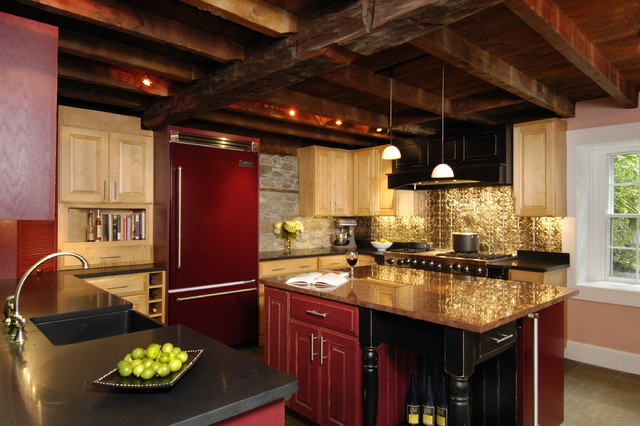
The kitchen in this 1850s house is located in the home's basement. The homeowners wanted to maintain the unusual and unique qualities of the space while integrating essential modern amenities. Throughout the space, antique-styled cabinetry is thoughtfully positioned, with chosen sections left open to provide a more expansive feeling. With only two windows, smart lighting design was essential to keep the space well lit. The exposed beam ceiling was kept intact and parts of the original stone foundation were re-pointed and integrated as a design element. Decorative stainless steel designed to resemble pressed tin contributes to the one-of-a-kind aesthetic that the homeowners desired.
What Houzz users are commenting on:

Breathe Easy Inc. added this to revivals - potential interviews for SW&H
Wonderful melding of different periods