

Verde Mudroom & Powder Bath Remodel | Lakeville, MN
For this busy Lakeville family, the mudroom wasn't just an entryway.
It was the daily landing zone for backpacks, sports gear, shoes, schedules, and everything that comes with an active family life.
Long on the wish list but short on personality and organization, it was finally time to transform this hardworking space into one that felt both beautiful and functional.
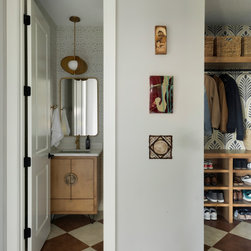
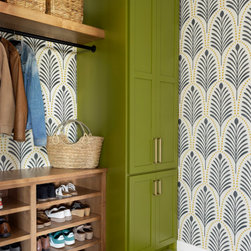
A checkerboard floor in warm terracotta and cream was the design spark that started it all. From there, a bold mid-century-inspired palette emerged, anchored by rich Verdant green cabinetry, stained maple shelving, and dark soapstone countertops.
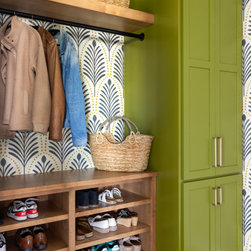
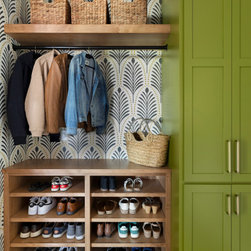
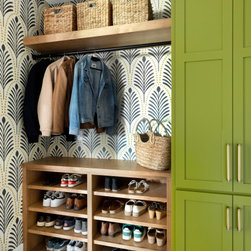
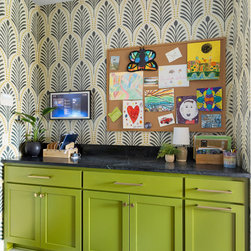
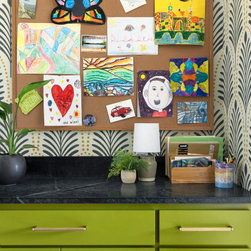
To improve function, the wall between the existing closet and garage entry was removed, creating room for ample storage for everyday essentials including custom shoe storage designed to keep up with the constant rotation of cleats and sneakers. Across the way, a dedicated family command center gives mail, charging stations, calendars, and household clutter a permanent home outside the kitchen.
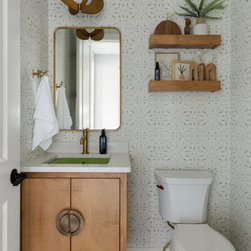
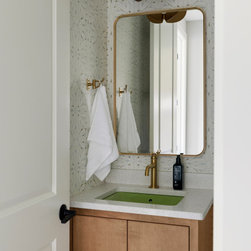
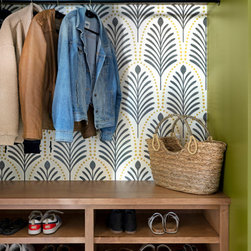
Personality is layered throughout the space, from Art Deco-inspired palm wallpaper and sculptural brass hardware to playful geometric patterns and rich green accents. In the adjoining powder bath, a hairpin-leg vanity, organic brass lighting, and a celadon green sink continue the home’s collected mid-century aesthetic, proving that even the most practical spaces can make a memorable first impression.
It was the daily landing zone for backpacks, sports gear, shoes, schedules, and everything that comes with an active family life.
Long on the wish list but short on personality and organization, it was finally time to transform this hardworking space into one that felt both beautiful and functional.
A checkerboard floor in warm terracotta and cream was the design spark that started it all. From there, a bold mid-century-inspired palette emerged, anchored by rich Verdant green cabinetry, stained maple shelving, and dark soapstone countertops.
To improve function, the wall between the existing closet and garage entry was removed, creating room for ample storage for everyday essentials including custom shoe storage designed to keep up with the constant rotation of cleats and sneakers. Across the way, a dedicated family command center gives mail, charging stations, calendars, and household clutter a permanent home outside the kitchen.
Personality is layered throughout the space, from Art Deco-inspired palm wallpaper and sculptural brass hardware to playful geometric patterns and rich green accents. In the adjoining powder bath, a hairpin-leg vanity, organic brass lighting, and a celadon green sink continue the home’s collected mid-century aesthetic, proving that even the most practical spaces can make a memorable first impression.
Project Year: 2026
Country: United States