
Transitional Home
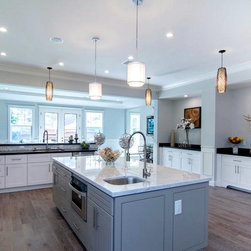
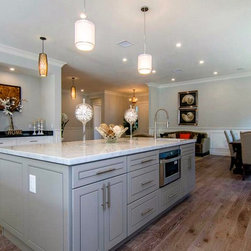
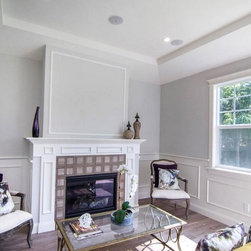
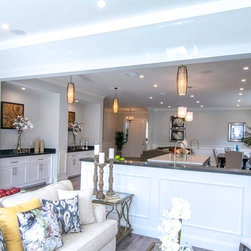
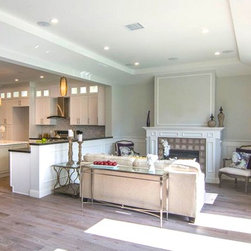
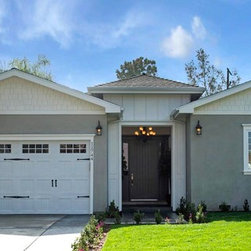
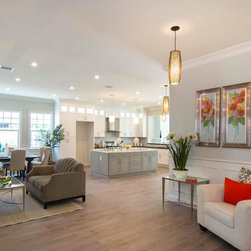
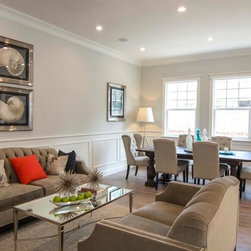
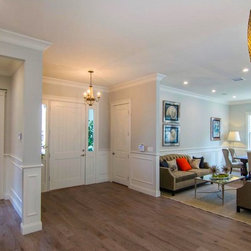
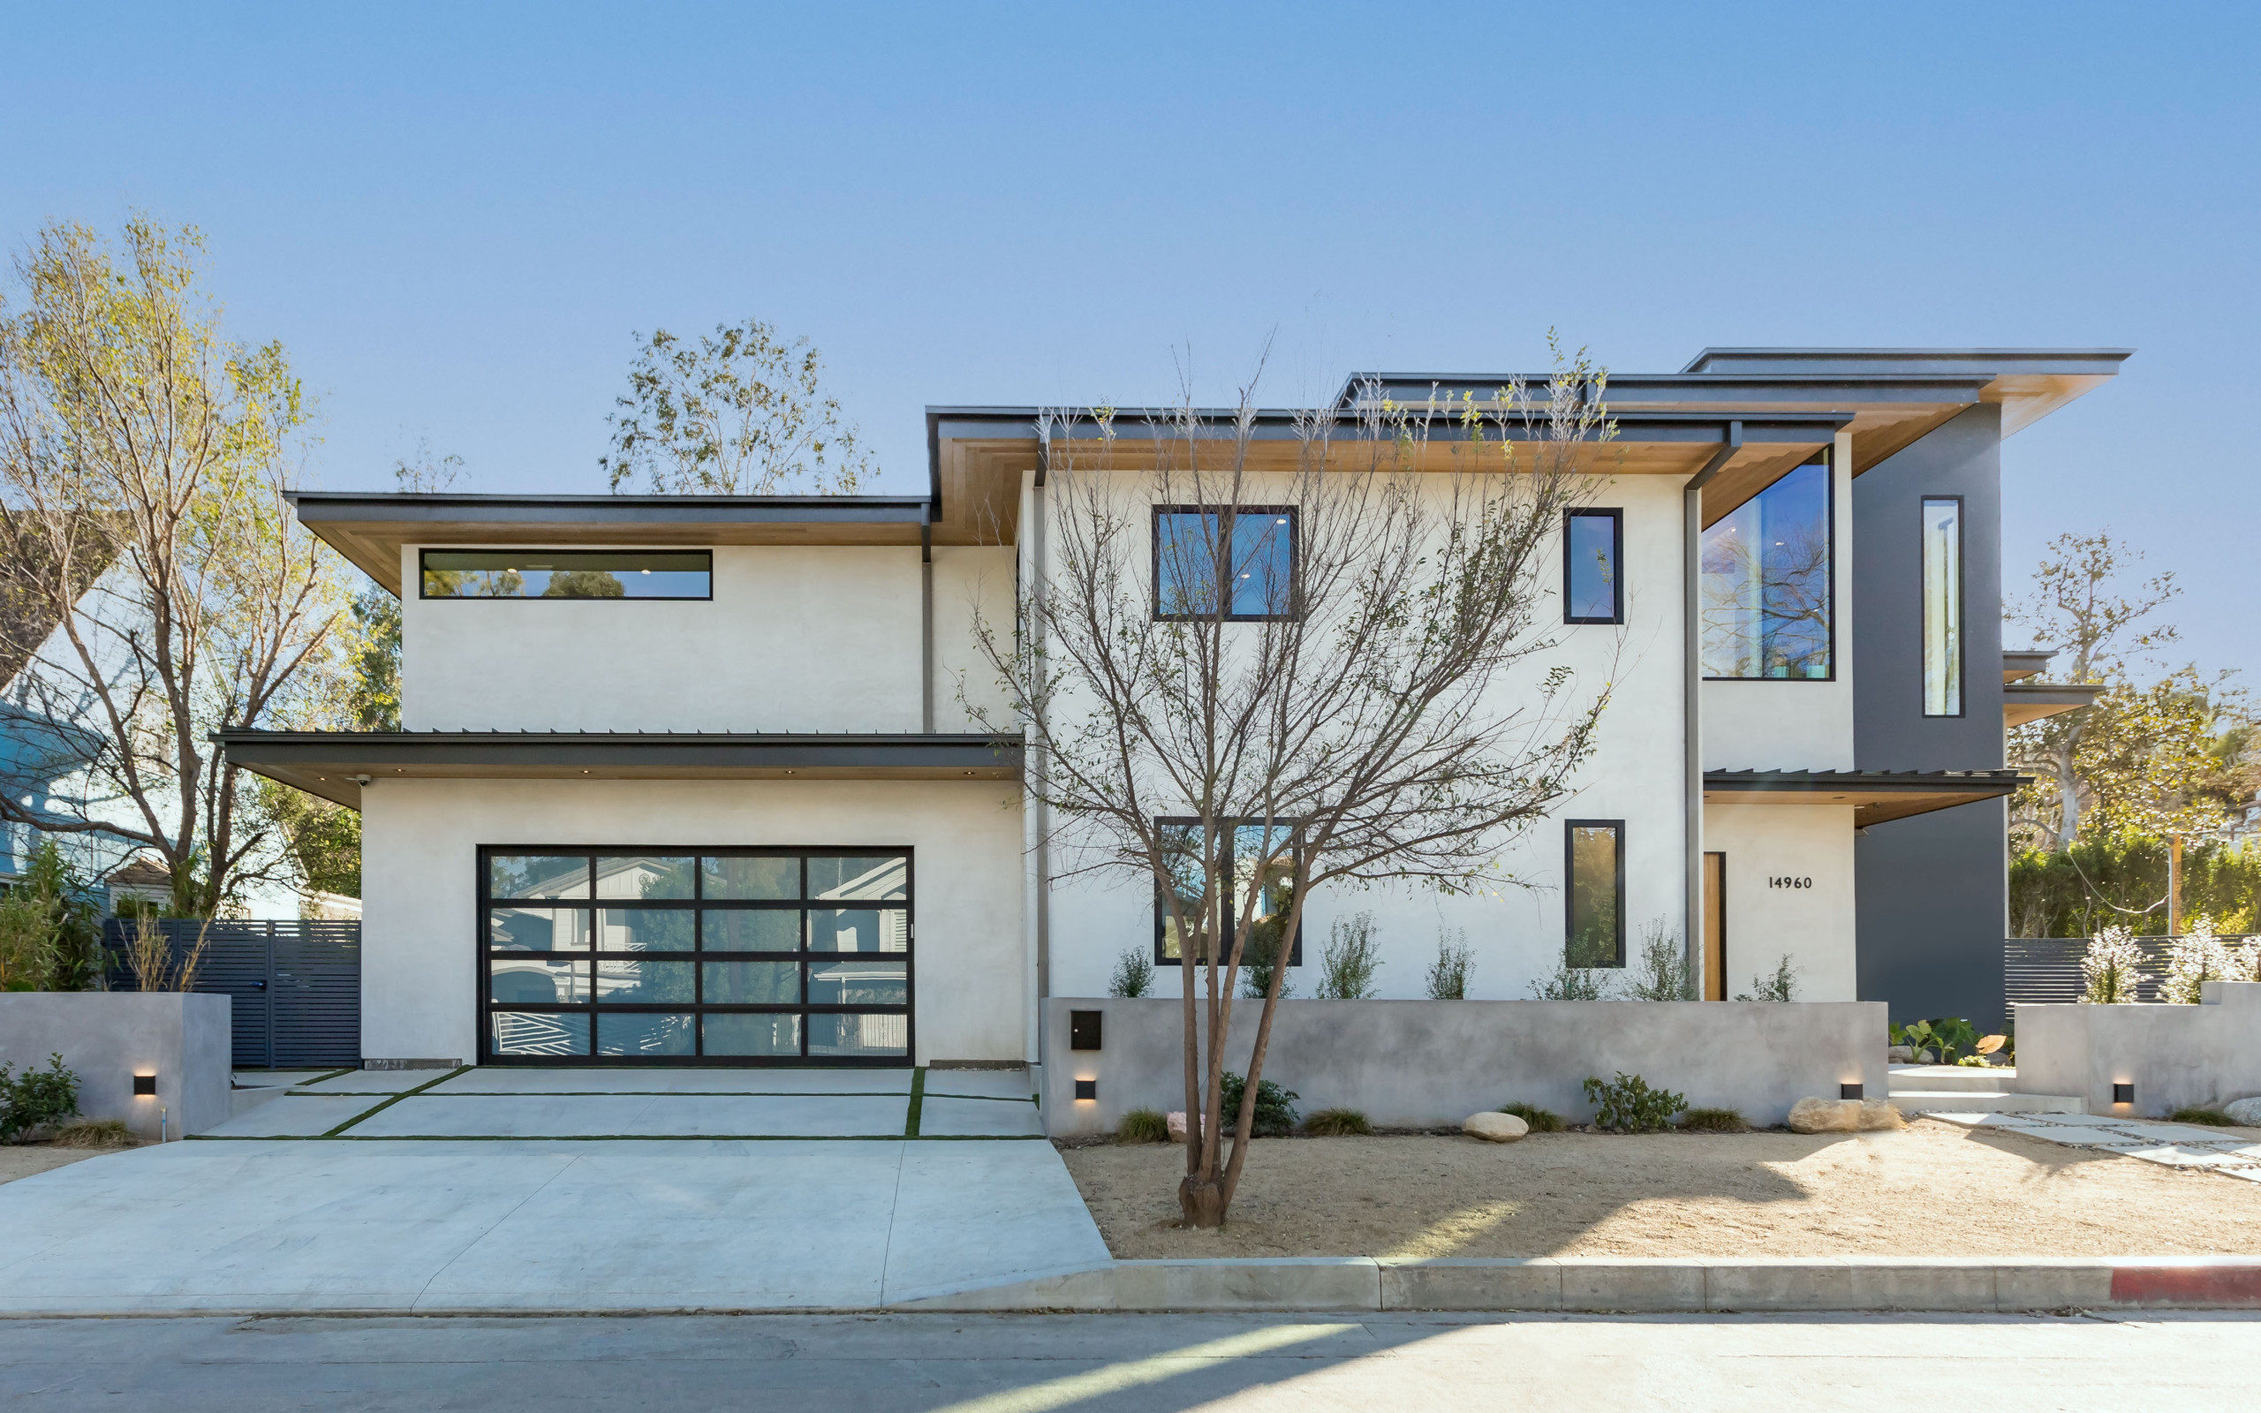
Transitional one story (2870 Sq. Ft.) home featuring 4 bedrooms, 3.5 baths with an open floor plan. Living, Dining, Kitchen and Family Room are all one open space perfect foe entertaining.
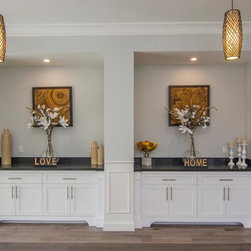
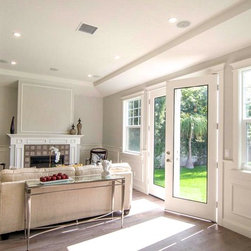
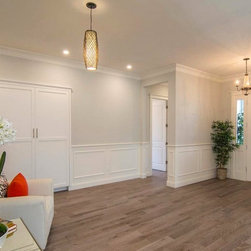
Beautiful wood floors, detailed finished carpentry and wainscoting in the main living area.
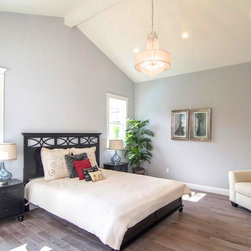
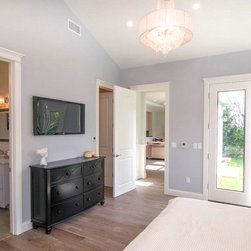
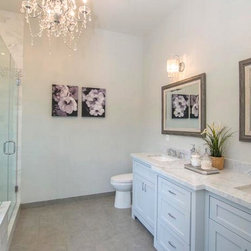
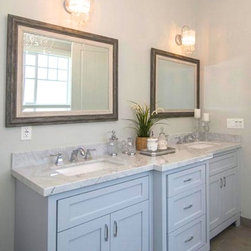
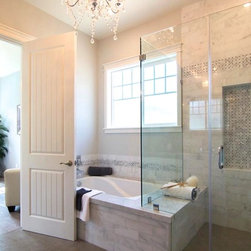
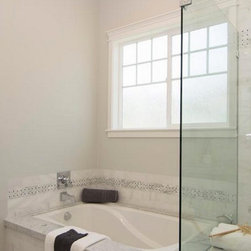
Master suite with vaulted ceiling and on suite master bath.
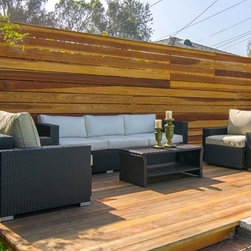
Grand back yard with pool, seating area and grassy play area.
Beautiful wood floors, detailed finished carpentry and wainscoting in the main living area.
Master suite with vaulted ceiling and on suite master bath.
Grand back yard with pool, seating area and grassy play area.
Project Year: 2015
Project Cost: USD 150,001 - USD 200,000
Country: United States
Eircode: 91607