Sign In
Join as a Pro
History of Houzz
FIND PROFESSIONALS
DESIGN
Interior Designers
Architects & Building Designers
Kitchen Designers
Bathroom Designers
Interior Stylists
Garden Designers
Furniture & Home Accessories
Cabinet Makers
Lighting
Curtains, Blinds & Shutters
Smart Home Specialists
Experts in Dublin
Interior Designers in Dublin
Carpet & Flooring in Dublin
Electricians in Dublin
Garden Designers in Dublin
RENOVATION
Home Builders
Design & Build
Loft Conversion Specialists
Carpet & Flooring
Kitchen & Bathroom Suppliers
Carpenters & Joiners
Windows & Glazing
Tiles & Worktops
Decking & Patios
Staircases & Railings
Painters & Decorators
Experts in Cork
Interior Designers in Cork
Carpet & Flooring in Cork
Electricians in Cork
Garden Designers in Cork
SUPPLIERS & SERVICES
Electricians
Gardening Services
Garden & Landscape Supplies
Garden Rooms, Home Offices & Conservatories
Swimming Pools & Hot Tubs
Driveways
View All
Experts in Limerick
Interior Designers in Limerick
Carpet & Flooring in Limerick
Electricians in Limerick
Garden Designers in Limerick
STORIES
STORIES FROM HOUZZ
Most Popular
Houzz Tours
Kitchens
Bathrooms
More Rooms
Gardens
Renovating
Decorating
Storage & Organisation
Small Space Living
View All
HOUZZ RESEARCH
ADVICE
HOUZZ DISCUSSIONS
Design Dilemma
Before & After
Polls
Kitchens
Bathrooms
Living Rooms
Gardens
Renovating
DIY
Home Decorating
Smaller Homes
Paint
Board & Vellum
Home Design & Renovation Professionals
,
Architects & Architectural Designers
82
Reviews
Review me
Contact Me
2067078895
Overview
Projects
Ideabooks
Reviews
Questions
Activity
Board & Vellum
82
Reviews
From
Message
I confirm this is a personal project enquiry and not a promotional message or solicitation.
Projects
All Projects
Monkeypuzzle House
Serene Modern Tudor
Glass House Reverie
Landscape at Makai House
Rhapsody in Walnut
Mount Baker Historic Craftsman
Laurelhurst Storybook Residence
Whimsical Cottage Refresh
Magnolia Kitchen
Judkins Park Jewelbox Victorian
Cabins in Eastern Washington
Modern Kitchen in a Craftsman Home
Sand Point Home Theater and Backyard Pavillion
Magnolia View Home
Denny-Blaine Outdoor Revival
Backyard Reading Retreat
Traditional Sunlit Kitchen
Seward Park Gables
Snohomish Estate
Compact Cottage Kitchen
Fremont High-Performing Home
Snoqualmie Valley View Home
Blue Ridge View Home
Backyard Artist Studio
North Beach Refresh
Queen Anne Gambrel
Puget Sound Bluff Home
Craftsman Manor Resurrection
Minecraft House
Inverness Primary Suite
Tree of Life Backyard
Woodinville Pivot Site Design
Central District Edible Garden
The Urban Sanctuary
Volunteer Park Residence Refresh
Capitol Hill Craftsman Landscape Design
Petite ADU Kitchen
Crow's Nest Cottage
Backyard Pizza Kitchen
Cloverdale House
Hilltop Flat
Backyard Covered Kitchen
West Seattle Mid-Century
Harrison South Penthouse
Craftsman Bungalow Restoration
Modern Deck on a Tudor Home
Sunset Hill Overlook
Condo at the Market
Modern Cantilevered Residence
Sigma Kappa Mu Sorority Interiors
A Retreat for World Travelers
Bainbridge Island Residence
Green Lake Second Story Addition
Woodinville Pivot
Classical Rooftop Conservatory
Chef's Kitchen
Craftsman in Blue
Bungalow West
Colonial Restoration on the Hill
Island Nest
Morning Light Tudor
Refresh on the Ravine
Ballard Locks Residence
A House for Bear
Seattle Box Remodel
Madrona Kitchen
Montlake Tudor
Magnolia Maison
House Lift Transformation
Modern Split
Classic Laurelhurst Kitchen
Light-filled Basement
Under the Eaves
Medina Midcentury
Queen Anne Craftsman
Home Addition | Bungalow - West Seattle
Sound Landing
Sammamish Split
Third Time's a Charm
Orange is the New Knob
Full Home Remodel | "Box" Home - Seattle
Urban Yard at the Seattle Box
Urban Farmhouse
Custom Built Home | Urban Farmhouse - Phinney Ridge
Sammamish Split
Project Year: 2014
Country: United States
Eircode: 98075
Custom built-in storage at the end of the main floor hall.
Email
Save
Sammamish Split
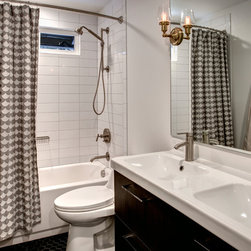
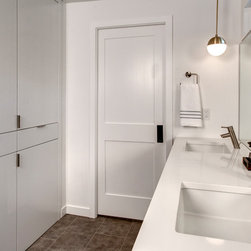
Fresh, white family/guest bath with double vanity.
Email
Save
Sammamish Split
Email
Save
Sammamish Split
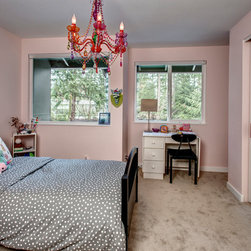
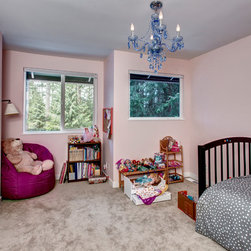
The main floor was reconfigured to add functionality and space to the two kids’ bedrooms.
Email
Save
Sammamish Split
The main floor was reconfigured to add functionality and space to the two kids’ bedrooms.
Email
Save
Sammamish Split
The main floor was reconfigured to add functionality and space to the two kids’ bedrooms.
Email
Save
Sammamish Split
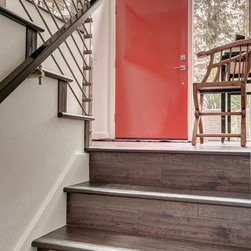
Board & Vellum bumped out the front entry of the house by a couple of feet to allow more room to welcome guests and take off shoes and coats.
Email
Save
Sammamish Split
Board & Vellum bumped out the front entry of the house by a couple of feet to allow more room to welcome guests and take off shoes and coats.
Email
Save
Sammamish Split
Board & Vellum bumped out the front entry of the house by a couple of feet to allow more room to welcome guests and take off shoes and coats.
Email
Save
Sammamish Split
Board & Vellum bumped out the front entry of the house by a couple of feet to allow more room to welcome guests and take off shoes and coats.
Email
Save
Sammamish Split
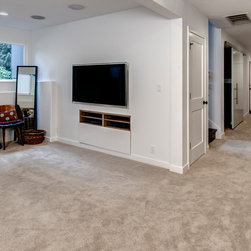
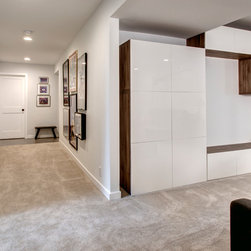
In the basement, we updated the finishes, and opened up the floor plan to create a roomy space where the parents can relax and watch movies while keeping an eye on the children in their own play space.
Email
Save
Sammamish Split
In the basement, we updated the finishes, and opened up the floor plan to create a roomy space where the parents can relax and watch movies while keeping an eye on the children in their own play space.
Email
Save
Sammamish Split
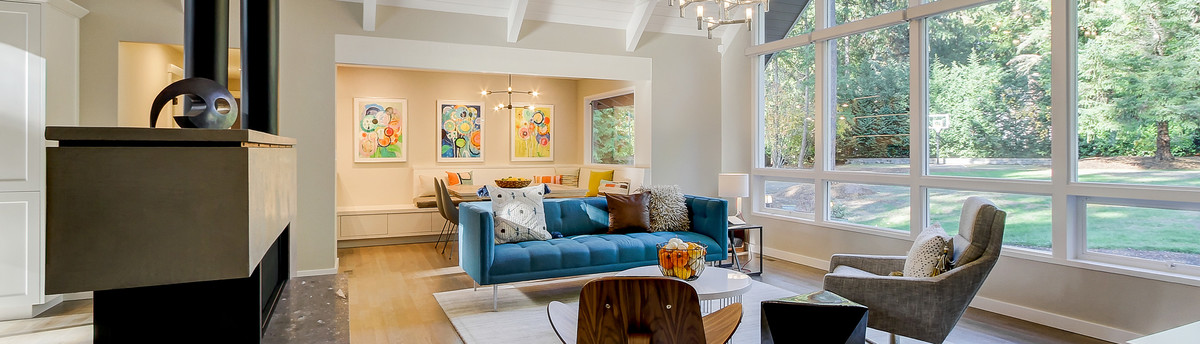
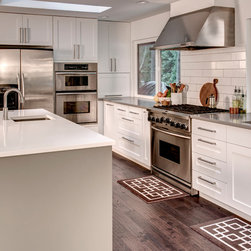
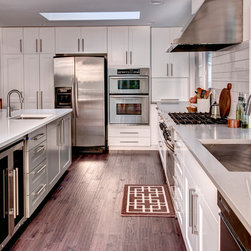
The formerly closed-off kitchen was opened up and updated to create a “Great Room,” with a generous kitchen where the owner can comfortably indulge her passion for baking.
Email
Save
Sammamish Split
The formerly closed-off kitchen was opened up and updated to create a “Great Room,” with a generous kitchen where the owner can comfortably indulge her passion for baking.
Email
Save
Sammamish Split
The formerly closed-off kitchen was opened up and updated to create a “Great Room,” with a generous kitchen where the owner can comfortably indulge her passion for baking.
Email
Save
Sammamish Split
The formerly closed-off kitchen was opened up and updated to create a “Great Room,” with a generous kitchen where the owner can comfortably indulge her passion for baking.
Email
Save
Sammamish Split
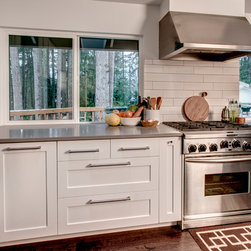
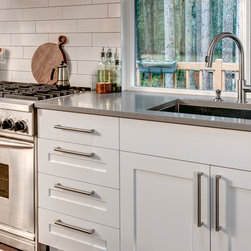
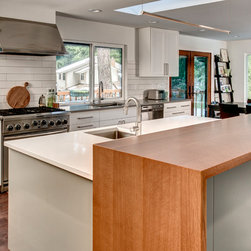
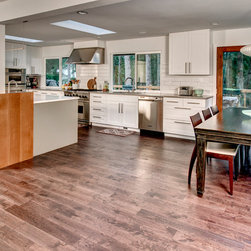
The formerly closed-off kitchen was opened up and updated to create a “Great Room,” with a generous kitchen where the owner can comfortably indulge her passion for baking. The double-height countertops are quartz and birch.
Email
Save
Sammamish Split
Email
Save
Sammamish Split
Email
Save
Sammamish Split
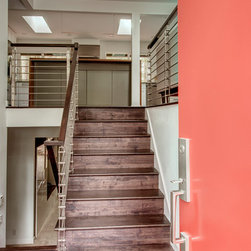
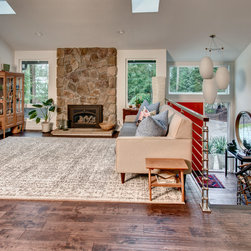
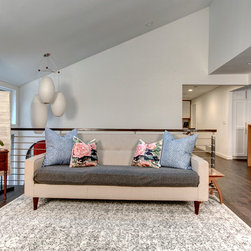
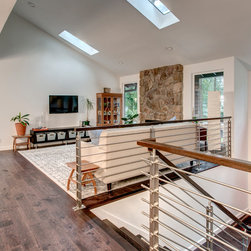
We replaced the banister and solid half-walls at the top of the stairs with steel and wood fixtures for a more modern aesthetic, while allowing more light to stream in. The formerly closed-off kitchen was opened up and updated to create a "great room."
Email
Save
Sammamish Split
We replaced the banister and solid half-walls at the top of the stairs with steel and wood fixtures for a more modern aesthetic, while allowing more light to stream in. The formerly closed-off kitchen was opened up and updated to create a "great room."
Email
Save
Sammamish Split
We replaced the banister and solid half-walls at the top of the stairs with steel and wood fixtures for a more modern aesthetic, while allowing more light to stream in. The formerly closed-off kitchen was opened up and updated to create a "great room."
Email
Save
Sammamish Split
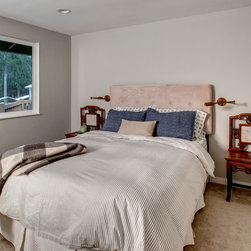
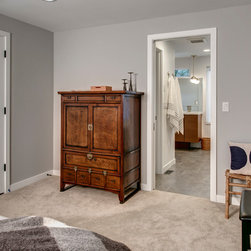
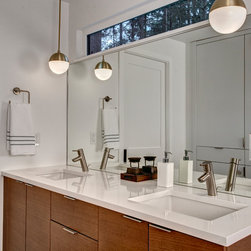
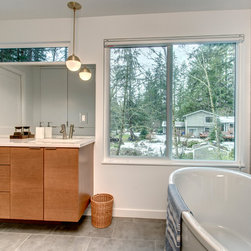
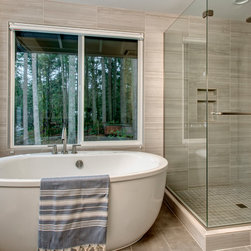
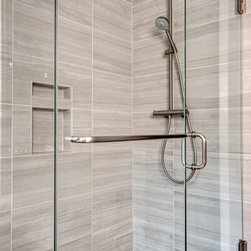
The main floor was reconfigured to create a spacious master suite with a luxe master bathroom that features a walk-in shower, soaking tub, and separate toilet room.
Email
Save
Sammamish Split
The main floor was reconfigured to create a spacious master suite with a luxe master bathroom that features a walk-in shower, soaking tub, and separate toilet room.
Email
Save
Sammamish Split
The main floor was reconfigured to create a spacious master suite with a luxe master bathroom that features a walk-in shower, soaking tub, and separate toilet room.
Email
Save
Sammamish Split
The main floor was reconfigured to create a spacious master suite with a luxe master bathroom that features a walk-in shower, soaking tub, and separate toilet room.
Email
Save
Sammamish Split
The main floor was reconfigured to create a spacious master suite with a luxe master bathroom that features a walk-in shower, soaking tub, and separate toilet room.
Email
Save
Sammamish Split
The main floor was reconfigured to create a spacious master suite with a luxe master bathroom that features a walk-in shower, soaking tub, and separate toilet room.
Email
Save
Sammamish Split
Embed photo
Open Photo in New Window...