
Sage & White Serenity: A Modern Kitchen Remodel
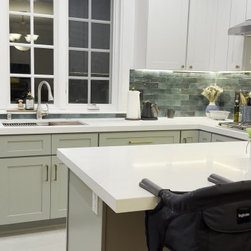
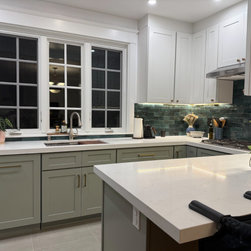
This remodel features a bright, modern kitchen with a clean and inviting aesthetic. Soft sage-green lower cabinets are paired with crisp white countertops and white upper trim, creating a balanced and calming color palette. A large picture window with divided panes serves as a focal point above the sink, framed by elegant white molding that adds architectural character.
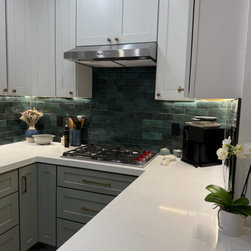
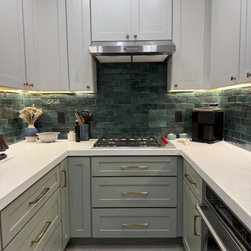
The backsplash introduces subtle texture with glossy, muted green tiles that complement the cabinetry. Sleek brushed-gold hardware and a contemporary stainless-steel faucet add warmth and refinement. Recessed ceiling lights provide even, ambient illumination, enhancing the kitchen’s fresh and open feel.
The layout includes a peninsula with an extended countertop for additional workspace or seating. Light porcelain floor tiles ground the space while keeping the overall look airy. A relaxed, homey touch comes from the golden retriever resting comfortably on the floor—bringing life and warmth into the newly renovated space.
The backsplash introduces subtle texture with glossy, muted green tiles that complement the cabinetry. Sleek brushed-gold hardware and a contemporary stainless-steel faucet add warmth and refinement. Recessed ceiling lights provide even, ambient illumination, enhancing the kitchen’s fresh and open feel.
The layout includes a peninsula with an extended countertop for additional workspace or seating. Light porcelain floor tiles ground the space while keeping the overall look airy. A relaxed, homey touch comes from the golden retriever resting comfortably on the floor—bringing life and warmth into the newly renovated space.