
Portland Float House III
New custom floating home on the Willamette River in Portland, Oregon.
Layout: The overall layout of the home results from its orientation on the river and the community walkway to the east, which is the sole axis for the moorage.
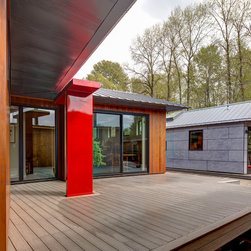
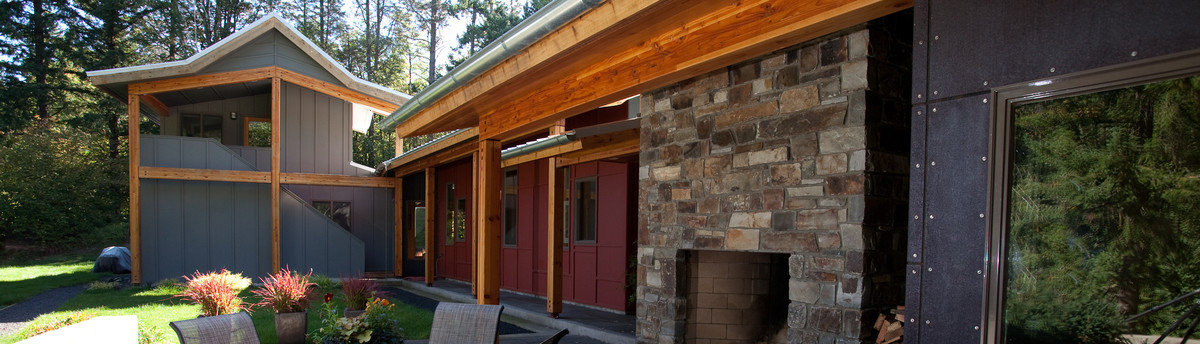
Entry: The front side of the home is accessed from the community walkway via an open deck. The front wing of the home is single story to maintain a lower and more appropriate scale with the community walkway. A bright storm water sculpture at the entry provides a warm greeting to guests.
River: The Willamette River has a dynamic layout at this particular location. The main channel jogs to the west while Holgate Slough takes off on the eastern side around Ross Island. The result is several stunning views of an adjacent designated wildlife area, John’s Landing, and the hills beyond.
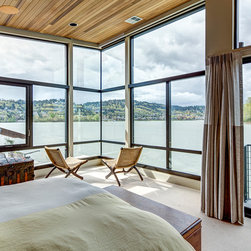
The riverside ground floor wall is angled ten degrees to the south to pick up on the upriver views. The second floor layout is shifted 10 degrees to the north to gain more visibility of the views downriver. This shift in geometry results in a playful façade on the riverside, engaging each space (living room, bedroom, and balcony) with the river.
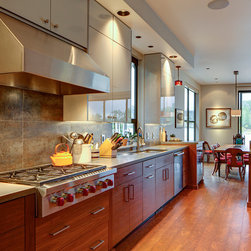
Floor Plan: The first floor is made up of public and guest spaces as well as one of the homeowners’ offices. The second floor is devoted to the master area – master bedroom, bathroom, master closet, laundry and storage as well as unassuming access points to two hidden roof decks.
Materials:
Standing seam metal roofs
Center match T&G vertical kiln dried clear cedar siding
High density, stained fiber-cement board panels
Concrete countertops
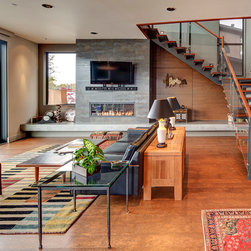
Cork flooring
Sustainability:
10 kv photovoltaic system (southern orientation)
Geo-thermal, closed loop, heating & cooling system
High efficiency appliances and electrical fixtures
Layout: The overall layout of the home results from its orientation on the river and the community walkway to the east, which is the sole axis for the moorage.
Entry: The front side of the home is accessed from the community walkway via an open deck. The front wing of the home is single story to maintain a lower and more appropriate scale with the community walkway. A bright storm water sculpture at the entry provides a warm greeting to guests.
River: The Willamette River has a dynamic layout at this particular location. The main channel jogs to the west while Holgate Slough takes off on the eastern side around Ross Island. The result is several stunning views of an adjacent designated wildlife area, John’s Landing, and the hills beyond.
The riverside ground floor wall is angled ten degrees to the south to pick up on the upriver views. The second floor layout is shifted 10 degrees to the north to gain more visibility of the views downriver. This shift in geometry results in a playful façade on the riverside, engaging each space (living room, bedroom, and balcony) with the river.
Floor Plan: The first floor is made up of public and guest spaces as well as one of the homeowners’ offices. The second floor is devoted to the master area – master bedroom, bathroom, master closet, laundry and storage as well as unassuming access points to two hidden roof decks.
Materials:
Standing seam metal roofs
Center match T&G vertical kiln dried clear cedar siding
High density, stained fiber-cement board panels
Concrete countertops
Cork flooring
Sustainability:
10 kv photovoltaic system (southern orientation)
Geo-thermal, closed loop, heating & cooling system
High efficiency appliances and electrical fixtures
Project Year: 2014
Project Cost: USD 1,000,001 - USD 1,500,000
Country: United States
Eircode: 97202