
Peekaboo House
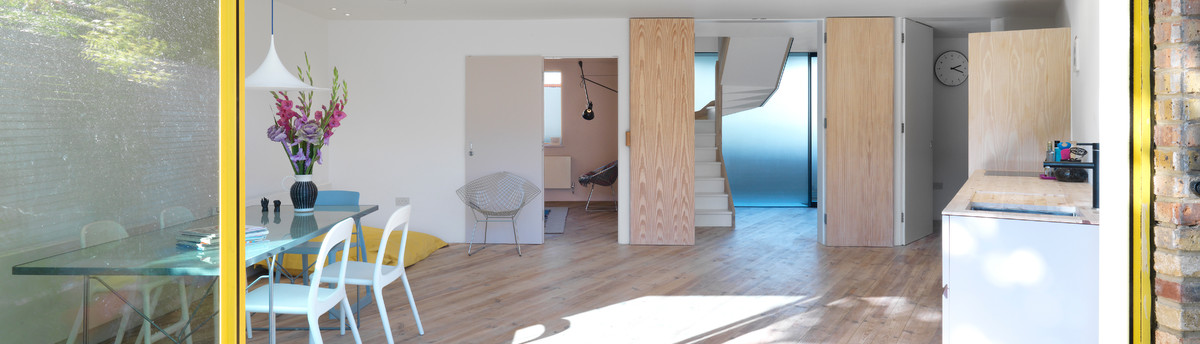
Peekaboo House is located on the borders of Barnsbury and Newington Green in N1, Islington. The clients were current residents of the property and had already completed extensive refurbishment works in addition to the modern glazed extension at Lower Ground floor completed by the previous owner. Our brief was to create an effective separate single bed dwelling for a nanny with the impending arrival of their first child. Although we were able to utilise some of the side access to form the new addition the client was insistent upon retaining the parking space and as much of the rear patio as possible. Furthermore it was important to retain an access for the client from front to back via the side access to ensure security of the overall property was in their control.
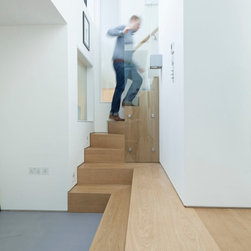
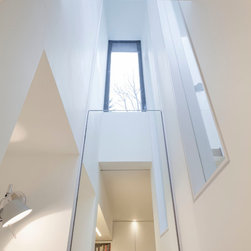
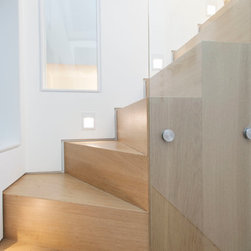
The result of these constrains has produced a modest scale extension that wraps around the corner of the existing property and conceals the majority of the new dwelling below the reinstated patio. The rear elevation of the new extension is a stepped glazed box which overlooks a 1 and ½ story space that sits between the new living and kitchen space and the new playroom located in the lower ground floor of the existing property. Sat within this space is the most striking aspect of the project - the staircase. Formed from Solid Oak the staircase hugs the corner of the existing building and steps down beneath the steps in the glazed roof over. The result is a dramatic space and stair that occupies the minimal amount of space allowing the new rooms and retained patio to be as large as the client desired.