
Normanby House
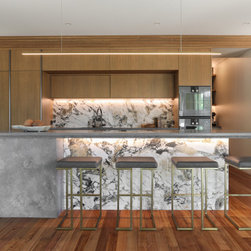
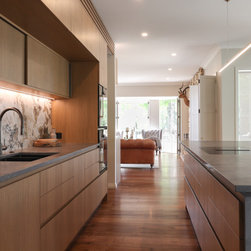
Kitchens aren’t always in the right place. Take this country home, for example. The original kitchen blocked access to the garden and faced inwards. Moving the kitchen back into the centre of the home and adding a large walk-in scullery and separate bar/entertainment area has completely transformed how my clients use their home and entertain their guests.

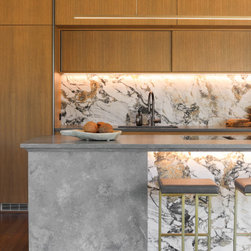
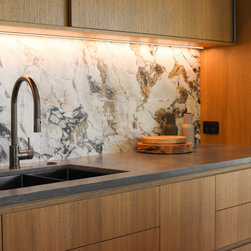
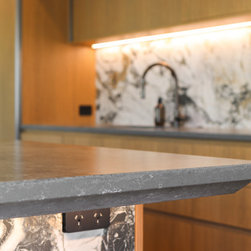
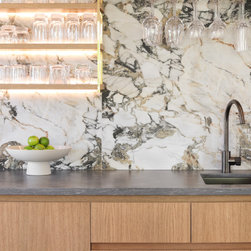
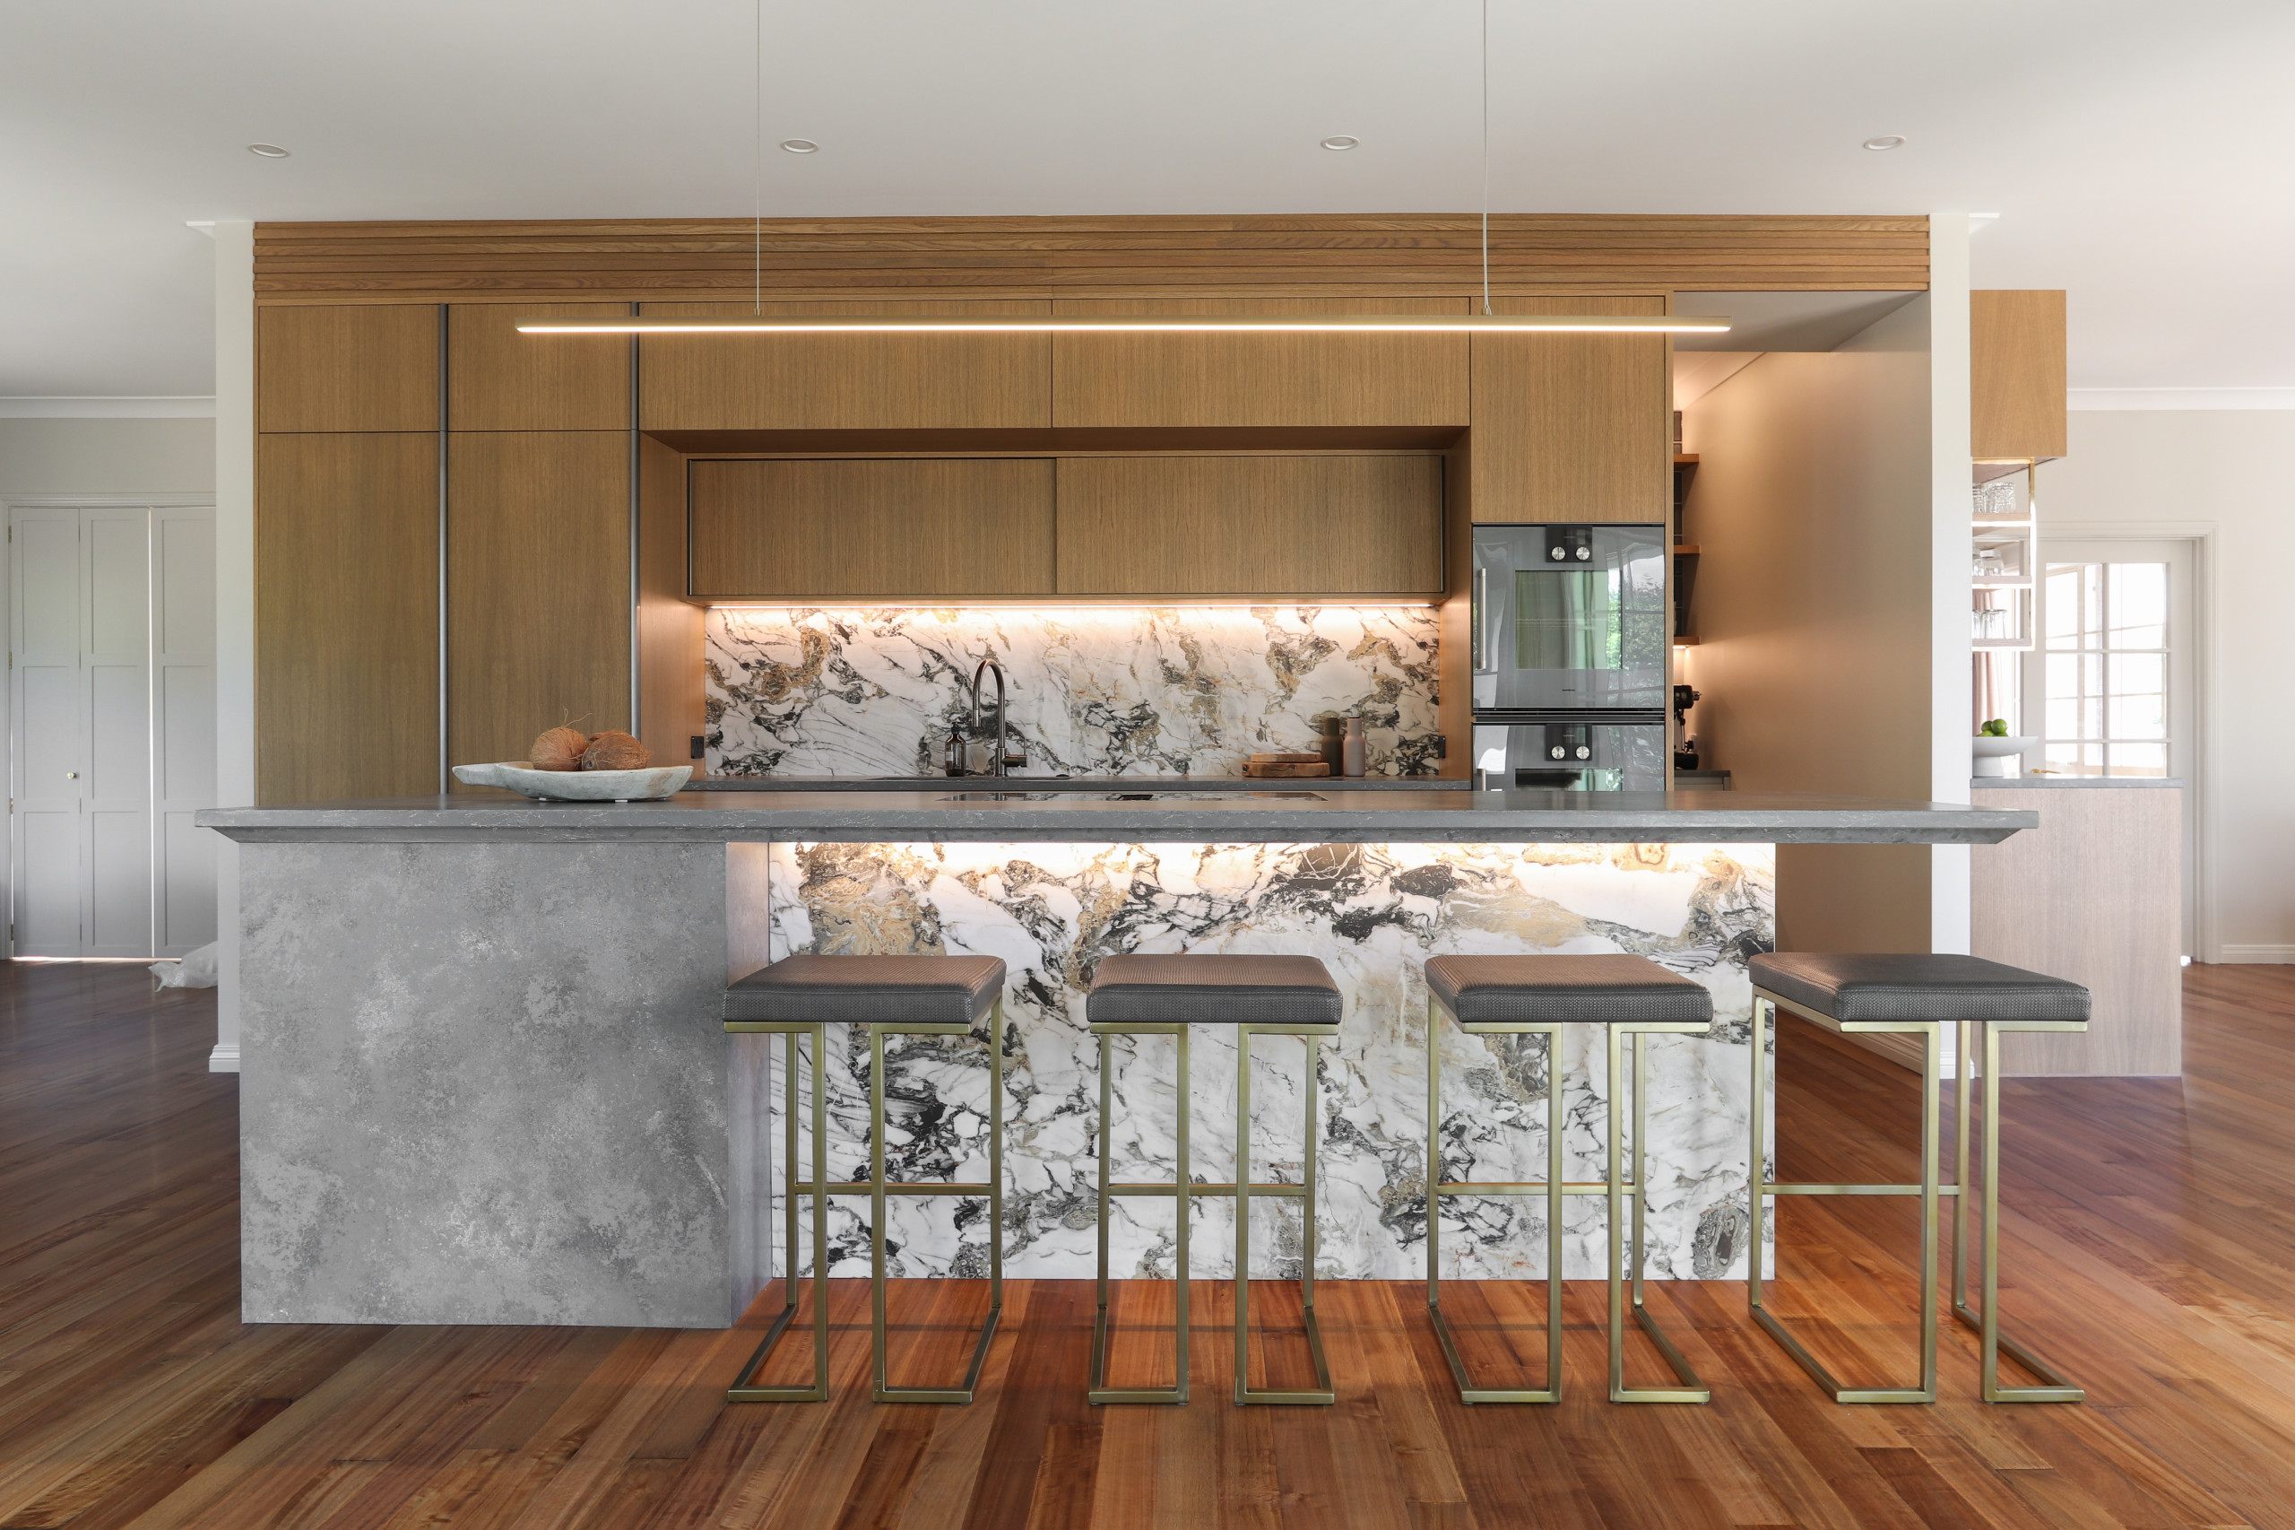
The kitchen is now a statement in the room – visually and functionally. The nucleus of the colour palette is the bold, marble-look porcelain used on the island front and the splashbacks; its grey and warm tones seamlessly link the existing wooden floor, the timber veneer cabinetry, and the 'concrete' engineered stone island and bevelled countertops.
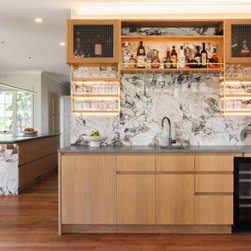
The bar area, around the corner from the kitchen, was an essential part of the client's brief, as they entertain large groups often. A request for something 'glitzy' was delivered by adding open brass shelving and mesh accents, along with the functional aspects, including a sink, drinks fridge and storage.
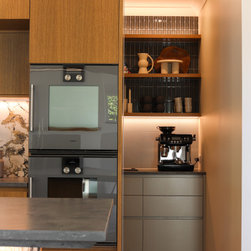
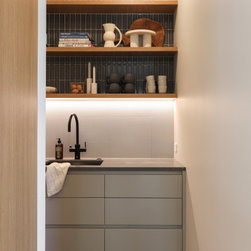
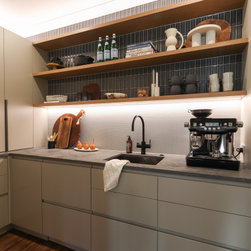
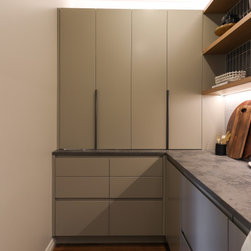
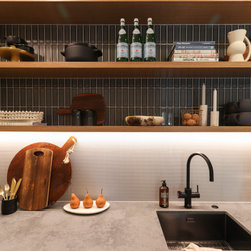
The scullery is the engine room of this kitchen, containing a dishwasher, boiling-water tap, second sink, beverage centre, open and closed storage, and a large appliance garage hidden behind a set of bifold doors.
Project Year: 2022
Project Cost: NZD 75,001 - NZD 100,000