

Miltwon Dublin House
The recent family bathroom renovation in Miltown, Dublin, aimed to transform the space into a modern and functional area that caters to the daily needs of the family. The project included meticulous 3D space planning to ensure optimal utilization of the available space, allowing clients to visualize the best possible layout before the actual renovation commenced.
Key Features
3D Space Planning:
Visualization: Clients were able to see a virtual representation of their bathroom, enabling them to make informed decisions about the layout and design.
Optimization: The 3D planning helped in identifying the most efficient placement of key elements such as the bathtub, shower space, radiator, and mirror to maximize functionality and aesthetics.
Bathtub and Shower Space:
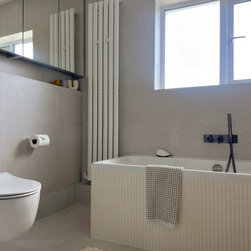
Bathtub: A central feature in the bathroom, the bathtub was strategically placed to ensure it is easily accessible while providing a relaxing and private bathing experience.
Shower Space: Designed to be spacious and convenient, the shower area complements the bathtub and offers a quick and refreshing alternative for daily use.
Radiator:
Positioned to provide optimal heating throughout the bathroom, ensuring a warm and comfortable environment, especially during the colder months.
Mirror Wall Cabinet:
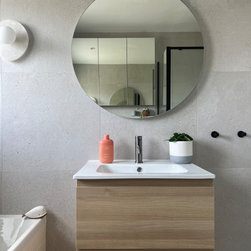
Size: A 1.6m long mirror wall cabinet was installed to serve dual purposes.
Storage: The cabinet provides ample storage space for daily essentials, keeping the bathroom tidy and organized.
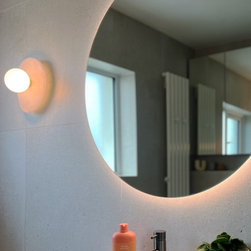
Mirror: The large mirror enhances the sense of space and light in the bathroom, making it feel more open and airy.
Microfluted Tiles:
Softening the Space: The use of microfluted tiles adds a textured, soft touch to the bathroom, breaking the monotony of smooth surfaces.
Visual Interest and Creativity: These tiles introduce a unique pattern that triggers visual interest and creativity, enhancing the overall aesthetic appeal of the bathroom. The subtle grooves in the tiles play with light and shadow, creating a dynamic and engaging visual experience.
Benefits of the Renovation
Enhanced Functionality: The thoughtful layout ensures that each element serves its purpose effectively without causing clutter.
Improved Aesthetics which in sync with the rest of the house: The modern design, combined with practical features and the creative use of microfluted tiles, creates a visually appealing space that is both stylish and welcoming.
Increased Storage: The mirror wall cabinet offers significant storage, helping to maintain a clean and organized bathroom.
Visual Appeal: Microfluted tiles soften the overall look of the bathroom and add an element of creativity, making the space more inviting and interesting.
Client Satisfaction: The use of 3D space planning allowed clients to actively participate in the design process, leading to a final result that aligns with their preferences and needs.
Key Features
3D Space Planning:
Visualization: Clients were able to see a virtual representation of their bathroom, enabling them to make informed decisions about the layout and design.
Optimization: The 3D planning helped in identifying the most efficient placement of key elements such as the bathtub, shower space, radiator, and mirror to maximize functionality and aesthetics.
Bathtub and Shower Space:
Bathtub: A central feature in the bathroom, the bathtub was strategically placed to ensure it is easily accessible while providing a relaxing and private bathing experience.
Shower Space: Designed to be spacious and convenient, the shower area complements the bathtub and offers a quick and refreshing alternative for daily use.
Radiator:
Positioned to provide optimal heating throughout the bathroom, ensuring a warm and comfortable environment, especially during the colder months.
Mirror Wall Cabinet:
Size: A 1.6m long mirror wall cabinet was installed to serve dual purposes.
Storage: The cabinet provides ample storage space for daily essentials, keeping the bathroom tidy and organized.
Mirror: The large mirror enhances the sense of space and light in the bathroom, making it feel more open and airy.
Microfluted Tiles:
Softening the Space: The use of microfluted tiles adds a textured, soft touch to the bathroom, breaking the monotony of smooth surfaces.
Visual Interest and Creativity: These tiles introduce a unique pattern that triggers visual interest and creativity, enhancing the overall aesthetic appeal of the bathroom. The subtle grooves in the tiles play with light and shadow, creating a dynamic and engaging visual experience.
Benefits of the Renovation
Enhanced Functionality: The thoughtful layout ensures that each element serves its purpose effectively without causing clutter.
Improved Aesthetics which in sync with the rest of the house: The modern design, combined with practical features and the creative use of microfluted tiles, creates a visually appealing space that is both stylish and welcoming.
Increased Storage: The mirror wall cabinet offers significant storage, helping to maintain a clean and organized bathroom.
Visual Appeal: Microfluted tiles soften the overall look of the bathroom and add an element of creativity, making the space more inviting and interesting.
Client Satisfaction: The use of 3D space planning allowed clients to actively participate in the design process, leading to a final result that aligns with their preferences and needs.
Project Year: 2024
Project Cost: €10,001 - €25,000