
House extension and refurbishment in Sandymount
This 1950s semi-detached house lies in the heart of Sandymount. The inefficient layout with a compact kitchen overlooking the long, north facing garden was ill fitted to modern family life.
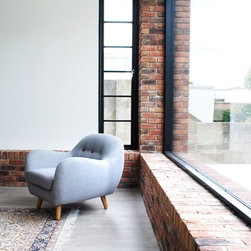
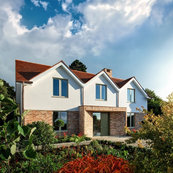
While maintaining the character of the existing front facade and Dublin streetscape, the internal spaces are to be reconfigured to create large, open plan spaces.
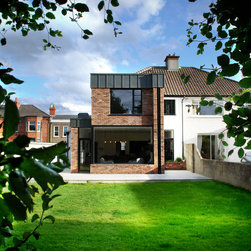
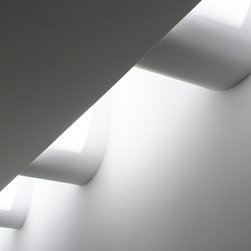
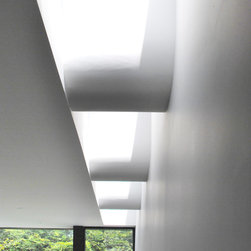
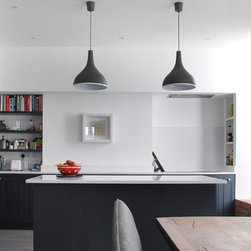
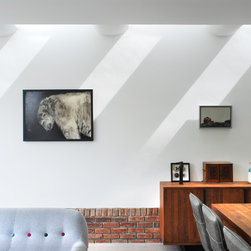
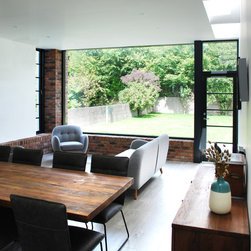
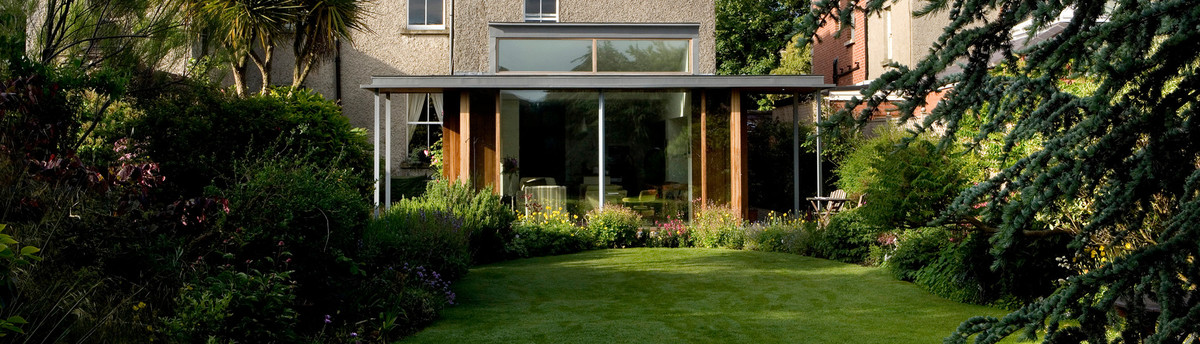
A two storey extension pushes out from the rear of the house, accommodating a double bedroom and spacious kitchen living dining area which stretches into the garden. A series of roof lights with sclupted plaster downstand bulkheads flood the wall and space with light throughout the day, creating a warm, bright family area.
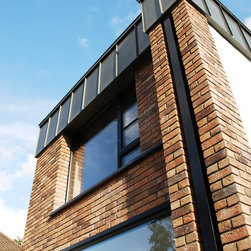
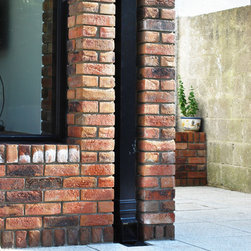
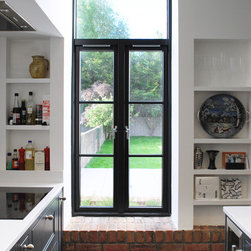
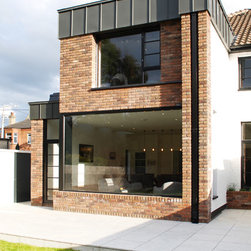
The two-storey garden elevation has evolved from carefully considered domestic and functional considerations to become a layered play of interlocking planes with a somewhat industrial character. As opposed to treating drainpipes and gutters as after thoughts, they are incorporated into the design. The tall aluminium rainwater pipe and box gutter are prominent articulating features of the rear façade.
While maintaining the character of the existing front facade and Dublin streetscape, the internal spaces are to be reconfigured to create large, open plan spaces.
A two storey extension pushes out from the rear of the house, accommodating a double bedroom and spacious kitchen living dining area which stretches into the garden. A series of roof lights with sclupted plaster downstand bulkheads flood the wall and space with light throughout the day, creating a warm, bright family area.
The two-storey garden elevation has evolved from carefully considered domestic and functional considerations to become a layered play of interlocking planes with a somewhat industrial character. As opposed to treating drainpipes and gutters as after thoughts, they are incorporated into the design. The tall aluminium rainwater pipe and box gutter are prominent articulating features of the rear façade.
Project Year: 2019
Project Cost: €200,001 - €500,000
Country: Ireland