
Herringbone & Oak
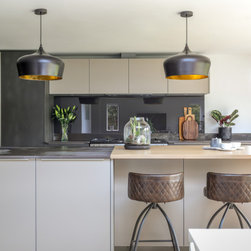
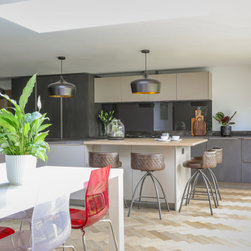
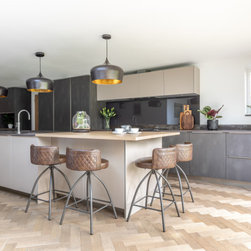
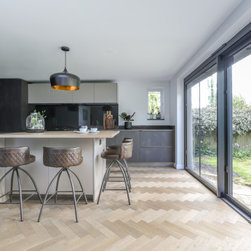
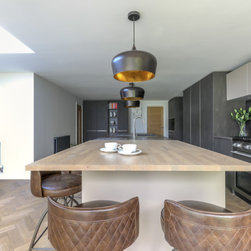
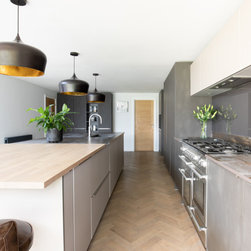
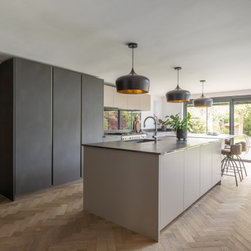
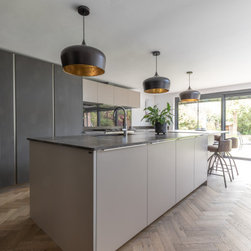
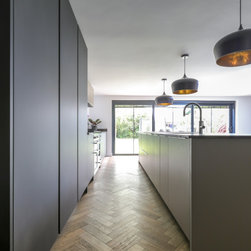
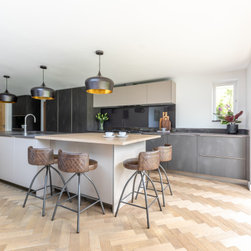
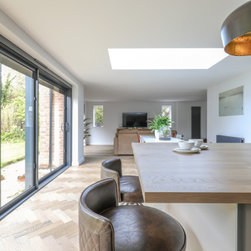
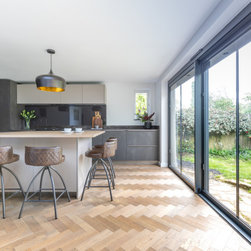
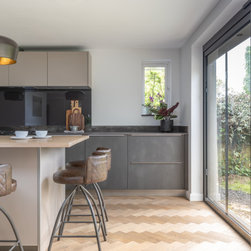
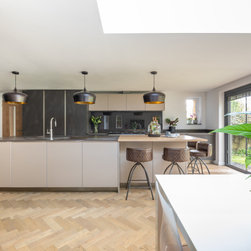
This continuous open plan extension is organised around an 'L' shaped plan, oak herringbone flooring circulates throughout the ground floor warming the light that pours through the glazed sliders.
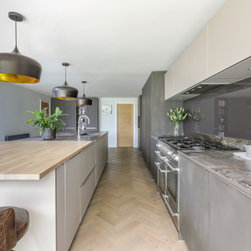
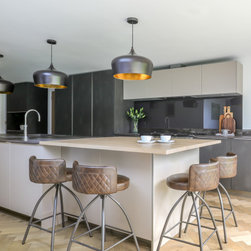
The kitchen sits comfortably in the longest part of the room with very good lines of sight and flow to all areas of the plan, well connected to the dining and living space and the garden beyond.
Specification
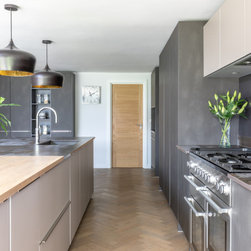
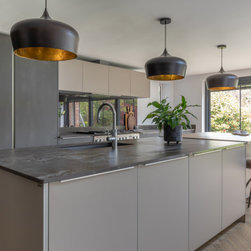
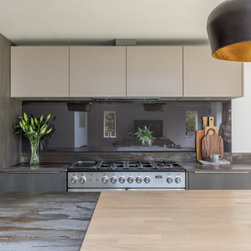
Rational furniture - Tio & Lip | Anthracite metallic | Wool
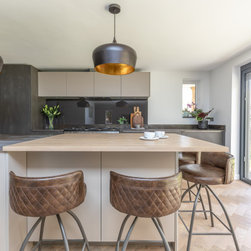
Central island | dining for four
Range Master
Dekton 20mm | Trillium
Siemens appliance set
Spekva bar
Herringbone oak floor throughout
The kitchen sits comfortably in the longest part of the room with very good lines of sight and flow to all areas of the plan, well connected to the dining and living space and the garden beyond.
Specification
Rational furniture - Tio & Lip | Anthracite metallic | Wool
Central island | dining for four
Range Master
Dekton 20mm | Trillium
Siemens appliance set
Spekva bar
Herringbone oak floor throughout
Project Year: 2020
Project Cost: GBP 25,001 - GBP 50,000