
Gilbert Residence
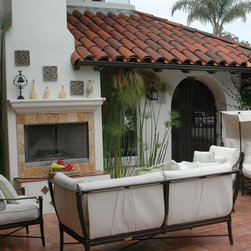
The project underwent an extensive addition and complete remodel in order to create an inviting 4400 square foot home, rich in the Spanish style. Interior walls were removed, a new master bedroom suite added and the floor plan dramatically altered in order to create a fluid interior space. In the family room, an entire panel of multi-slide wood doors opens to the pool and patio space where a fireplace creates a living room outdoors.
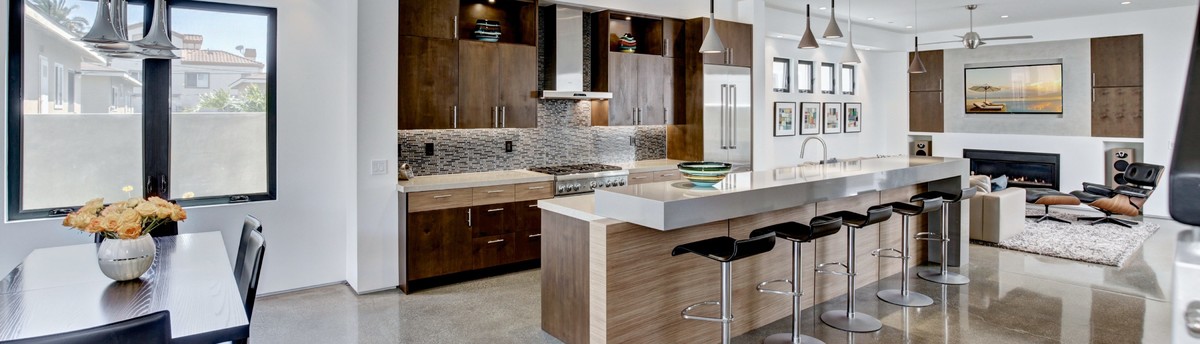
A terra cotta and Spanish tile staircase with ornate custom wrought ironwork stands as a focal point in the center of the first floor. Directly above, the second floor mezzanine provides an open view towards the first floor open kitchen and entryway. The new master bedroom suite with its dark wood beams, iron chandelier and terra cotta accents creates a dramatic retreat. The second floor provides an arcaded terrace overlooking the pool below.
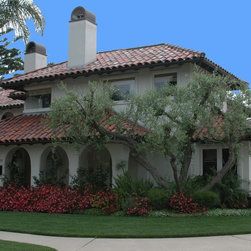
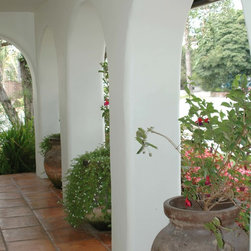
Rough sawn wood beams, old world wood doors, rustic pavers, and custom ironwork integrate the home’s interior and exterior spaces. Graceful arches along the front façade add a layer of privacy and transition from the streetscape.
Location: Huntington Harbor, CA
A terra cotta and Spanish tile staircase with ornate custom wrought ironwork stands as a focal point in the center of the first floor. Directly above, the second floor mezzanine provides an open view towards the first floor open kitchen and entryway. The new master bedroom suite with its dark wood beams, iron chandelier and terra cotta accents creates a dramatic retreat. The second floor provides an arcaded terrace overlooking the pool below.
Rough sawn wood beams, old world wood doors, rustic pavers, and custom ironwork integrate the home’s interior and exterior spaces. Graceful arches along the front façade add a layer of privacy and transition from the streetscape.
Location: Huntington Harbor, CA
Country: United States