
Freshwater Granny Flat/Studio
Architect Ulrika Saar designed timber hardwood Granny Flat studio.
Professional photographs by Michael Nicholson
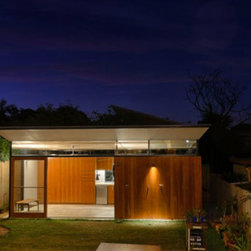
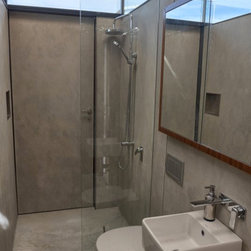
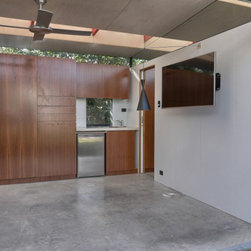
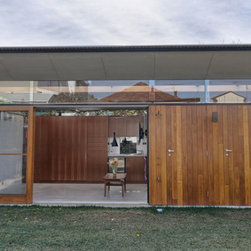
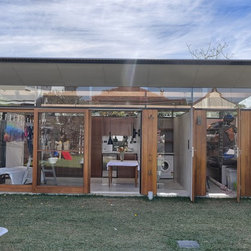
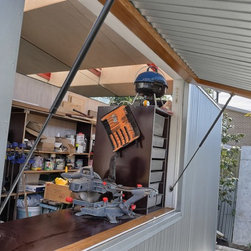
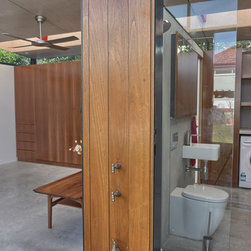
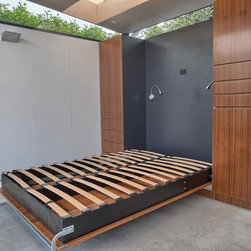
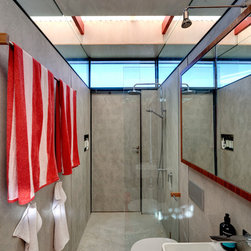
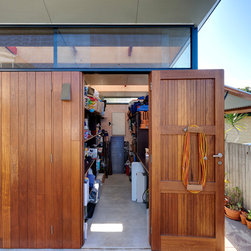
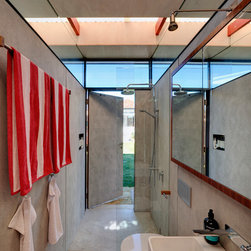
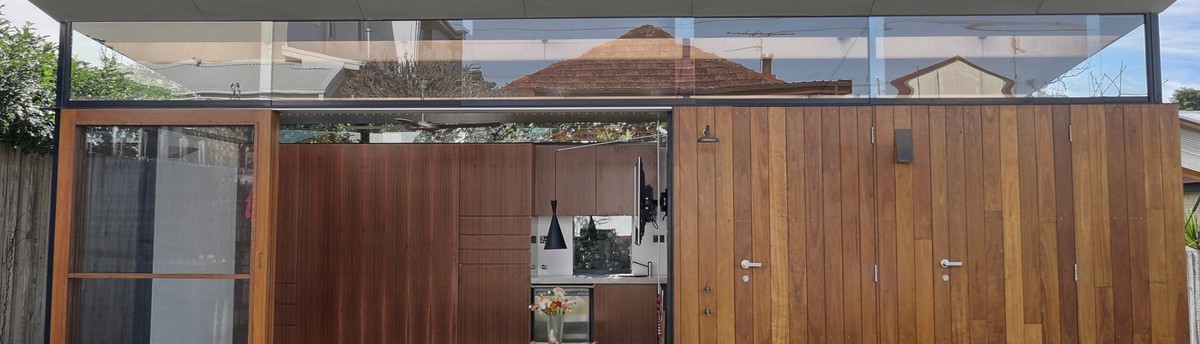
Freshwater studio is a compact 29sqm plan that utilizes the fundamental design principals of durability, natural light and ventilation.The space accommodates a home office, kitchenette, living quarters, WC, integrated laundry, shed with indoor & outdoor workspace, storage, garden entertainment area and outdoor beach shower. The granny flat consists of a primary structural steel frame with pine frame and decorative ply bracing. External Blackbutt hardwood timber and zincalume cladding. A Concrete floor finish, skillion colorbond floating roof with laserlite inlays to it's polycarbonate skylights allowing disffused natural light.
Freshwater studio is an environmentally conscious space achieved by its small building footprint & resourceful use of materials.
Professional photographs by Michael Nicholson
Freshwater studio is a compact 29sqm plan that utilizes the fundamental design principals of durability, natural light and ventilation.The space accommodates a home office, kitchenette, living quarters, WC, integrated laundry, shed with indoor & outdoor workspace, storage, garden entertainment area and outdoor beach shower. The granny flat consists of a primary structural steel frame with pine frame and decorative ply bracing. External Blackbutt hardwood timber and zincalume cladding. A Concrete floor finish, skillion colorbond floating roof with laserlite inlays to it's polycarbonate skylights allowing disffused natural light.
Freshwater studio is an environmentally conscious space achieved by its small building footprint & resourceful use of materials.
Project Year: 2016
Project Cost: AUD 200,001 - AUD 500,000
Country: Australia
Eircode: 2096