

Extension Dalkey, Handleless Kitchen
This was a challenge to design due the width of the room.
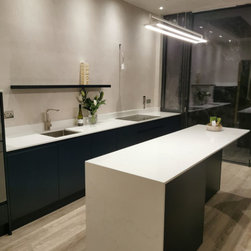
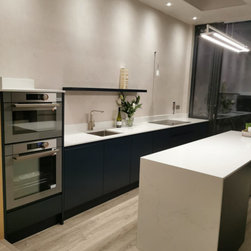
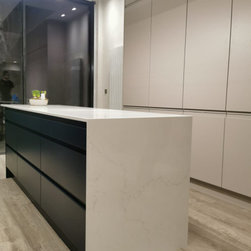
Our clients dream was to have an island...and we wanted to make sure this could happen. The challenge being the actual overall width of the room being quite narrow. We took time here to meet with the client on site a number of times before & during works and layout for her the exact position of everything in order for her to get a sense of the final space.
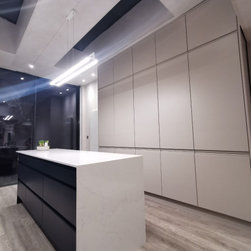
We elongated the island in order to draw your eye down the room and extended the quartz worktop on the back wall out into the garden to give a sense of the kitchen continuing on..
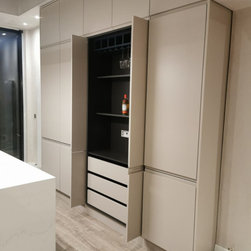
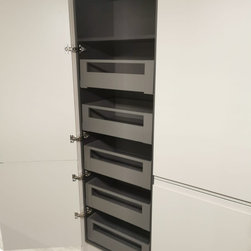
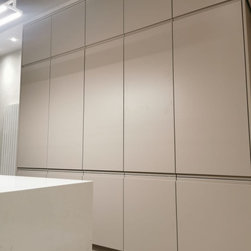
For added effect and maximisation of storage we ran the tall units to the ceiling In doing this we could achieve a vast amount of practical storage hiding a coffee dock/work area, Dyson charging dock(a must for every house), dry food storage, and broom closet all in this area alone.
Our clients dream was to have an island...and we wanted to make sure this could happen. The challenge being the actual overall width of the room being quite narrow. We took time here to meet with the client on site a number of times before & during works and layout for her the exact position of everything in order for her to get a sense of the final space.
We elongated the island in order to draw your eye down the room and extended the quartz worktop on the back wall out into the garden to give a sense of the kitchen continuing on..
For added effect and maximisation of storage we ran the tall units to the ceiling In doing this we could achieve a vast amount of practical storage hiding a coffee dock/work area, Dyson charging dock(a must for every house), dry food storage, and broom closet all in this area alone.
Project Year: 2020
Project Cost: €10,001 - €25,000