Sign In
Join as a Pro
History of Houzz
FIND PROFESSIONALS
DESIGN
Interior Designers
Architects & Building Designers
Kitchen Designers
Bathroom Designers
Interior Stylists
Garden Designers
Furniture & Home Accessories
Cabinet Makers
Lighting
Curtains, Blinds & Shutters
Smart Home Specialists
Experts in Dublin
Interior Designers in Dublin
Carpet & Flooring in Dublin
Electricians in Dublin
Garden Designers in Dublin
RENOVATION
Home Builders
Design & Build
Loft Conversion Specialists
Carpet & Flooring
Kitchen & Bathroom Suppliers
Carpenters & Joiners
Windows & Glazing
Tiles & Worktops
Decking & Patios
Staircases & Railings
Painters & Decorators
Experts in Cork
Interior Designers in Cork
Carpet & Flooring in Cork
Electricians in Cork
Garden Designers in Cork
SUPPLIERS & SERVICES
Electricians
Gardening Services
Garden & Landscape Supplies
Garden Rooms, Home Offices & Conservatories
Swimming Pools & Hot Tubs
Driveways
View All
Experts in Limerick
Interior Designers in Limerick
Carpet & Flooring in Limerick
Electricians in Limerick
Garden Designers in Limerick
STORIES
STORIES FROM HOUZZ
Most Popular
Houzz Tours
Kitchens
Bathrooms
More Rooms
Gardens
Renovating
Decorating
Storage & Organisation
Small Space Living
View All
HOUZZ RESEARCH
ADVICE
HOUZZ DISCUSSIONS
Design Dilemma
Before & After
Polls
Kitchens
Bathrooms
Living Rooms
Gardens
Renovating
DIY
Home Decorating
Smaller Homes
Paint
TreHus Architects+Interior Designers+Builders
Home Design & Renovation Professionals
,
Design & Build
39
Reviews
Review me
Contact Me
6127292992
Overview
Projects
Ideabooks
Reviews
Questions
Activity
TreHus Architects+Interior Designers+Builders
39
Reviews
From
Message
I confirm this is a personal project enquiry and not a promotional message or solicitation.
Projects
All Projects
Edina Gold & Bloom Addition
Sage & Copper Kitchen
Rosemount Family Kitchen
The Brownstone Garage
North Loop Bath
Diamond Lake Dormer
St. Paul Portico
Lewis Park Porch
Interlachen Interiors
Edina Garage
Fish Lake Armoire
Artistic Kenwood Suite
Walnut in White Bear
Natural Nokomis Suite
Long Lake Italian Escape
Lotus Lake Exterior
Bright Cedarhurst Addition
Isles Artisan Duplex
Wirth Lake Modern Laundry
Morningside Elegance Kitchen
Moody Mediterranean Kitchen
Harriet Blue Kitchen
Tangletown Tile Twist
Blush Pink Isles Kitchen
Minneapolis Golden Hour Addition
Stillwater Sancturary
Lake Harriet Vibrance
North Oaks Cloud Retreat
Hibiscus Green
Summit Hill Craftsman
Holmes Historic Bath
Timeless Tranquility
Mid-Century Dala Kitchen
Holly Historic Kitchen
Luxury Sunfish Serene
Dark & Moody Bath
Edina Arched Estate
Tangier Kitchen Transformation
Colors of Lynnhurst
Clean & Linear Primary
Uptown Historical Remodel
Penn Ave Primary Bath
Summit Basement Remodel
Powderhorn Porcelain Petals
Detailed & Dramatic
Eden Prairie Modern Chic
Lowry Hill Bath
Asymmetrical Interior
Uptown Suite
Cedar Lake Classic Bathrooms
Two Story Takeover
Minneapolis Modern Makeover
Longfellow Kitchen Remodel
Traditional Bathroom Revival
Prior Lake Whole House Remodel
Colonial Clean
Farmhouse Sophisticated
Park Avenue Penthouse
St. Paul Screen Porch
Lyndale Rose Garden Kitchen
Linden Hills Luxury Garage
Mudroom And Porch Addition
Woodbury Porch Expansion
Interiors On Harbor
French Country Elegance
Sunfish Lake Owner's Suite
St. Paul Transitional
Copper Elegance Primary Bath
Minnehaha Falls Kitchen Remodel
TreHus Artisans
Connection on Zenith
Historical Fremont Remodel
Edina Porch Remodel
St. Paul English Cottage Remodel
White Bear Modern
Sunfish Lake Lower Level
Classic Arabesque Kitchen
Highland Addition
Orono Addition
St. Paul Summit Kitchen Renovation
Southwest Minneapolis Remodel
Minnehaha Modest-Sized Kitchen
Kenwood Park Remodel
Eclectic Kitchen Remodel
1880's Farmhouse Exterior Remodel
Whole House Fire Restoration
Kenwood Master Suite
Wrapped in Edina Charm
Blue and Black Master Bath
Comfortable Elegance
Minnehaha Woods Addition
Historical on Grand
Cedar Lake Parkway
Whittier Addition
Browndale Kitchen & Attic Remodel
Edina Condo Remodel
South Minneapolis Garage and Covered Breezeway
Summit Hill Kitchen Remodel
Abbott Bathroom Remodel
Striking Three Season Porch
Hennepin Ave. Traditional Kitchen Remodel
Minneapolis Tudor Addition
Long Lake Bathroom Remodel
Neutral-Chic Interior
St. Paul Historical Remodel
St. Louis Park Traditional Remodel
Lyndale Rose Garden Remodel
Early 1900's Kenwood Kitchen Remodel
Mother-In-Law Master Suite
Lake Minnetonka Modern
Arden Park Kitchen
Cottage Addition
Lake Harriet Remodel
Kenwood Kitchen
Chef's kitchen (& interior)
Lowry Hill Historic Restoration
Historic Cottage Renovation
Excelsior Custom Home
Minneapolis Mediterranean
Arden
Wine Cellar & Patio
Creekside Craftsman Addition
A Fresh Take on Tudor
Parkway Kitchen
Arrowhead Lake Remodel
Greek Revival Remodel
2014 Remodelers Showcase
1980's Exterior Remodel
Kid-Friendly Basement
Funky Basement
Swedish Cottage Kitchen
Painterly Basement
3 Funky Bathrooms
Tangletown Craftsman Kitchen
Kenwood Traditional Kitchen Remodel
Lake Cornelia Laundry
Edina Basement Remodel
Classic Master Bathroom
Contemporary Kitchen & Bath
Traditional bathroom expansion & remodel
Modern Townhome Kitchen Remodel
Arts & Crafts Fireplace
Clean Contemporary Bath
Edina Screened Porch and Deck
Minnetonka Remodel
Colonial Revival Kitchen & Addition
Edina Bathroom Remodel
Edina Porch & Bathroom
South Minneapolis Bathroom Remodel
Maple Grove Interior Remodel
Prairie Style Addition & Kitchen
Burnsville Kitchen Remodel
European Industrial Chic
Tower Addition
Asian Influenced Arts & Crafts Kitchen
Edina Custom Home
1940's Colonial Revival Remodel
Historic Home Restoration
1990's Home Remodel
Minneapolis Craftsman Kitchen
Lakeside Gem
Modern Murphy Bed
Mediterranean Home
North Oaks Remodel
Remodel of 1980's Home
Farmhouse Kitchen Remodel
Remodel of 2004 Suburban Home
Retreat Near The City
Minneapolis Kitchen, Office and Fireplace Remodel
Scandinavian Kitchen
Loft & Condo
Spanish Revival Addition & Remodel
Traditional Kitchen & Bathroom
Traveler's Retreat
Chaska Exterior Remodel
Tri-Level Transformed
Edina Exterior Remodel
Eclectic Attic Finish
Garage & Spa
Edina Craftsman Basement
Unfinished Attic Turned Master Suite
Spacious Open Layout
Colorfully Green
Modern Porch Addition
Excelsior Custom Home
Country: United States
Eircode: 55401
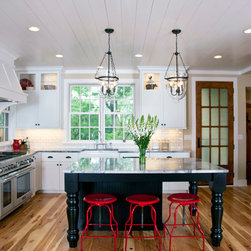
Though the entire home was built in 2012-2013, our designers made it look like a historic lakeside cottage through traditional design and materials. Enameled shiplap boards are present on the ceilings throughout the first floor, as well as on some of the walls, and the floors are hickory, which...
Email
Save
Excelsior Custom Home
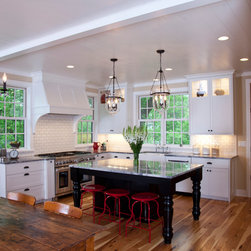
Though the entire home was built in 2012-2013, our designers made it look like a historic lakeside cottage through traditional design and materials. Enameled tongue-and-groove boards are present on the ceilings throughout the first floor, as well as on some of the walls, and the floors are hickory,...
Email
Save
Excelsior Custom Home
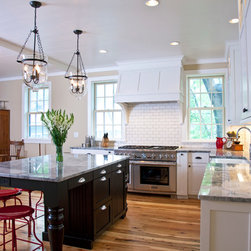
Though the entire home was built in 2012-2013, our designers made it look like a historic lakeside cottage through traditional design and materials. Enameled tongue-and-groove boards are present on the ceilings throughout the first floor, as well as on some of the walls, and the floors are hickory,...
Email
Save
Excelsior Custom Home
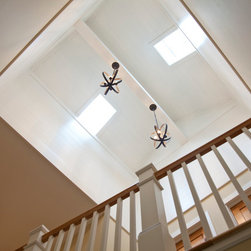
This cupola is one of the most beautiful and unique features of this home. Climbing the stairs to the second floor, one finds not a dark hallway cut off from natural light, but a bright, high ceiling, with sunlight streaming in. It is further lit by two fixtures hanging from a beam, and the...
Email
Save
Excelsior Custom Home
Though the entire home was built in 2012-2013, our designers made it look like a historic lakeside cottage through traditional design and materials. The exterior on the main level is cedar shakes with a bleaching oil and a semi-transparent stain, and the upper level lap siding is cement board. The...
Email
Save
Excelsior Custom Home
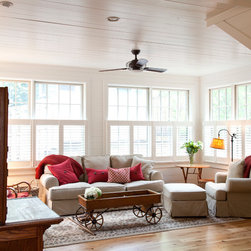
The sunroom is true to its name, with three walls of floor-to-ceiling windows. It is open to the kitchen on one side and to the living room on the other, allowing natural light to penetrate deep into the home. The tongue-and-groove boards present on the ceilings throughout the first floor were...
Email
Save
Excelsior Custom Home
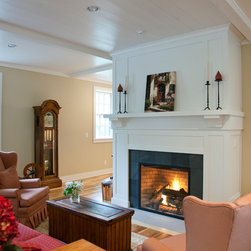
The living room is the first room that visitors see when they enter the home. It is anchored by the large fireplace, which exudes an aesthetic of craftsmanship, with its natural materials - stone and wood - and its intricate detailing. The hickory floors, tongue-and-groove ceiling boards, and the...
Email
Save
Excelsior Custom Home
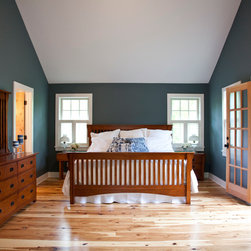
The master bedroom has a high, vaulted ceiling and four windows, making it feel large and light. A door leads out onto a small deck, large enough for two chairs, where the owners can enjoy their morning coffee and a view of the lake. Photo by Brit Amundson.
Email
Save
Excelsior Custom Home
This powder room is located just off the mudroom adjacent to the kitchen. Themes from the rest of the first floor are present here as well: beadboard on the walls is reminiscent of accents on the kitchen cabinets, and the same tongue-and-groove boards that adorn the ceilings on the rest of the...
Email
Save
Excelsior Custom Home
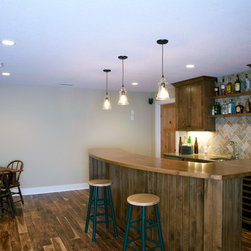
The basement wetbar is a great place guests and family members to congregate. The material selections create a warm, high-end but unpretentious feel in this room - the bar and cabinets are clear alder, the floor is hand-scraped walnut, and the backsplash is a quartzite tile. Photo by Brit Amundson.
Email
Save
Excelsior Custom Home
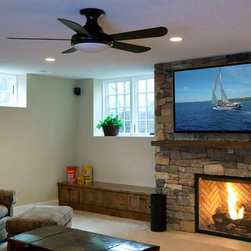
The basement entertainment area centers around a beautiful stone fireplace - the stones of which were handcut on site to fit together. The stones are broken up by a reclaimed wood beam, which adds to the rustic aesthetic. To the left of the fireplace there is a large egress window, making the space...
Email
Save
Excelsior Custom Home
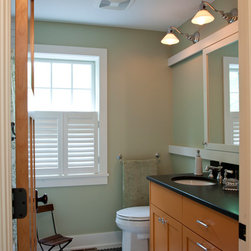
This guest bathroom features a unique orange vanity with a honed granite top. Another unique feature is that the mirror hides a window - when one wants privacy, the mirror/window can be closed, and when one wants light, it can be opened. Here it is pictured closed. Photo by Brit Amundson.
Email
Save
Excelsior Custom Home
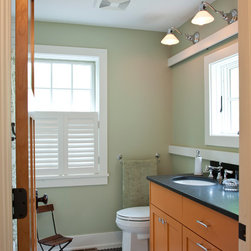
This guest bathroom features a unique orange vanity with a honed granite top. Another unique feature is that the mirror hides a window - when one wants privacy, the mirror/window can be closed, and when one wants light, it can be opened. Here it is pictured open. Photo by Brit Amundson.
Email
Save
Excelsior Custom Home
The laundry room is located on the upper level of the home so that the owners do not have to carry laundry up and down the stairs like in most homes. Because it is a working space, there were some places here where money could be saved - the countertop is laminate, and the floor is an inexpensive...
Email
Save
Excelsior Custom Home
Embed photo
Open Photo in New Window...