

DS Ohio To Hinsdale
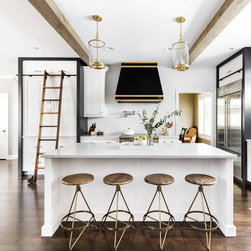
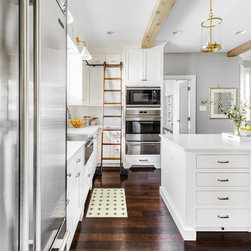
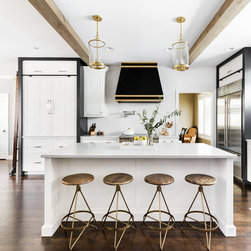
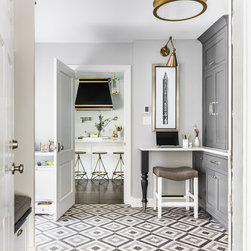
This kitchen remodel went through a few design renditions before came to the final product. At first the client was going to sell the house and wanted a nice update, but after deciding to stay, we upgraded the kitchen to one they would love and could stay in for a long time! She had to have this induction range, which we ordered before they had even been released! We custom designed and made this hood to work perfectly with the range and to add a punch to the space. We added the wood beams to create a visual separation between the kitchen and family room and the black wood surrounds gave the kitchen a little edge, so it didn't look like the typical white kitchen!
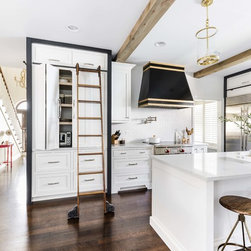
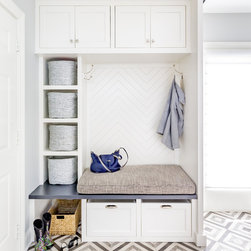
The transom cabinets were designed to store wine, so of course we had to have easy access! The ladder moves around the room and can be stored on the side of the kitchen or even in the mud room. This project started as just the kitchen, but soon crept into the adjacent mud room, which we were happy about! Both spaces tie together so nicely. The mud cabinet used to be a big, bulky closet, that we ripped out to open up the space. We replaced it with this functional storage cabinet that gives them lots of room for shoes below and out-of-season storage above. The tile is super durable and hides a lot, so mom doesn't have to obsess about cleaning it! We love how unique and timeless this kitchen turned out and kind of wish it was our own! We used Storm Inspired Showroom for several accessories in the space, including the custom counter stool in the mud room.
The transom cabinets were designed to store wine, so of course we had to have easy access! The ladder moves around the room and can be stored on the side of the kitchen or even in the mud room. This project started as just the kitchen, but soon crept into the adjacent mud room, which we were happy about! Both spaces tie together so nicely. The mud cabinet used to be a big, bulky closet, that we ripped out to open up the space. We replaced it with this functional storage cabinet that gives them lots of room for shoes below and out-of-season storage above. The tile is super durable and hides a lot, so mom doesn't have to obsess about cleaning it! We love how unique and timeless this kitchen turned out and kind of wish it was our own! We used Storm Inspired Showroom for several accessories in the space, including the custom counter stool in the mud room.
Project Year: 2017
Project Cost: USD 100,001 - USD 150,000
Country: United States
Eircode: 60521