
Clarendon House
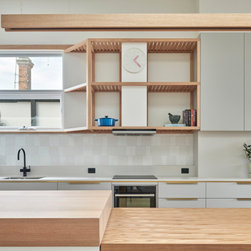
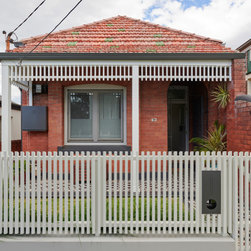
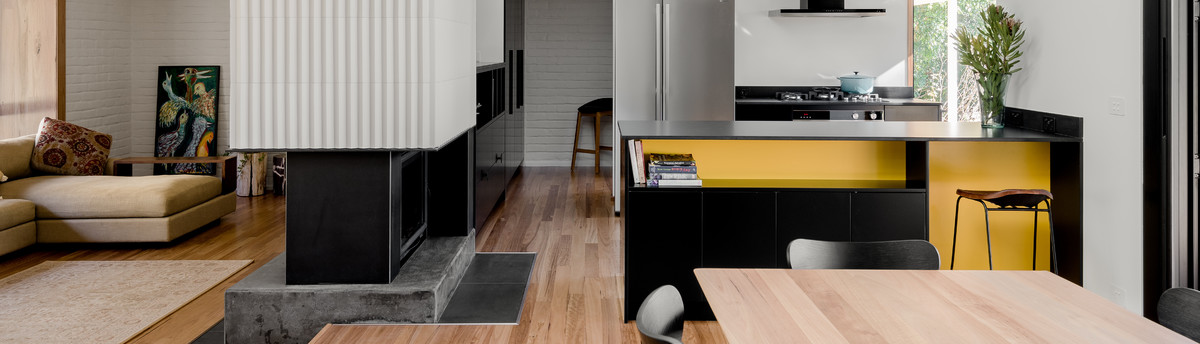
Rear additions to a small freestanding federation home on a narrow site. A series of alterations to the existing home and additions at the rear have been planned to maximise the kitchen, dining and living spaces, improve connection to the back yard and provide a second bathroom. A warm neutral palette, large openings and skylights create a cosy and welcoming space.
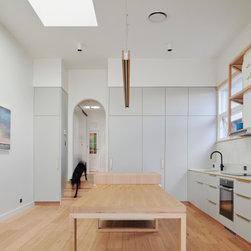
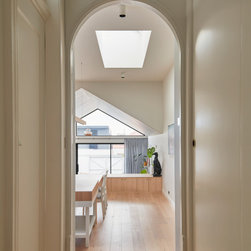
The original roof and walls were retained for the first half which now houses the kitchen and dining. Entering this space through the original arched opening you are immediately taken back by the light and the lofty ceilings created by stepping the floor down.
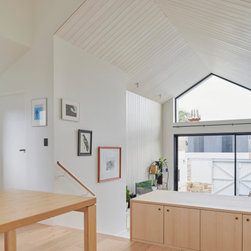
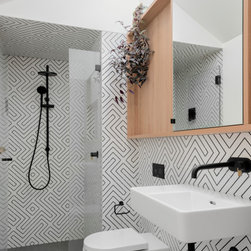
The living area steps down again from this space and forms part of the new additions that step out to the boundary, and are defined by a raked ceiling and gable form. A small second bathroom & mini shed absorb the additional footprint to the side.
A small deck off the living room leads down to a brick paved area, along with some lawn and a raised garden bed. Access to the rear laneway is now possible through a custom designed pair of sliding barn doors, avoiding the typical roller door option.
The original roof and walls were retained for the first half which now houses the kitchen and dining. Entering this space through the original arched opening you are immediately taken back by the light and the lofty ceilings created by stepping the floor down.
The living area steps down again from this space and forms part of the new additions that step out to the boundary, and are defined by a raked ceiling and gable form. A small second bathroom & mini shed absorb the additional footprint to the side.
A small deck off the living room leads down to a brick paved area, along with some lawn and a raised garden bed. Access to the rear laneway is now possible through a custom designed pair of sliding barn doors, avoiding the typical roller door option.
Project Year: 2020
Project Cost: AUD 500,001 - AUD 750,000
Country: Australia
Eircode: 2048