Sign In
Join as a Pro
History of Houzz
FIND PROFESSIONALS
DESIGN
Interior Designers
Architects & Building Designers
Kitchen Designers
Bathroom Designers
Interior Stylists
Garden Designers
Furniture & Home Accessories
Cabinet Makers
Lighting
Curtains, Blinds & Shutters
Smart Home Specialists
Experts in Dublin
Interior Designers in Dublin
Carpet & Flooring in Dublin
Electricians in Dublin
Garden Designers in Dublin
RENOVATION
Home Builders
Design & Build
Loft Conversion Specialists
Carpet & Flooring
Kitchen & Bathroom Suppliers
Carpenters & Joiners
Windows & Glazing
Tiles & Worktops
Decking & Patios
Staircases & Railings
Painters & Decorators
Experts in Cork
Interior Designers in Cork
Carpet & Flooring in Cork
Electricians in Cork
Garden Designers in Cork
SUPPLIERS & SERVICES
Electricians
Gardening Services
Garden & Landscape Supplies
Garden Rooms, Home Offices & Conservatories
Swimming Pools & Hot Tubs
Driveways
View All
Experts in Limerick
Interior Designers in Limerick
Carpet & Flooring in Limerick
Electricians in Limerick
Garden Designers in Limerick
STORIES
STORIES FROM HOUZZ
Most Popular
Houzz Tours
Kitchens
Bathrooms
More Rooms
Gardens
Renovating
Decorating
Storage & Organisation
Small Space Living
View All
HOUZZ RESEARCH
ADVICE
HOUZZ DISCUSSIONS
Design Dilemma
Before & After
Polls
Kitchens
Bathrooms
Living Rooms
Gardens
Renovating
DIY
Home Decorating
Smaller Homes
Paint
Sketch Architects
Home Design & Renovation Professionals
,
Architects & Architectural Designers
Review me
Contact Me
+44 20 3773 4880
Website
Overview
Projects
Ideabooks
Reviews
Questions
Activity
Sketch Architects
From
Message
I confirm this is a personal project enquiry and not a promotional message or solicitation.
Projects
All Projects
Eastgate
BROAD LANE
THE SHAMBLES
PROJECT M
BLACK POND ROAD
CHIVALRY ROAD
CONYERS
SERGISON COTTAGE
COOMBE LANE
BROOKWOOD ROAD
LORDSHIP LANE
BROAD LANE
Project Year: 2024
Country: United Kingdom
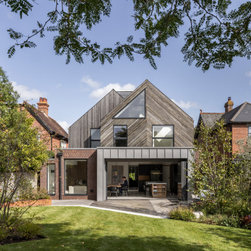
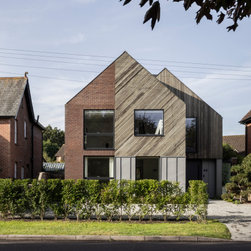
The SIPs built low energy house is wrapped in timber cladding, zinc and red brick. Large glazing opens the ground floor seamlessly to the garden.
Email
Save
BROAD LANE
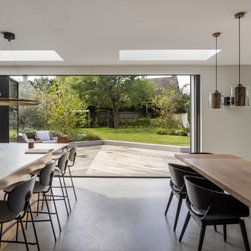
Open plan kitchen and dining space, with large glazing opening the ground floor seamlessly to the garden.
Email
Save
BROAD LANE
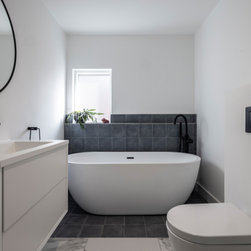
The contemporary family bathroom, with a striking freestanding bath as the main focal point.
Email
Save
BROAD LANE
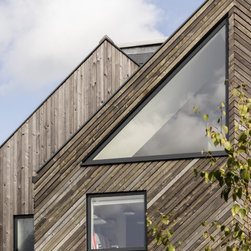
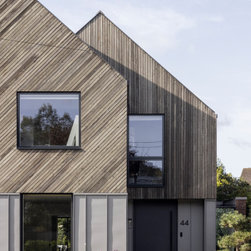
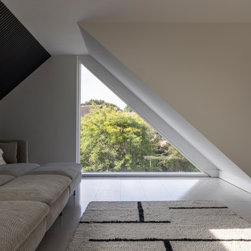
Vertical and slanted cladding have been used to wrap the house, on the top floor a triangluar window adds an element of 'fun' to the design.
Email
Save
BROAD LANE
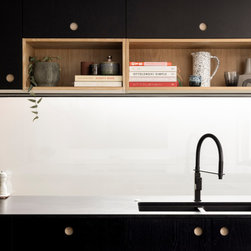
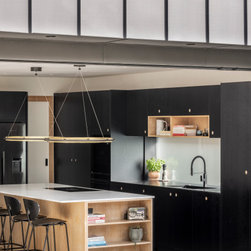
The contemporary black kitchen cabinates are offset by plywood detailing and a white splashback.
Email
Save
BROAD LANE
The new build SIPs built house has been externally finished with three materials, red brick, zinc and timber cladding to bring a contemporary feel to the design.
Email
Save
BROAD LANE
The new build SIPs built house has been externally finished with three materials, red brick, zinc and timber cladding to bring a contemporary feel to the design.
Email
Save
BROAD LANE
On the top floor, to maximise the useable space, we created a secondary living area / games room. A large triangular window that follows the roofline, offering uninterrupted views.
Email
Save
BROAD LANE
The contemporary black kitchen cabinates are offset by plywood detailing and a white splashback. The large glazing totally opens up the space to the garden, seamlessly connecting the two zones.
Email
Save
BROAD LANE
Embed photo
Open Photo in New Window...