
Treehouse
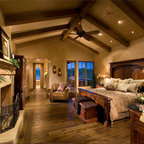
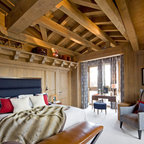
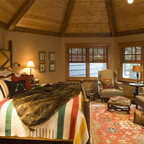
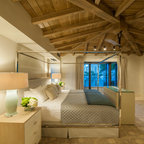
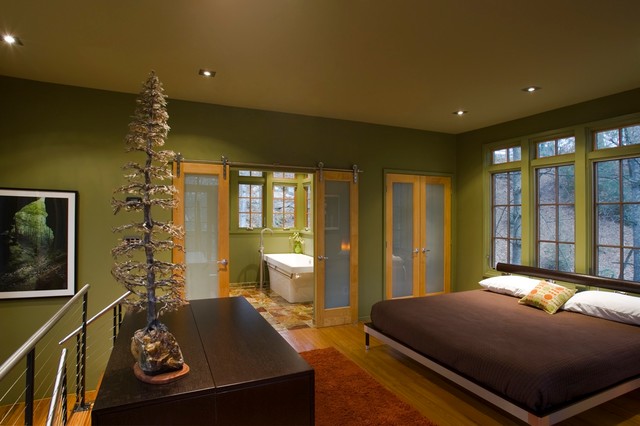
FrontierGroup, This low impact design includes a very small footprint (500 s.f.) that required minimal grading, preserving most of the vegetation and hardwood tress on the site. The home lives up to its name, blending softly into the hillside by use of curves, native stone, cedar shingles, and native landscaping. Outdoor rooms were created with covered porches and a terrace area carved out of the hillside. Inside, a loft-like interior includes clean, modern lines and ample windows to make the space uncluttered and spacious.
What Houzz users are commenting on:

Elizabeth Morantz added this to contemporary cottages
widen bathroom door / separate toilet
mrscgorski added this to House Interior Ideas
Idea for a room in the loft with still keeping it open
clad added this to 1081 Forest
wood veneer w/single frosted panel
eisenberg01 added this to master bathroom - Susan
Doors can be matching along the same wall