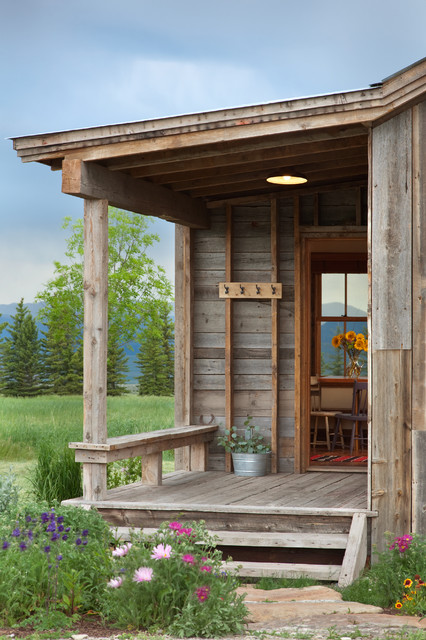

Shilo Ranch Compound
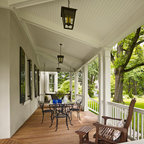
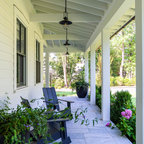
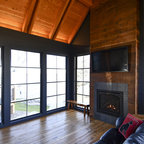
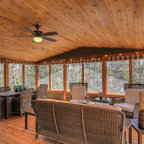
Set in Montana's tranquil Shields River Valley, the Shilo Ranch Compound is a collection of structures that were specifically built on a relatively smaller scale, to maximize efficiency. The main house has two bedrooms, a living area, dining and kitchen, bath and adjacent greenhouse, while two guest homes within the compound can sleep a total of 12 friends and family. There's also a common gathering hall, for dinners, games, and time together. The overall feel here is of sophisticated simplicity, with plaster walls, concrete and wood floors, and weathered boards for exteriors. The placement of each building was considered closely when envisioning how people would move through the property, based on anticipated needs and interests. Sustainability and consumption was also taken into consideration, as evidenced by the photovoltaic panels on roof of the garage, and the capability to shut down any of the compound's buildings when not in use.
What Houzz users are commenting on:

eliza222 added this to Cottage
like this tone of siding; love the wood door!

Penny Payne added this to Rustic
Built in seat on porch (take your boots off)

Hilary Johnson added this to Cabin
Nice for taking off boots outside. Hanging coats (rain / snow). We can have mud room also.