

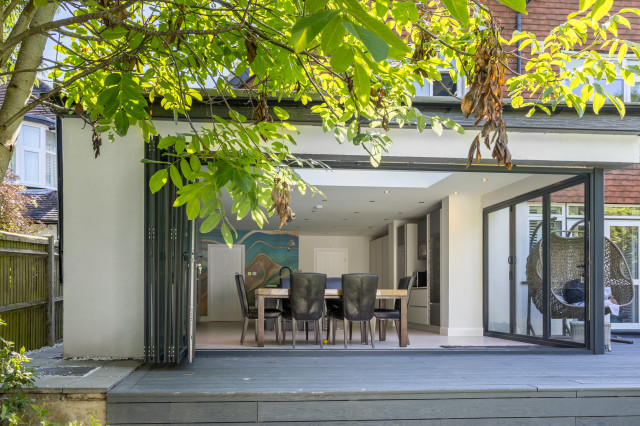

Raised Garden Decking and Rear Extension with Corner Bifolds Open, Epsom, Surrey
The rear of this Epsom extension with the corner bifold doors folded fully back, dissolving the boundary between the kitchen diner and the garden. Grey composite decking runs from inside face to outside edge, stepping down to the lawn in wide, shallow stairs, with a hanging egg chair claiming the sunny corner. From out here the Venetian plaster wall reads as a piece of art hung within the architecture, pulling the eye through the open corner. Summer mode: one continuous floor from dining table to garden. Designed, planned and built by The Plan Hub, one team from first drawing to final finish.


