


Median Road
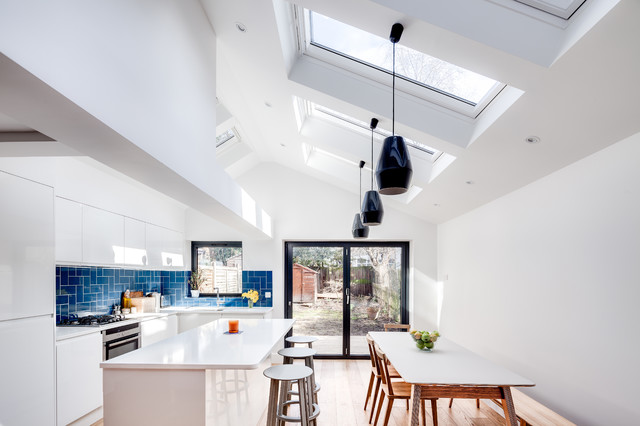
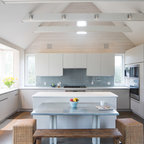
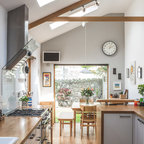
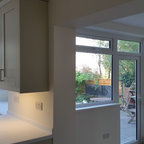
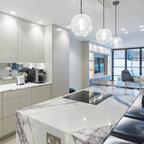
The brief focussed on creating a large living space to the rear of the property, freeing up floor area at the front to add an additional bedroom, WC, and utility. Set within a five-storey terraced property the extensive reconfiguration and extension at lower ground floor presented a number of technical and strategic issues. Through a series of substantial structural interventions, we were able to create a large open plan kitchen/living/dining with direct access to the garden.
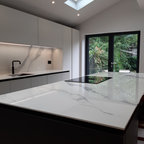
In order to minimise the impact on neighbours outside whilst maximising a sense of space and volume inside, a deep pitched roof extension with large skylights was added. The resulting space, vaulted with large floor to ceiling heights and bathed in natural light, provides an open plan living arrangement suitable for a growing family.
Photographer: Simon Maxwell
In order to minimise the impact on neighbours outside whilst maximising a sense of space and volume inside, a deep pitched roof extension with large skylights was added. The resulting space, vaulted with large floor to ceiling heights and bathed in natural light, provides an open plan living arrangement suitable for a growing family.
Photographer: Simon Maxwell
This photo has 3 questions

giles_talia wrote:
Like 2 Comments
antonia74 wrote:

PRO
Paper House Project
Hi Antonia. Thanks for getting in touch. The dimensions of the kitchen and dining 'area' are approximately 4.75m x 4.35m wide. I hope that helps, if you have any other questions please don't hesitate to get in touch. Thanks. James
1 Like
Save
babyd1 wrote:
Like 1 Comment
PRO
Paper House Project
Thanks for getting in touch. The kitchen/living/dining area is 4.5m wide and 7.5m deep. Please let me know if you have any other questions. James
1 Like
Save
What Houzz users are commenting on:

Mel Adaya added this to Kitchen
Bump out/ small banquette / lounge
Morning. Thanks for getting in touch, great to hear you like the project. I believe the client purchased the table from Made.com, although they have something similar for sale on Houzz - https://www.houzz.co.uk/products/birch-plywood-simple-multi-use-bench-prvw-vr~62762799?m_refid=PLA_UK_62762799