
Beverly
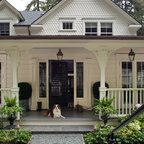
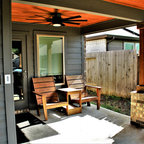
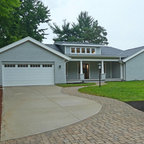
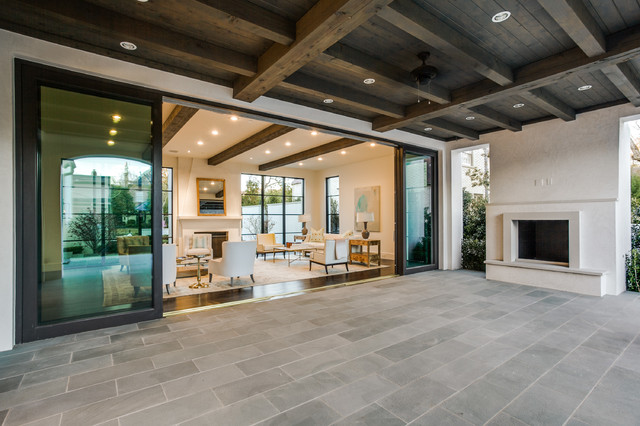
Situated on one of the most prestigious streets in the distinguished neighborhood of Highland Park, 3517 Beverly is a transitional residence built by Robert Elliott Custom Homes. Designed by notable architect David Stocker of Stocker Hoesterey Montenegro, the 3-story, 5-bedroom and 6-bathroom residence is characterized by ample living space and signature high-end finishes. An expansive driveway on the oversized lot leads to an entrance with a courtyard fountain and glass pane front doors. The first floor features two living areas — each with its own fireplace and exposed wood beams — with one adjacent to a bar area. The kitchen is a convenient and elegant entertaining space with large marble countertops, a waterfall island and dual sinks. Beautifully tiled bathrooms are found throughout the home and have soaking tubs and walk-in showers. On the second floor, light filters through oversized windows into the bedrooms and bathrooms, and on the third floor, there is additional space for a sizable game room. There is an extensive outdoor living area, accessed via sliding glass doors from the living room, that opens to a patio with cedar ceilings and a fireplace.
What Houzz users are commenting on:

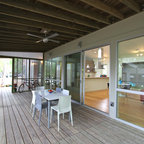
pmonaghan73 added this to Dewey Outdoor
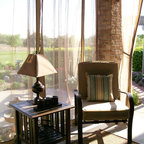
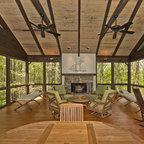
Just considering the idea of having the indoor and covered outdoor living space side by side instead of front to back.

HU-36393333 added this to 411 Huntington Park Drive
transition from indoor to outdoor, patio ceiling, raised fireplace
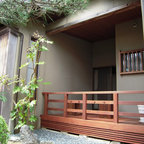
tranthach added this to Joem Likes
Here’s another example of either a sliding door or something that looks like windows but can be opened in the summer