
Recent Activity

FWIW, the GE Profile CD that we have has the icemaker in the freezer, and an Internal water dispenser. I did not want any of it in the door because I had visions of drips and messes . It would also take away space from the fridge. I guess we paid for it with the freezer but it's all good.
I did have one glitch with the water dispenser... it seemed to stop working. I looked on youtube, and someone suggested that it could be frozen. The remedy was easy enough- get a blowdryer and use it , once the veggie drawer is removed.. Sure enough, we had water.
I was so thankful thatI had checked on youtube for the remedy. I figure we saved a few $ by not calling a repair person.


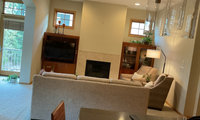

I also think you need a coffee table.

Skip the mantel. One vertical 18x24 centered on the tile above the firebox gives the middle section its focal point without fighting the built-ins. Something from outside those windows, like trees or a bird, ties the wall to the view.
Full disclosure, I'm a nature artist, and I'm testing one sentence about what I do: "For the person standing in front of a big, empty wall they see every day: send me one photo of it, and I'll tell you the one nature print and size that belongs there, so the room is finished without redesigning it." What's the first thing that comes to mind when you read it?
So cool! I just watched your YouTube!
I have been reading and considering the comments, but yours is the first one to give me a "reply" option. There's also no option to edit my own post to respond there. I never had this problem before and I assume it's user error, but can't figure it out!
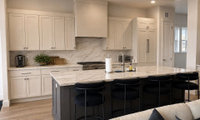
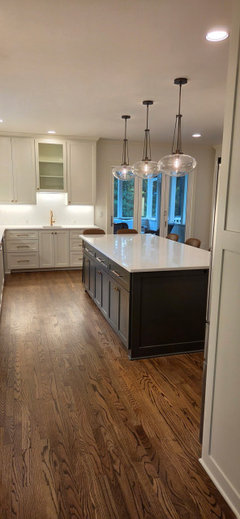
Anyway, I made some changes that made a big difference: All bottom cabinets and the range hood are getting the same "maple smoke" stain as the island; top cabinets will be painted SW White Flour.
I realized the main problem was the beige cabinets, which my designer suggested but I just couldn't force myself to like.
I'm pretty happy with it now; it opens to the living area and provides, a warm, clean backdrop for that.
Thank you. We finished the project and went with 3 pendants. Appreciate your input.
We are taking out the never used whirlpool in the master and enlarging the shower. It will be a low threshold entry and will be designed with aging in place. There are a few steps tp get in the house, so if one can't handle the low threshold, they wouldn't be able to get in the house.
There will still be 2 other tub/shower units in the house. The kids bath is also the guest bath but we rarely have those as we are lucky in that family lives nearby. As stated the tub is damaged and would need fixed to sell. It is still functional.
All baths were built with tall cabinets and toilets as we are tall and were expecting our kids to be tall. The master currently has some shade of beige, which was an upcharge when building. It will be white.