


Recent Activity
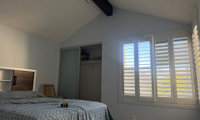
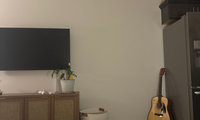

A tall plant? Also agree with other suggestions - hanging the guitar or nothing.
Take a step back and view that whole wall.
You may wish to visually distinguish the space by introducing a barrier element beside the fridge...maybe a narrow medium height bookshelf to hold
music books and related materials.
Then hang the guitar and put a comfy chair close by in case strumming is planned.
You may want to increase usefulness of the other chair and the lamp by placing some magazines and other books nearby.
Otherwise a tapestry hung beside the fridge could increase the artsy vibe.
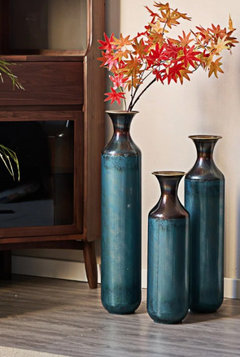
What about a trio of tall floor vases.
Just a few examples.

Not normal aging. I do agree that doctor visits are brief and they can miss signs that the family is seeing.
Has the neurologist done a brain MRI? Has the neurologist recommended a consultation with a geriatric psychiatrist so the two specialists can discuss their findings?
Consider a 2nd opinion.
Most importantly, keep an eye on MIL’s safety at home if she lives alone and while driving.
ETA - has your MIL seen her primary care physician recently? Untreated health issues like mini stroke, UTIs, diabetes onset, and low calcium levels can cause symptoms that present like dementia.
When I wrote "early", I was thinking early stages, not early in life. She is definitely well along on her path.

i dealt with this for my grandmother. During that time period, my mom was diagnosed with terminal cancer. We hired caregivers that were there overnight with the 2 of them. But there cane a time when we gad to focus on mom and moved my grandmother to assisted living. It broke my heart. She was diagnosed with Alzheimers and on Airicept. It did not help her situation, but it did slow progression. my sister and i were devastated the day we took her to AL. she told us dhe would have never believed we would do that to her. 🥲
However, within a few weeks she was handling it pretty well and as time went on it became her secure place. They were wonderful to her. One thing I will mention is that I went to court for ”conservatorship” in order to make decisions, handle her finances. i was already doing the finances per her request. She would have never signed herself into AL. You might want to talk to a lawyer and see if there any documents you might need.
Does the 2nd set of stairs in the right back of the garage lead into the house or a garage loft area?
Can you shift the stairs on the left side of the garage to the back of the garage as suggested by @la_la Girl?

Sorry, I purposefully wasn't specific on which part of the stair does not meet code, as there is only a picture and no dimensions. But, per general U.S. code (where these sections are not ones that are altered locally):
- for this existing straight stair run into the garage door, there does not have to be a landing as long as you have a "landing" area inside the door;
- if the stairs would be turned perpendicular to the door, then obviously you need a landing outside the door to turn, but the dimension of around 36" wide would look to stick out further than the existing steps;
- the risers have to meet 7 3/4" maximum (including measured from top of door threshold) and treads 10" minimum;
- differences between risers can be no more than 3/8";
- if the stair is 30" or higher, then you cannot have fully open risers;
- the primary door has to swing in if there is no outside landing (adding a storm door may swing over steps);
- 4 risers require a graspable handrail;
- if the stair is 30" or higher, guardrails are required to be 36" high and meet object pass-through limitations, if guardrails double as a handrail then must also meet handrail spec.
.
For the door fire rating that was mentioned, the door does not have to be listed and labeled as a fire rated door, but if it has a window then that window must be rated (existing prehung metal door is fine, window is not). This would be the only code section that historically was amended, but is usually not anymore this millenium.
The attic stair kicks in code sections because it is next to a window, so the glass would need to be tempered and depending on how high the window is to grade outside it may need a guardrail in front of it.
This information is kinda down in the weeds, and assuming your recent purchase had an escrow inspection, this is not typical information an inspector would know. And most people would not care a great deal about this garage stair, I just mentioned code because the width and guardrails could be something where young kids and elder folks may have some trouble navigating. And bringing storage to the attic next to the window could be a dangerous situation.
I really appreciate this information! I will take measurements of the steps and post them as soon as I am back over at the house.
The previous owners had two cars that they had parked in the garage when we did the walkthrough …in hindsight I realize one of the cars was a very small sports car. The other was a vintage Toyota jeep. I just missed the issue because everything seemed spacious at the time with their two cars.

I like the unit color as-is or any color but white because you already have so much white in the room including the white/light wall behind the unit.
Restyling the unit’s contents per responses to your other thread from 2 months ago linked below may help too.
Thanks for the link! That looks so much easier and yes, I could change it if I wanted, i love that idea!!!
https://www.sandandsisal.com/2020/05/diy-grasscloth-ikea-dresser-hack.html
https://salvagedinspirations.com/how-to-adding-wallpaper-to-furniture/
You could use grass cloth on the drawer fronts to break up the look of solid black.
For decor items, I would try to avoid rectangular items. You have a lot of that already. I'd put another 2 plants in top of the cabinet, and replace the rectangular decor items with items with texture and rounded shapes.

I know I sound like a broken record extolling the power of "Monarch Magic Ageratum" to attract...Monarchs but it is amazing. This summer, once these plants were in bloom, it seems there have been monarchs flitting about all the time. It is such fun to see them so often.

Get a standing one . I never want to mount anything on a cabinet side

I ended up moving it here mid-August. The weather will start cooling down soon, it's a good time. I found a good spot for her about halfway between the house and the road, she's far enough away that I won't see the damage. Actually, it might end up to be a better spot in the long run, she'll offer more screening from passerby as she grows, already looks good from the window.
Update: I finally got one! I brought an eastern redbud home with me yesterday, along with another river birch (I have a deep-seated love of river birch). The redbud is not a named cultivar. Got them planted today.


Ask around your town or city for recommendations. If any neighbors are doing renovation projects, start with them.
If you want referrals ... don't you think your location would make a difference?
What is the point of giving you the name of a contractor in Los Angeles if you live in San Francisco or another state.

You used the old paper yellow pages, right? And still did your due diligence with checking references, licenses, and insurance. Nothing has changed on that front, except the yellow pages. That is now Google, and youre looking for ”kitchen and bath designers”. ones who you pay for design services, not cabinet srllers. You can also check out the NKBA, NARI, and CAPS professional directories. And still do your due dilligence.
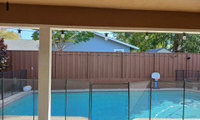

Here is our update and what we have so far. The plants are faux since there is no drip system out there. Thank you all for your help.


I have family in NC which has strict regulations around care communities - so lots of very nice CCRCs - my aunt lives independly in a bungalow but can move to higher levels of care if/when needed. My dad was in an apt in the same community and moved seamlessly to more care when needed - it was such a gift after trying to manage care at home for my mom (which was a total nightmare, we had theft, no-shows, folks that went to their car for a smoke and drove off - this from the most expensive at home care provider in the community)
my aunt teaches an OLLLIE course on the financials re: these communities as they are all structured differently and involve big money - i def recommend something like that
we see lots of friends with $$$ who move into swanky senior communities that are convenient for seniors but offer no care or support and they have to end up moving again when their health deteriotes after spending a ton of money - my goal is to go straight from house to CCRC at 70 (God willing)

Actually, speaking of lifelong learning, I want to retire to a college campus, where I can audit classes, hear speakers, attend cultural performances, and can I get that cheap student health insurance, too? A well-endowed school that provides at least basic housekeeping and laundry, please? And one with a nursing program, I can be their work-study, internship, etc. (actually, our nearby college fulfils all that, I’ll check into it!)

I agree with @Design Fan (NE z7a) that this is tough topic. No matter the path chosen it always leads to money - lots of it is needed. And, even when lots of money is available, that doesn’t ensure quality of care and services. Also, it’s easy for me to understand having ”a bit of trauma…” from overseeing care for a family member. Having that experience makes it crystal clear that after moving into any kind of senior living or care arrangement no person can be left on their own without an outside person advocating and overseeing the care and services being delivered. This is a scary situation, or should be, for all of us. One would think that because of the graying of the US, the increasing number of long lived seniors, the challenges of long term care would already have been actively legislated to provide more protections. We only have to look at the approaching crisis for social security benefit payouts to see that we have little hope of our government doing advance planning to avoid a national crisis. Most of us know we need to plan for ourselves but that’s quite the task. Multiple plan B’s are needed to cover all of the what if’s that our lives throw at us!
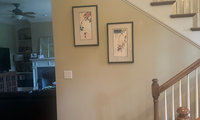
Add a photo so we can see the area straight on between the wall and the staircase that @littlebug Zone 5 Missouri has pointed out. If that is a walkway, how wide is it?
Another option is just one large piece of art for that wall.
I would love to find a cheaper version. I love this look.


This is like taking shoes off when entering a house. Some people will, others won’t. There is no good solution imo.

True. It's one of those uphill battles in life.

We will essentially be hosting the same people this Christmas, so I will do as suggested or ask my daughters to hand them a coaster.
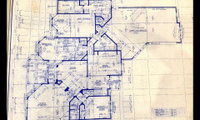
Remodeling a home is personal to best suit your taste and lifestyle. Opening the kitchen to the living room like you want to do seems reasonable. An architect, GC and designer can best help you with this.
The interior angles and exterior wall jogs of this home make it more difficult. If you really want a major layout overhaul, it may be more feasible to do a tear down as suggested by @chispa.
That said, your home’s layout is a lot better than a thread from a few months ago with house with a similar interior wall configuration. That home had the kitchen and family room in the the area of the dining room and laundry room. There was a dining room and pantry where your kitchen is.
everyone is different and has different tolerances for things - I couldn’t deal with all the diagonal walls and overwrought details so it would be a huge renovation for me to get it to where I was happy - but I totally understand the appeal of a nice big lot. I think a lot depends on budget - if that’s not an issue at all then I think this could be a fun and satisfying project - a good team with architect and designer would be so helpful

How long has it been listed? Not every question can be answered on Houzz. You would need time to find an architect, sit down with JUST a wish list, and see what he comes up with.
Or you leap and THEN get the architect, and a designer pro for kd/bath and kitchen and an interior designer and all work together with the contractor or design/build company, and you..
Nobody here, can say what and how much anything is "worth It" to you.
Remodel this intense might make a tear down and do over yet easier.
Nobody here knows what walls are load bearing, you are in Texas, and probably on a slab?
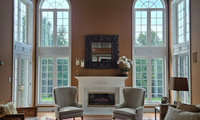

My comment is the same as la_la Girl's - what do the windows look like on the rest of your home? I have seen quite a few homes where the front exterior windows will have muntins while the windows on the rest of the home will not. It probably was done to save money (I assume) - or it could be because the view out the back windows is so pretty.
Question - if you are replacing the windows - I think it would look nice to replace the arched one with one that is the same as the ones on the side walls (which I think = just removing the arched window). The arches seem very close to the ceiling = not much breathing space.
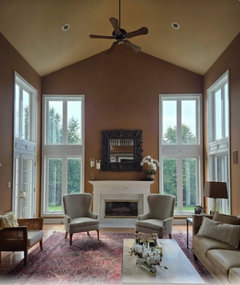
Your current space:
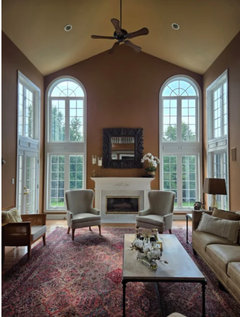
Your space without muntins (plus, I removed the arched windows to see how it would look without them):

FYI re shingrix, there are studies out there suggesting that it lowers the risk of dementia, especially in women. So just another reason to get it.

So proud of myself, i had to bump this up. I cleaned and organized an entire shelving unit in the basement. Tossed lots of stuff and reorganized the rest.
Today I made a trip to the thrift shop to drop off a bag of clothes, a set of drinking glasses and a french press.
Then i went to the local food pantry and dropped off a few things that were well within the expiration date that I will never use.
Yesterday I cleaned out a drawer from my bedside stand and filled a waste basket.
Nevertheless, I look around this place and wonder how I'll get rid of even more. One step at a time, I guess.
Saw several young kids ”thrifting” at the shop. They look cute in the vintage clothes. To be honest, all those clothes and household goods give me the heebie jeebies. There is too much stuff in the world!
Anyway, yay me.

JjJ I hope you get to see a hummingbird nest yourself. Here is one I took a pic of last year.


Yes, I buy the WF brioche rolls sliced open on top as hot dogs with toppings, lobster rolls, pulled pork sandwiches, etc. are much better this way.

I grew up in upstate NY, way upstate, about an hour south of Canada. We had them when I was a child.
I always thought the roll must have come from immigrants because where I lived there were lots of second generation Germans, Italians and Polish. I just looked it up and they apparently started at Howard Johnsons for the clam strip roll. And they actually predate the more conventional hot dog roll.
My first teaching job was in a tiny town that had a sub shop. They served their subs this way sort of cut a wedge out of the middle from the top of the bread roll. With the proliferation of Aldis these buns are sweeping the nation.. I've never seen them at WM. I tend to shop the bakery section vs the processed bread aisles no matter where I am shopping. I guess I need to venture out as yes this is a much better way to eat a brat or hot dog. My MIL always cut her brats in half the long way that tends to help them not curve.
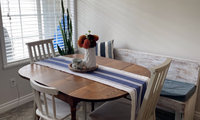

Have you considered swapping the cabinet and the bench? Then you could put whatever art you want on that wall.
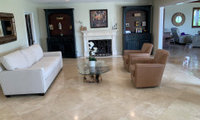

Not sure why you started a new post?
https://www.houzz.com/discussions/6570562/help-need-help-with-family-room

At first glance, I also think 1 or 2. At second glance, I really like #2.
#2
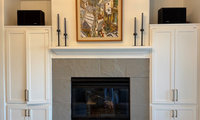
I would demo the hearth. I did that in my previous house and had no regrets.
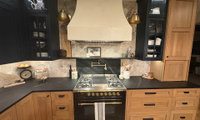

I haven't read all the comments, but I suggest that to the glass cabinets you change the color of the backs. Ideally to the wood color, but even the hood color will brighten up the space.
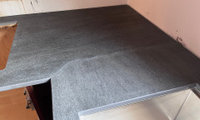
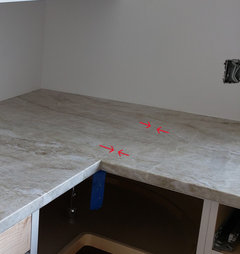
Why wouldn't they just make a straight seam instead of that odd curved one.
Here is one of my corners. Pattern flows across the seam and they just did a simple butted straight seam.
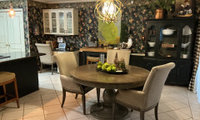
I am seeing more maximalism with ”stuff” than customization worth keeping in the seller’s photos.
Agree with the comments to remove the black pattered wall paper and all decor on the hutch/table/counters. Then re-assess to come up with a plan.
Here is a quick AI image to show you more of a blank slate:
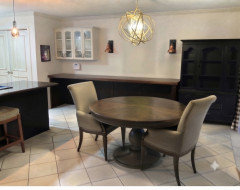
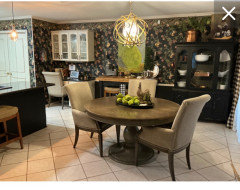

I like a lot of the art that is on the mantel...just too much of it doesn't allow each to get the attention it deserves.
Wallpaper. I like wallpaper, for the most part, and I could see your keeping it and changing the cabinet/island/trim color to green and furniture to a natural wood tone.
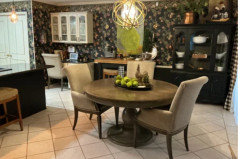

The under cabinet lighting that I attempted to insert into this visual is too bright and harsh plus it is sort of distorting the area. But I basically wanted to show the idea of putting some glass panels in a few of the uppers. You can possibly look into that.
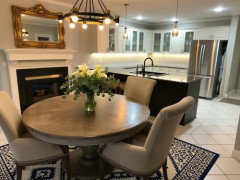

Order another box for $464. It is a small cost relative to the total cost of redoing the 2nd bathroom.
Meant Opposite of like. Unnecessary comments
I agree not a good choice for the curb so maybe one box is all you need but really how about doing this bathroom different instead . The tile is awesome I really would never have done niches with it and sometimes too much of a good thing is just too much. Maybe a different Angela Harris tile for this space and then you will have extras in case something needs replacing
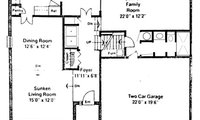
I've been visualizing the living room focal point to be a square coffee table we will use for puzzling with the grandkids. In preparation for my son's visit, I bought jigsaw puzzles for his two kids. On the first day I learned they had never put together puzzles before and was told they probably wouldn't be interested. Well, turns out they are puzzle fiends! I had all four of my grandkids putting together multiple puzzles and racing to the finish together. My grandson was putting pieces in place based on shape while the rest of us were going by color. Eventually he will find that skill very useful. I was so happy for the look of joy on his face when he fit a piece and looked at me as we shared the accomplishment.
Then I had to laugh as my husband marveled at how innovative it was to entertain the grandkids by having puzzles on the cork floors upstairs being renovated... no furniture. He previously was concerned, thinking the floor would be too hard. But my 7-year-old grandson first sat down on it and spread his hands on it and said, "Oooooo" at how comfortable it was. After a couple days, my 10-year-old local granddaughter declared that bedroom should always be for puzzling on the floor.
So I am pleased to continue to envision the living room and dining room together as a puzzles/games/reading room/library.
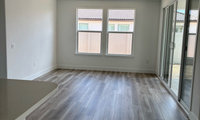
Aargh! Yet another post that confuses real people for AI. If you want a decent response, let the PEOPLE who use this website know what kind of look you’re going for, colors that you like, etc. Even better, post a couple of inspiration photos to generate suggestions. If all that is too much work for you, go to Chat GPT or Claude or whatever your favorite bot is.
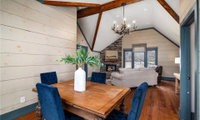
The way to fix the feeling of a black hole at night is to have good landscape lighting outside to highlight plantings and trees, close to the house and further out.
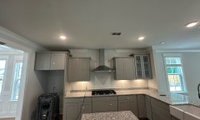
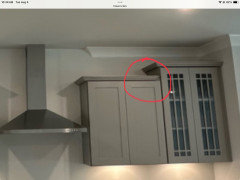
I would just remove the crown ….
I’d order different uppers for each side of the hood - more money but more storage and cleaner lines (cleans up the cab trim transition to the glass cab which i would def want), then reuse the current ones in a laundry, basement , garage etc,,

Is it possibly rot caused by over watering? Is the soil draining well?

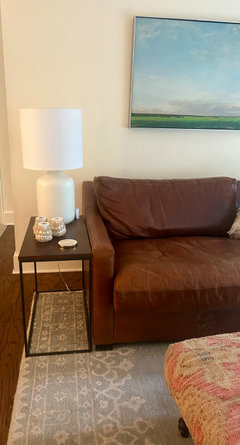
totally my non pro opinion, but I think you can go chunkier than you think - I have the R&B serena lamps on some pretty narrow side tables - mainly making sure the shade isnt wider than the table and I think the scale still works - i would be tempted to try something like @JUDY GRAHAM shows
I would also consider selling the house and moving to a property that is more ageing friendly. My MIL stayed in her house to the end. She had a stair lift and barely managed the kitchen step-down and front porch step-down. She passed recently at 86. What really got her the last 6 years was loneliness. She should have moved to an assisted living community 10 years ago, but there was no convincing her. She had different levels of home-aides the last 6 years, depending on her health at specific times (like 24 hour care after a fall) ... which added a whole other level of complexity. Two of the three kids lived in another state. The nearby one did the bare minimum and had little love for their mother. MIL was a friendly/social person and would truly have enjoyed friends and activities at an assisted living community.
One option is to run long wood planks between sawhorses or chairs to hold the rug flat and off the ground while it dries in the sun. Flip it to make sure the rug is thoroughly dry on both sides.
@Patricia Colwell, grazie mille. I did receive two responses today after sending a second email. Much the same as your post. . .
To best dry it let it lay flat outside- if you lay it over a railing it may stretch it out that is why
we recommend it to lay flat.
The Boca Raton rug is made from 100% polypropylene so the yarns are waterproof. You may hose it down with a garden hose. Let the water roll off or use a towel to gently soak up whatever is on the surface. Then let it air dry outside laying on a flat clean surface. Flip the rug over every few hours so both sides get dry evenly and allows equal air circulation. Don't squeeze the rug or keep it directly in the beating sun.
I may borrow or rent a shop vac because the braiding will take days to dry thoroughly while out of the sun. .
Even though we remove shoes indoors, what is truly great about this rug is that I can rotate the exposed are to be under the sofa, flip it, and rotate again as needed befoe it needs washing. Four rugs in one : )
I only have one 100% polypropylene rug, and it's just a 6' x 8'.
I've taken it several times to a local laundromat and used the super large (90 lb) washing machine, and also just the extra large (50 lb) machine.
The rug spins out so dry, I can just lay it over another area rug in our house and it air dries in a day or so.
Both sizes of washers had ample room for the 6 x 8.
If I had an 8 x 10, I wouldn't hesitate to wash it in the 90 lb machine.

Sounds like your visitor lifted your day! :0)
Isn't it the best when we're not hoping to spot anything and then boom! out of the blue some creature pays us a visit!

Consult a contractor that knows what he is doing.
The Japanese maple tree looks like it can use some (proper) pruning which will help open up the walkway. Fine Gardening has an overview here:
https://www.finegardening.com/project-guides/pruning/pruning-japanese-maples


Easier in the longrun to dig it all and seperate it, probably faster too.
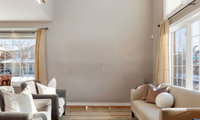
Agree with posting current photos.
Are you planning to install a wood burning, gas or electric fireplace?
Your inspiration photo with a floor-to-ceiling chimney doesn’t work with the existing window imo. Consider eliminating the window. Or leave the window and go with a fireplace design that doesn't go to the ceiling as suggested by @la_la Girl.

The fireplace doesn't have to be the same width all the way up to ceiling/roof. You only need to accommodate the flue up at the height of the window. So, your fireplace could be asymmetrical and bypass the window although it might be rather right. In other words the upper portion of the fireplace could slope on one side so as to bypass the window.

I actually wouldn't let the small window stop you. A floor-to-ceiling fireplace can still work if it's designed as part of a larger feature wall rather than as a standalone element.
I'd consider using textured stone or large-format panels around the fireplace and then adding subtle accent lighting to highlight the texture in the evening. That usually creates a much more expensive and dramatic look than relying on the fireplace alone.
I recently compared several statement lighting ideas and before/after living room transformations that might give you some inspiration for creating a luxury focal wall:


Just don't forget about it and closeline yourself, Heruga.
Or worse yet, a visitor.
Profile has been updated to reflect a user name change to ”Andrew Keith”.
Glad I missed those!! Yes flagging and not responding is the fastest way to clear them out!!! This is how I handle any post that smacks of advertising/commerce .
Just FYI SATOMI
LOVELY PINK FLORIFEROUS SPOTLESS LEAVES
TOUGH

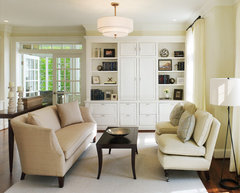
This is not the right style, but to show you a fixture that is wider, but not too tall.

This shape is good too.
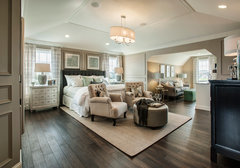


Be prepared to give the Annabelle hydrangea a LOT of space when in bloom.
See above about the myth that pine needles acidify soil. And we don't know that your native soil is not already sufficiently acidic. What grows naturally in your area? Blueberries? Kalmia? Regarding the growth habit of azaleas many are broad and short. Unless you have researched the cultivar you have bought it's not safe to assume it'll be tall and narrow. Also I would plant that azalea further forward.

Given the above info, maybe you can use pine needles for everything instead of buying shredded mulch? How fortunate to have such an abundance of pines! Where do you live?
Sorry I dislike fake trees and for sure big ones in a tiny pot that they could never live in . You have great light why not real, neither of those look real .
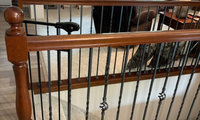
They are a traditional design, that isn't necessarily dated, except when you pair them with very light floors that don't complement the newel post's design/color.
Is there anything left in that space that relates to the stain color of the newel posts?
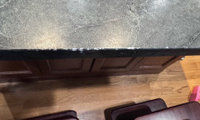
Sorry for the damage to the counter’s edge, but love ’whacked it with her wand’. If no one here has a suggestion, perhaps ask her to cast a spell.
No skylights in bedroom.