


Recent Activity
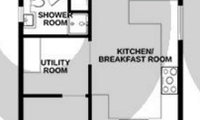
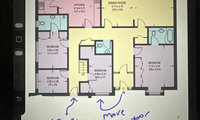

Re: moving the stairs, I guess anything is possible however I thought that would probably be a lot more expensive and require a lot more structural work than moving the front door.
In order to get the best design to suit your needs, your designer may need a clear list of priorities.
List what you like about the property to focus attention on keeping these.
Are 4 bedrooms downstairs essential, when there may be more in the dormer? If not I'd make the front one into a sitting room.
Pick where you want your main bedroom to be and work the others around that.
If utility is an essential , make it non-negotiable and compromise elsewhere.
Is direct access from the garage essential?
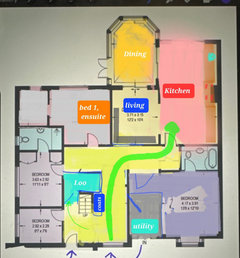
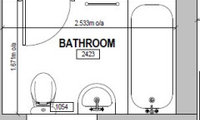
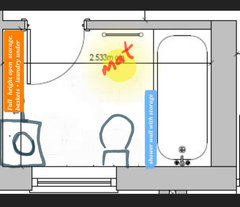

It is not. Pleasant to open the bathroom door and find just infront of you the WC a distal corner location as one of the colleagues here shoewd is ideal
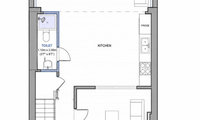
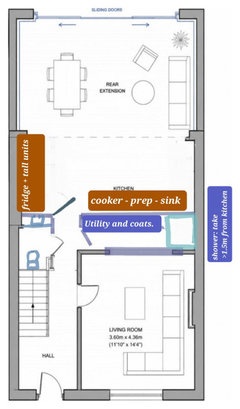
Hi Gina. I air dry almost all the time. I have a utlity: 1.8m long counter with washer , dryer and recycling underneath, wardrobe hanging rail above and ( most important) a dehumidifier. Washing goes from washer to hangers, dehumidifier overnight ( cheaper electricity) and gets a quick tumble before being folded. You could keep an area near the door for coats etc which would also dry if it has been raining or for the necessary but ugly cleaning stuff. I agree that Pinterest etc doesn't show the real world and it would be difficult to keep up that level of tidiness. That is why I suggest taking some of the kitchen depth for a utility, put the shower in there - for petwash orfilling mop bucket?. I would never allow a loo to open into a kitchen so there should be a bit of a hallway. With 2 sitting / living areas, I think you won't miss one being more private - for the sports fans to shout at, movies at full volume or quiet reading/ hobbies. Good luck with the project.

I don't have a utility room, but I do have a utility cupboard in my kitchen that houses the washing machine and ironing board. I don't have a tumble dryer. My airer goes in my dressing room with a dehumidifier when I can't hang the washing outside. Cleaning materials are mainly under the kitchen sink.


We had similar concerns when planning our space. I’d definitely prioritise practical storage over making the kitchen slightly bigger.
A tall utility cupboard with a stacked washer/dryer, space for laundry baskets, and storage for the hoover, mop, and ironing board can make everyday life much easier. I’d also make sure you have a dedicated spot for drying clothes indoors, especially in winter.
The kitchen may look great, but it’s the everyday storage you’ll appreciate most!
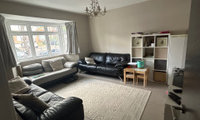
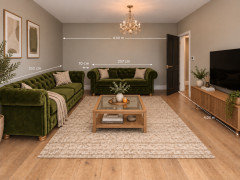
Ignore the styling. So if you went with my original layout, you’d need the smaller sofa on the end wall. That would leave 85cm for the door to open.
The wall with the larger sofa would leave a 60cm gap in the corner by the bay assuming another 10cm gap with the other sofa.
That’s assuming it isn’t 4m into the bay, if it includes the bay you’d need to scale down, if all my maths is correct!
Thanks all, finally picking this back up after a busy summer.
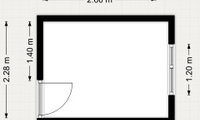
@tab darcy, Thankyou for the kind words, I really like your layout and was thinking of something similar. A bench with storage boxes would be a good addition. I'd likely use it for bog roll, bath mats and finished bog roll tubes.
I would section off part of the top part of the kitchen and incorporate the space under the staircase to create a utility room. Dependent of course on the headroom beneath the stairs.