


Recent Activity
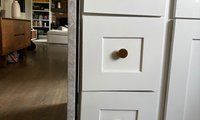
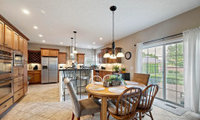

To me a very disfunctioal kitchen , large for no real reason and honestly if it was mine I would wait until I could do it right . I agree that island makes no sense but you remove it then the flooring needs fixing and so and so on.
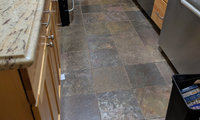
The cabinets do look nice but if the bottoms are popping out of the drawers then they are likely not worth trying to save. The floor really does not look worth trying to save either, it isn't that big of a space so the expense for new flooring will not be that high.
Getting new cabinets that go to the ceiling will add a lot of storage. If the lines cannot be moved then at least try to shift the stove so that it is in an area that allows it to not protrude. I would also want to do something different at the doorway so that the cabinets do not infringe on the opening.
What is the layout of the space around the kitchen? Would it be better to close of the current doorway and make the pass through the entry point? It may be akward crawling over the counter but think of how much more storage you will have.... jk, you know what i mean
It is hard to tell from the pics but it appears that your stove and dishwasher may be standard sizes, have you considered getting an 18" dw or a 24" range? Looking again, maybe your dw is slim
Is it in the budget to replace the cabinets, or do you plan to keep them? How about lighting? Do you have adequate lighting or do you need new fixtures?
I found this Pinterest link of a video showing how they hid the gas pipes. I know that your pipes are currently behind the stove, but maybe something could be built to cover them. And you have another pipe in the corner to the left of the sink that may be easier to
cover. https://www.pinterest.com/pin/153896512262839206/
I need to see what is next to this space and also what your lighting is like. The easiest way to brighten a space is better lighting. The cabinets look to be in good shape . The granite edge is a bit dated but how much do you hate it . IMO the hardwood looks like it is in need of some work is that part of the plan? If so then replacing the kitchen floor with something to match is a good idea but not if redoing the rest of the floors is going to happen. I need to see that place where the gas pipes are since you always need to shut off for the gas it is not usually as simple as a covering it.
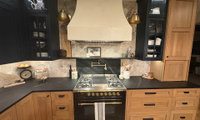
Individual elements are lovely, but as a whole, it honestly should have had quite a bit of editing. An arch, a beam, a niche, high contrast hardware, a commercial faucet, a statement hood, an accent stone and shelf at the range, two colors for cabinetry plus the hood color, and glass front display cabinetry.
If you like it and it functions for your family, then that's what matters most. Maybe your friends aren't into bling and are more the "take off one piece of jewelry" people so don't expect validation from them.

I think part of the problem is that it is all too much. It looks like someone found ideas on pinterest and tried to cram them all in one kitchen. The range should have been the star of the show but that range wall is so busy it distracts from the beautiful range. Sometimes more is just more.
What is the deal with the beam on the ceiling being dark brown and then a portion is light brown?
In the end if you are happy with your kitchen and it functions well for you that is all that matters. Everyone has different tastes.
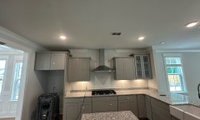
All cabinets would look better if they go to the ceiling and the crown should be tha same as the wall crown in its style but should be the cabinet color when above the cabinets. As shown here:
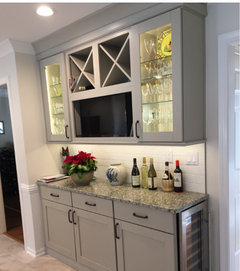
The 2 very different crowns are odd:
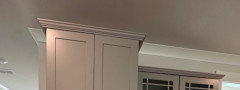
That would also eliminate the deep void above the fridge which is unusual and not pleasant.
The glass cabinet on the range wall would be more balanced with wood doors.
Do you plan to tile the backsplash? if so, consider removing the short counter splash. It is really unfortunate that it was applied to the fridge and wall oven panel.
Cabinets to the ceiling will look better with the vent.
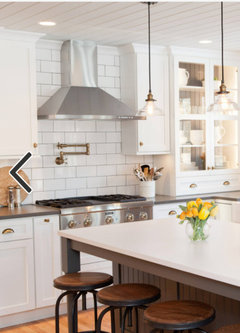
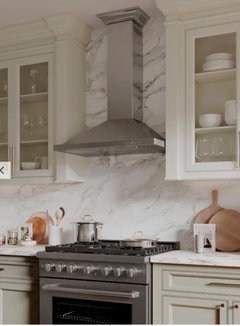
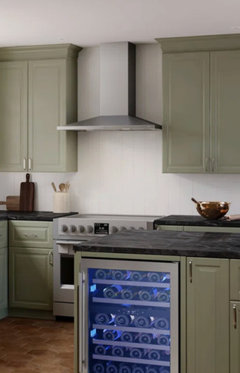
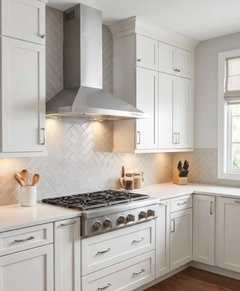
It will look better than this unusual crown situation:
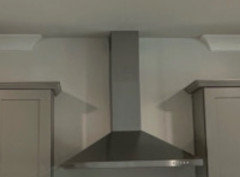
It looks fine to me. Once it is done and you live there for a month, you won’t even notice!
id ditch all the crown moulding along ceilings and extend cabinets to ceiling by boxing in open space and adding simple, narrow 90degree moulding where cabs meet ceiling. this type of moulding matches the shaker cabinets much better than the large curved moulding which imo is passe.
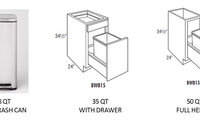

With that much trash activity, I'd spring for a simple human® trash can.
I would go for the one, you picked in the first place. You have very limited kitchen storage to begin with, and I wouldnt take away that space to install a trash door. I dont like trash inside my cabinets anyway, so thats another thought. I would either do shelving or drawers in that 15 inch place.
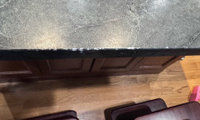
Dents are typical of some varieties of architectural grade soapstone. I had Old Dominion ss in my last kitchen and it had a roughened edge that I sanded lightly and oiled, it blended in fine.

"Sorry for the damage to the counter’s edge, but love ’whacked it with her wand’. If no one here has a suggestion, perhaps ask her to cast a spell."
Someone needs to be whacked with her wand.
Call a technician, re-profile the edge to more rounded, and refinish. This makes the edge more wand proof.
Thanks so much, darbuka, for weighing in on my very old, dated cabinet style without even full overlay! I will continue to be satisfied with and enjoy my mismatch. Whew, permission granted!