

Recent Activity

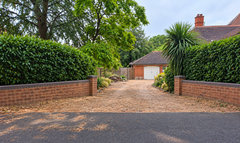
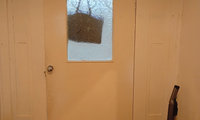

I think you may find it easier to find double doors at that width. You could use glazed French doors that you can paint to look like crittal if that fits with your style. This would all maximum light, would be in line with the glass panels at the top and you could pick up these kind of doors quite cheaply. You would need a decent carpenter or someone with good diy skills to fit.
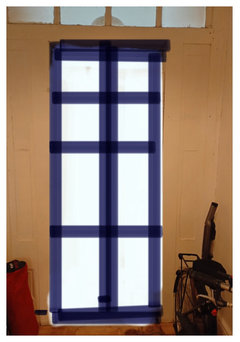
Hmm, I wonder if there were sidelights that got filled at some point?
You could try Green Doors. They have a plethora of reclaimed doors (from antique to brand new) and a lot of the doors will even come with the original door frame. I purchased my front door from them a couple of years back.


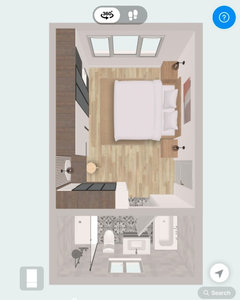
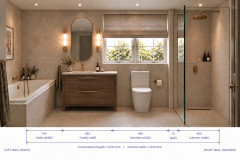
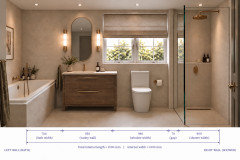
Ignore shower door position in first pic, it should be walk in at the window end like the 2nd pic. Would need exact dimensions of the door wall but i think you’d fit a 900mm vanity with the insulation
i can try mocking it up with everything on one wall but with reduced width and vanity overlapping the window. I think one walls layouts are much cleaner but i have similar issues with my bathroom which starts next month!
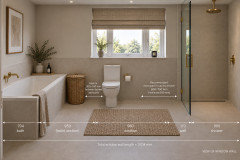
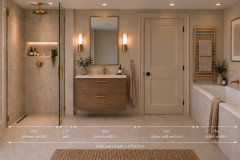
Original layout with wider vanity extending across the window. Depending on window height I’ve made the ledge in the shower the same height as the window (although it doesn’t look like it in one pic!). I was using a vanity with an offsett sink, one is aligned to the mirror and tap, the other not. Ignore shower positions in shower and bath!
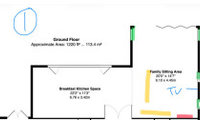
I think switching the tv and sofa positions on option 2 could work with a tv on a swing out bracket, it might feel more open. The other option is 2 sofas opposite each other with the tv on the right wall but it’s not that comfortable for viewing.
I’d probably have a bit more of a gap between the sofas but gave up on AI! ignore Ai’s kitchen too, that would not fit!
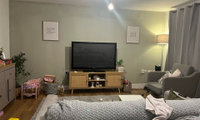
I don’t mind the green but think an earthier one would also work as you were keen on green before. Similar ideas to Sarah. i’d focus on curtains, pendant light, rug and coffee table and then accessories, the furniture already works. Maybe fewer but larger items on the sideboard.
If you’ve seen anything you like, happy to mock it up for you
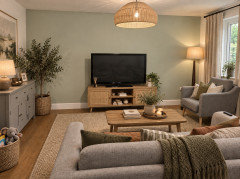
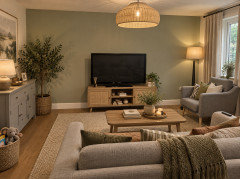
I think a bigger tv stand would help, along with a nice lampshade. In terms of colour, why not go dark? Green Smoke or Card Room Green perhaps. Also something is needed on back wall to make dining area more intentional.

I'd move the TV opposite the window and have the sofa in front of the window facing the TV . Single chair floating. That would open up the space for more play room and allow you to pull the dining table away from the wall a little bit more.
Decor changes - change out the rug and curtains and get a lampshade for the ceiling light. Bring in the green in pillows/curtains/rug - but only in small bits, don't get plain green curtains and a plain green rug and plain green cushions. Bring in more pattern and texture according to your personal taste eg. do you like florals or geometric or checks? Again, don't buy them all the same to match exactly, you need a mix of patterns and texture, but it's difficult to choose from someone as it's personal taste.
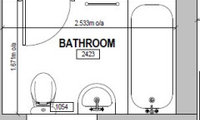
Can the door be moved? stud wall for the concealed cistern to create a niche and recessed mirror storage (the mirror cabinet below doesn’t look recessed but you get the idea!)
i can’t find an image atm but you could also have recessed storage the whole width although clearly for toiletries only
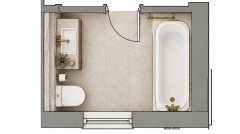
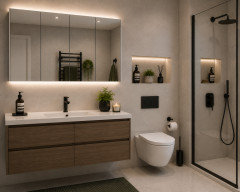
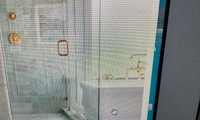
I presume you're in the UK, whereas those images look like US options. Even with a drawf wall, you'd need a custom made panel. The simplest option would be to build a full height stud wall at the end of the bath (presuming you have enough space) which could include the shower plumbing, then install a standard shower tray and shower door across the opening.

Hi Jan, totally get the dilemma — bath ends are almost never the same width as a standard cubicle, so that gap issue comes up a lot more than people expect.
Honestly, I'd steer away from the fully custom shower company route unless budget really isn't a concern it usually costs a lot more than people anticipate for what is, in the end, just a bit of glass. A small dwarf wall on its own won't quite solve it either, because you'd still need a bespoke-cut panel above it to close the gap properly, so you're paying for custom glass either way.
What tends to work best in practice is building a proper stud wall from the end of the bath right up to the ceiling, then tiling it to match the rest of the room. Once that's in, you can just fit a standard, off-the-shelf shower door or screen across the opening — no custom glass needed at all. It also has the nice side effect of completely hiding the bath end panel if you build it flush, so you get a cleaner look for less money. Just worth checking there's enough room behind that new wall to run your shower pipework before anyone starts building.
Hope that helps , happy to talk through sizes if you want a second opinion once you've measured up.
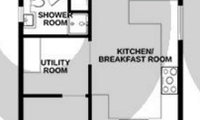
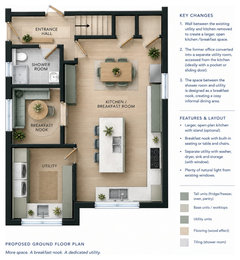
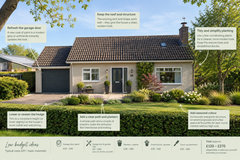
The most important thing to sort out first is the roof and damp issues. A roofer should be your first port of call. Get the plumbing and electrics, doors and windows done before any plastering. Get an electrician to check the electrics. They might say you need a new consumer unit (fuse box), which wouldn't be a bad thing if you have old wiring. A plumber or heating engineer can advice on your plumbing, radiators and boiler.
Old wallpaper can be removed with a steam stripper (an easy diy job), but could cause damage to the existing plaster. It's worth stripping off the wallpaper though so you can see the condition of the walls. I'd suggest working from top to bottom so you have a nice bedroom and bathroom to use while the rest of the work is going on. Good luck with it.

I suggest getting a level 3 survey completed, this will form the basis of what repairs are needed and any further specialist surveys like heating and electrics.
Then work out what needs to be done in order of priority.
Urgent - things like leaking roofs, gutters, downpipes, electrics, heating, dealing with asbestos, windows with holes in.
Essential - major items that will effect the rest of the renovation, wall removals, new beams, insulation upgrades, mechanical ventilation upgrades, new kitchens and bathrooms, painting and decorating, external landscaping, etc.
Nice to have - luxury items that can wait, nice flooring, nice carpets, media walls, etc.
Probably worth paying an architect / architectural technologist / surveyor to prepare a Schedule of Works document that itemises each bit of work needed to every single room + house exterior + gardens. Once you have a cost for each item you can then assign which ones are Urgent or Essential or Nice to have. If certain items get taken out for now, you can always come back and complete them at a later date when you have more money available, perhaps.
Working out how much money you have as well is important, controlling costs etc.
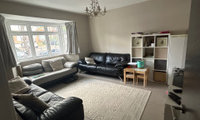
Try moving the tv to that position and one of the sofas to the back wall to see how it feels before you order
Minnie101 you are brilliant, love all your ideas. 👏
Minnie, I agree with Ann - your ideas are fabulous and your advice is spot on.

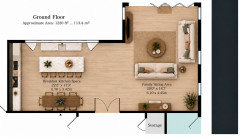
Just an idea of how I’d approach the layout. I’d extend the utility/entrance a little, keep the boiler and meter where they are, and use a pocket door to save space. The fridge and dryer could go where the old doorway is, giving you better access to the kitchen without going through the lounge. Obviously, you’d need to check the details with a builder, but it could be worth exploring.

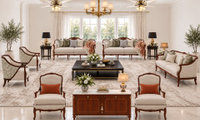
This is AI so may have made changes it shouldn’t!
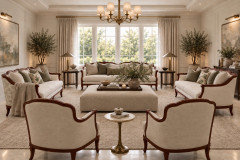
i don’t think the seating arrangement works, I’d remove the chairs in the foreground and split the side by side sofas. I’ve added panelling to the walls but could be a silk effect etc wallpaper.
The table lamps are oriental in style so a few modern chinoiserie cushions would work (these were AI choice!). I‘d add a sideboard so all the furniture in the room isn’t seating. if this is too symmetrical, swap the art over the sideboard for a mirror
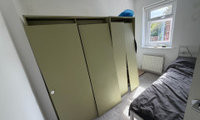
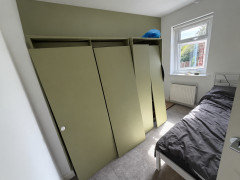
Is this the sort of thing you’re after? AI isn’t behaving, i tried painting the wall behind the wardrobe in the same colour and fitting the doors and handles but it gave you fitted ones and extended them instead!
I added jute, linen etc for texture but AI chose the wallpaper and art. if there’s anything in particular he likes I’m happy to try it. It looks as if you have room for a small bedside table but if not a wall light would work
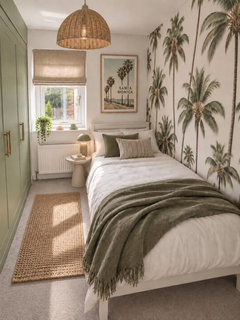
My AI attempt 🙂


Also don’t forget to plan extra deep worktop in order to keep the hob away from the splash back. Most stone suppliers recommend 100mm but you should also check the hob manufacturer recommendations.
#1
I like no. 1, think it works best with flooring and splashback.
For me the main problem is the disorganisation.
Even if you think you haven’t got much stuff it looks like much more when in boxes, it’s exhausting moving it from room to room, it’s soul destroying that everything you own gets dirty, and so my advice is even if you have to be there find somewhere else for almost all of your stuff. You don’t need more plates than you use. You don’t need a guest bed, you don’t need the Christmas decorations, all of your clothes, enough glassware for a party. You don’t need table lights and a sideboard, you don’t need your photo albums, your wedding dress, your rugs, most of your curtains or everything you normally have for baking, every book you have ever bought or all of the kids toys.
Just keep the absolute bare minimum and store at least 75% of your stuff elsewhere.
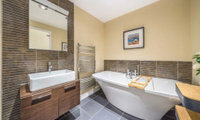


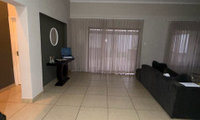
• Add a large textured jute rug, large enough so that at least the front legs of your sofa sit on it.
• Add warm linen curtains in natural tones like oatmeal, flax or beige.
• Replace the TV stand with one in natural wood tones similar to the console.
• Place a large statement plant in the empty corners near the windows.
• Add a throw and cushions to the sofa in terracotta, cream, olive and mustard yellow.

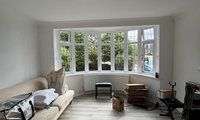
So I’m sure Sarah and Minnie will be happy to give you some visuals but here’s my idea. Place the bookcases opposite each other on each side of the bay window, position your table and chairs longways adjacent to the bay so you have a view of the garden whilst dining and buy an L shaped sofa to fit into the corner opposite the bay window. Add a floor lamp for reading, a side table for your coffee and a large footstool for comfort.
Here goes 😀 I've used a 2m x 1m dining table
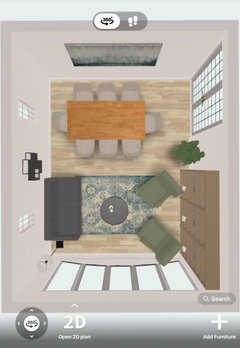
I think i’d put a bookcase where the existing one is, leave 15cm either side between the door and corner for breathing soace.
AI isn’t behaving but if it fits, try with existing sofa, position it equally between the windows. Hang art between the windows. Then have a chair where the sofa currently is and one in the bay if it fits angled towards the sofa
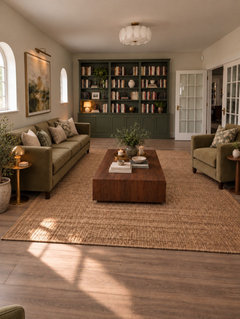
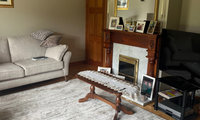
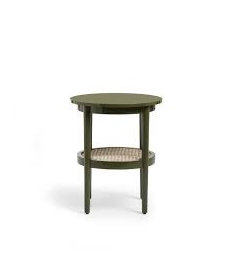
It’s a nice room, i think you need some pattern and perhaps an oversized plant. i’d try moving the chairs a bit closer together and add a side table for drinks, lamp etc. (you could also try swapping the chairs and sofa position).
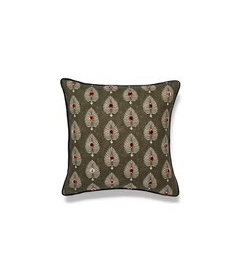
If in budget, an oversized ottoman in linen in the curtain colour may work as the coffee table looks a bit lost. This is just AI but if you like it i’ll find another cushion to complement the patterned one
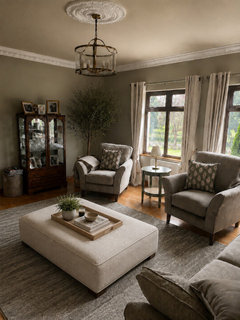

The main thing that's missing is curtains to bring softness to the window. Choose floor length curtains in a warm oatmeal/taupe or natural linen look fabric, hung high and fairly wide outside the window.
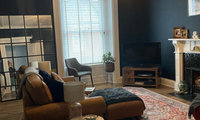
I think you've added too much of the dark navy with the dark cushions and the throws on the footstool and chair - remove those and take the pics again. The rug and the patterned cushions have the blue in them, and that is enough to speak to the paint colour - you have the dark frame on the mirror too, and the fireplace tiles. I like that the TV is hidden in the dark paint colour.
I agree that the mirror is in the wrong place though - it's not reflecting the light around the room, and I'd hate to sit on the sofa and see myself out of periphery vision. So I'd try it in different places - where the sideboard is, but also to the right of the fireplace? Also try it behind the sofa - that might be the place where it opens up the space to feel even bigger, throws more light around but doesn't take over the room.
You do have room for larger pieces of furniture, but I'd start by bringing that red chair closer to the sofa so that it joins the conversation there. At the moment it looks a bit lonely. Have it directly facing the window (and remove the dark throw).
I'd also want more art on the walls - bigger pieces, something more striking rather than family photos. Maybe group the family photos together in one location, like above the sideboard - and hang lower down so the middle of the art is at eye-height. Then get bigger pieces elsewhere to bring in colour and interest. Choose art that you really love that you're happy to look at every day - it doesn't have to perfectly match the colours in your room, but ideally it'd have a touch of blue and a touch of one/more of the colours in the rug. Just enough to make it fit with the vibe, but not so matchy that it looks like you bought everything from the same shop
I think that the mirror needs to be mounted on the wall behind the sofa and be directly opposite the fireplace. The top of the mirror should be silo at to the top of the door.
For me the sideboard should stay where it is but it needs a massive portrait shaped picture behind it with lot of white (so choose a pale canvas or something with a pale mount) again this needs to be door height.
And you need the same trick over the fireplace with either a big mirror or a picture.
I think you need an oversized house plant behind the chair with floor standing upligher, I think the ceiling light fitting is too small. I would buy two floor standing lamps with pale shades.
Red chair- love it- but the space needs something bigger like a sofa. When you get more furniture the red chair should go in the window, the small chair should go in a bedroom, and the tv should sit flat against the wall next to the fireplace.
And curtains- I disagree about the linen recommended earlier- I think every other choice you have made has been rich and so whatever fabric you choose it needs to be generously full and perhaps pond on the floor
Additionally consider tile stickers for an instant transformation to your feature fireplace, group your favourite family pictures somewhere you can see them and put several together so that they have more presence and a gallery feel. And soon this room will feel fully furnished.


Close the door.
A picture or floor plan will gain extra solutions.