


Recent Activity
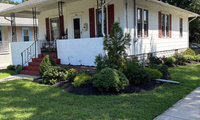

The front porch half wall should be the same color as the siding.
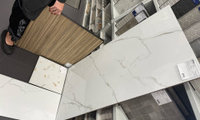
Stop now and rethink this whole space . No fake wood or real wood in the shower for sure . Spa syas calm and uncluttered so ideally same tile for shower walls and floor in the bathroom ideally in a roll in shower a linear drain and same tile on shower floor. Mixing those tiles is all wrong .I like 12 x24 poecelain tile for all the tile with matching grout to keep it simple .
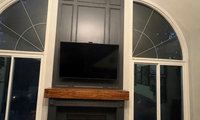

If you skipped adding stone, would your budget then allow for the windows to be replaced (which would be my priority) as that wall is really busy and I’d also remove the peaked section…less is more. Maybe look at inspiration pictures to identify what you like/suits your furniture/decor’s style. It’s hard to recommend without knowning, but hope this helps.
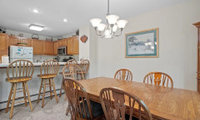

Great project!
Not a pro, but I'd focus on function first before getting caught up in materials selection and colors. FWIW here are some things I would want-
-More recessed lighting (and to get rid of what I think is a square fluorescent fixture but I could be wrong), plus undercabinet lighting
-more recessed fridge so it doesn't intrude so much on kitchen - maybe counter depth can accomplish this or perhaps you can steal space from behind wall and recess it more - I think this would make a huge difference in how the kitchen feels
-cabinets to the ceiling for a clean look
-pull out trash to the right of the sink
-single bowl sink + large nice faucet
-working hood that vents outside + new location for microwave (perhaps in pantry?)
-get counter bar down to one level
-get wood flooring in family room & kitchen to prevent a hard flooring transition
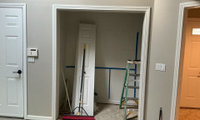
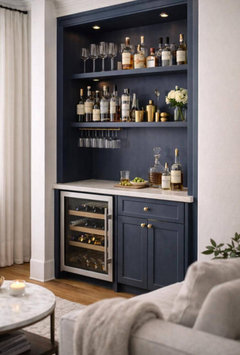
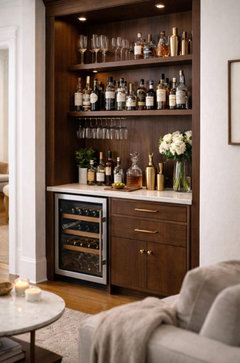
Do you need upper cabinets? I don't think upper cabinets when I think of a dry bar. Open shelving yes, upper cabinets no.

I agree with no uppers, just shelves. Make it look different than your kitchen cabinets, like it's a definitely special piece. Painted or stained wood...
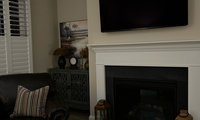

The TV and firebox already make a strong black stack, so I wouldn't put matching objects at both ends of the mantel. The two floor lanterns are already doing that job. If you want something there, I'd use one long, low piece in the center, maybe a shallow wood bowl or tray, and leave plenty of space below the TV. The left corner is much busier with the cabinet, lamp, clock and leaning art. I'd move one taller item to the open right side of the fireplace instead, or add a slim floor lamp there. That would balance the whole wall without crowding the mantel.

The decision is made. It's your tv, and it needs nothing else.
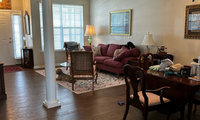

Why a green based white? Room looks very low light to me.
How about something warmer for everything, walls, trim, ceiling?
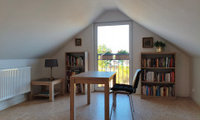

Is the particle board floor finished smooth? If not, then overlay vinyl plank floor, then add a rug. A bed against a wall with low slanted ceiling can literally be a pain - to make, to hit your head , etc. I suggest getting a fold-away frame and mattress. Or a twin bed with a roll-out twin underneath if you need that much sleeping space. I do like simplynatural’s suggestion for furnishing.
I like the blue chairs. I just took my colors from the art (which may not actually be in the room; its angle makes me think it's been edited in). The rug I showed is actually blue, just lighter than the chairs and a bit grayed. (It's this one: https://www.rugs-direct.com/Details/Momeni-Mallorca-MRC02/141666). One of my goals was a room that looks warm and happy, especially if it's a play space for kids.
I agree that the glass door needs some covering for a sense of privacy at night, but perhaps something full-length (or that can be lowered to full-length) would add some of the needed height? The half-curtain emphasizes the "everything at the bottom" look. Maybe a bamboo or reed blind for texture?
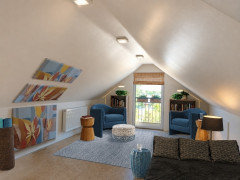

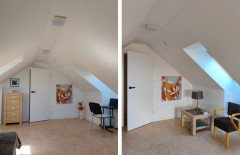
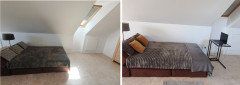
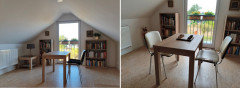
A summary of our work together. The attic, which was only used occasionally, gained organized functional areas using equipment I already had at home, and in my opinion, it took on a more cozy atmosphere. Thank you.
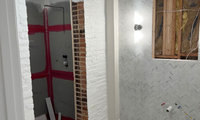
You've already invested in an attractive tile wall and intend to do a nice shower, why not tile over all the brick. You've painted over the original so I am guessing it isn't a design feature, cover it for a clean modern bathroom finish.
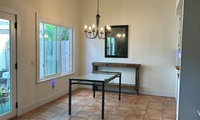
Since it appears you have a slider patio door and window vertical blinds in a light filtering fabric might work. If you don’t need to open completely you should still be able to see a filtered outdoor view
Valinta: those are french doors that lead out to the patio which we use as our entrance. The glass pane on each door is 25 inches wide. I will try to add another picture showing the wall area with the french doors.
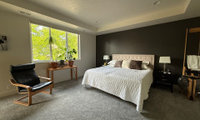
Chatgpt's ideas:
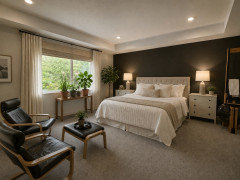
Notice that it has warmed the rug color considerably and neutralized what looks like a slightly peachy headboard, so the actual room won't look like this. I like the light nightstands against the dark wall (better than trying to match the other wood in the room, I think), but you might want a more interesting style for them. Same with the lamps; chatgpt is pretty bland in its choices. I like the simple, solid-color, neutral bedding, though. Can't see the wall behind the camera, so don't know if a second chair can work. Tried art over the bed, but I actually liked the dramatic bare dark wall the best.
Hang art over the bed and use those colors for inspiration. Take the rug into consideration, so your floor, bedding, art run up in context.

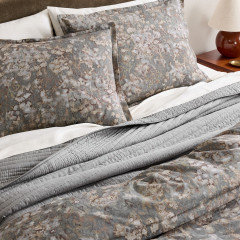
West Elm bedding

From Copilot Ai:
Q: " Is steam cleaning a hardwood floor a good idea?"
A: " No — steam cleaning a hardwood floor is generally a bad idea. The combination of high heat and moisture can damage both the finish and the wood itself, and multiple authoritative sources warn against it.
...
Safe alternatives for cleaning hardwood
- Microfiber dust mop (daily) — removes grit that scratches finishes.
- Vacuum with hard‑floor setting (weekly) — no beater bar.
- Damp mop with hardwood‑safe cleaner (weekly–biweekly) — “damp, not wet.”
- Spot clean with manufacturer‑approved products.
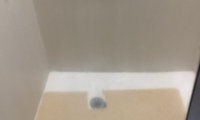
The stains may be etched into the glass, and thats why you cant remove them. It may be best to replace them.

I have hard water and my glass is etched on my old shower unit. I added frosted window film on the outside to make it look nice till I had saved up to replace the shower.
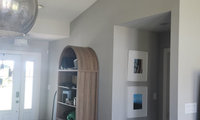
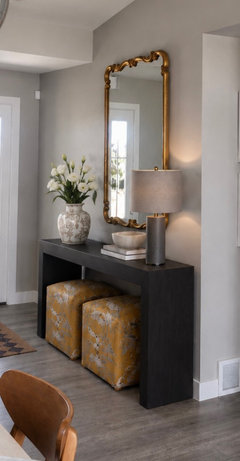
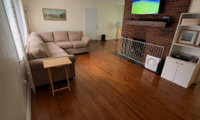
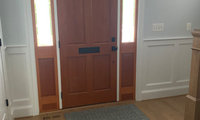
I would paint it ( interior ) the same as your wainscoting, same for the sidelights. The exterior navy I guess, assuming you like it.
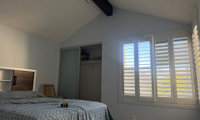

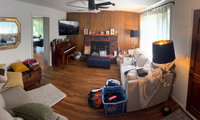
A Manhattanite here. I appreciate your storage and layering needs.
1. Practical details first: How many people live in your house? How many sit in this room at the same time? You say as much seating as you can get. How often do you max out on seating on your existing pieces? Do you intend to keep your exisint pieces? How does it work sitting on the one side that has no arm?
2. What types of items do you need to store.
You've tried the piano by the stairs and sofa parallel to the fireplace and it was too tight. This is good info to know. I trust that you were right about this and we need to come up with something else for you.
You say your kitchen is gigantic. Is it appropriate for a seating area in there? A TV area in there? I presume not, but thought I'd go out on a limb.

Thanks, Kendrah, for all the thought! We’re a family of 5.5 with 2 part time dogs - one lab and one cockapoo. These two spaces - the LR and the kitchen - are the only places to hang out. (Making the basement useable is next) Yes, the kitchen is large enough that I would gladly use some for a sitting/lounge spot. I have a TV in there now. It’s also functioning as a mudroom and it’s where the printer lives. Back to the Living Room… on a regular basis, I’d say 4 people would like to sit in the LR at one time. My kids would love to have friends over and that would require room for at least 6. Sitting on the sofa with no arm is not comfy. It’s rare for someone to choose that seat. Storage and display needs are generally extra blankets, photos, books, plants, maybe some hidden office and homework supplies, a place to tuck mail and magazines for later, piano music, candles and decor to have on hand for various occasions. Aside from the piano, nothing else “must” stay. Thanks again :)

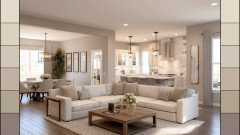
I think the sectional is too large for the room. I’d mount the tv over the mantle.

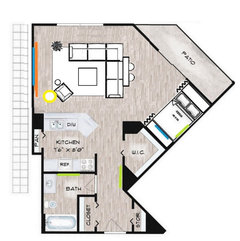
I'm 74 and selling my 2 bed/bath home to downsize. When you age it's not a gradual reduction of abilities. You drop from plateau to plateau. Abilities I had two years ago have vanished.
I found I can comfortably live in a multifunction room that has a bed and a chair, full bath, W/D in a closet and a kitchenette, about 600 sq ft. More space than this requires too much work and money.
My backyard tree drops branches which require hiring a tree guy about every six months, and it's going to put me in the poor house branch by branch. The roof that was replaced 20 years ago and repaired 10 years ago has decided to spring a new leak.
A couple of stairs into the house is still OK, but once inside I do not want to face a staircase. Random attacks of vertigo that started a few years ago could cause me to fall I'm looking forward to a building elevator.
Having said all that, I would not want to move to a senior citizens facility. Most old people are crabby and the facilities are too depressing. Being self sufficient as long as possible in a small place is ideal. I'm hoping to move into an studio apartment like this.
Why do you need to "style" it? Just keep it cleaned off.
Nothing is the answer if you are asking about the window sill. I like nothing on my counter except things I use daily .