


11 Posts

trendimom started a discussion
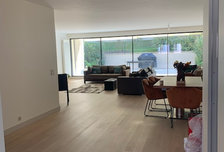
Room Divider Ideas: Bookshelf or Wooden Slats? -
Hello,
For some time, I have been considering ideas for a room separation of the open spaced living room area from the entry (see 1st Photo...
Read More
Like 8 Comments
trendimom started a discussion
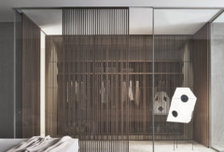
Design Dilemma - Living Room space -
Hi Guys,
I have come back after the great ideas many of you sent following a kitchen design dilemma i raised.
We have a renovation proje...
Read More
Like 16 Comments
trendimom started a discussion
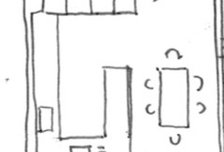
Kitchen Dilemma - Two alternative options - which configuration works? -
Hi All,
We are renovating a square shaped kitchen with the following dimensions; 16.3 ft x 15.1 (or 4.86m x 4.5m).
I am posting two sol...
Read More
Like 40 Comments
trendimom started a discussion
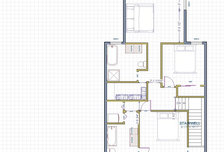
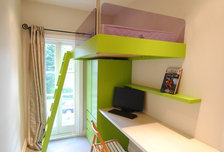
Lay-Out Design - Bedrooms -
I have posted three plans which I have drawn-up (excuse the errors please). The main question is the importance of the walk-in closet/storag...
Read More
Like 5 Comments
trendimom started a discussion
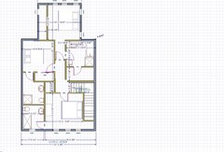
Help with Bedroom Layout!! Advice Needed -
I have attached two floor plans. One lay-out was done by the architect shows 3 bedrooms (with windows), a master bedroom with closets all al...
Read More
Like 11 Comments
trendimom started a discussion

Attachment Images Problem -
I have tried to attach a word doc which is an image (via pdf) of my house plans but it doesn't shop up on the post. Is there a way to conver...
Read More
Like 1 Comment
trendimom started a discussion
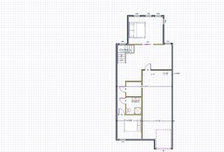
Bedroom Floor Lay-out - Plan attached...Advice Please -
Hi All - I have two drawings/lay-out of a proposed garage level floor. The first one - by architect - shows a wider garage (so two cars fit ...
Read More
Like 7 Comments
trendimom started a discussion
Master Bedroom Bed up against closets? -
We are re-doing our bedrooms and due to lack of space are considering putting wardrobe/closets behind our bed (ie where our heads would be)....
Read More
Like 1 Comment
trendimom started a discussion
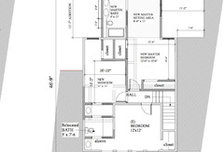
Bedroom Floor - design dilemma -
Hi Smart people
I am attaching a pdf file of the design my architect drew up for a renovation of our 2nd Floor (bedroom floor). The back of...
Read More
Like 19 Comments