


Recent Activity
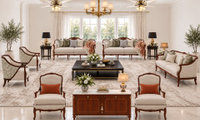
Snigdha likes a comment on a discussion: Transitional Living Room - Advice & AI rendering
Like 7 Comments

Snigdha likes 3 comments on a discussion: Chose rendering
Like 9 Comments


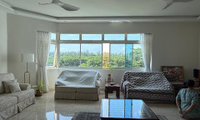
Snigdha likes a comment on a discussion: Fan and Chandelier for Room
Like 5 Comments

PRO
Lighting Go
I would choose option 1 and keep both fans identical, without additional light kits. The chandelier can then remain the main decorative focal point, while the matching fans give the room a cleaner and more balanced appearance.
Having two fan lights as well as a chandelier may create too many competing focal points, especially with the four-light option. If more illumination is needed, I would add discreet wall, floor or table lighting rather than more lights on the fans.
It would also be worth checking the ceiling height and the clearance between the fan blades and chandelier before finalising the layout.
2 Likes
Save
I’d start with the changes you mentioned: simpler lamp shades, fuller curtains, and a few cushions that pick up colours already in the room. Would you consider removing the two ceiling fans if you don’t need them for cooling? A Murano-style glass chandelier could become a beautiful focal point and give the room more of the modern luxury feel you’re after. I’d then keep the smaller decorative pieces restrained, so the chandelier has room to stand out. I show a Murano-style chandelier in this video, so you can see the piece I mean: https://youtu.be/PoZYuVMbVXQ