


Recent Activity
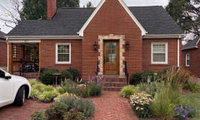


I agree no B&B but why that choice at all in that spac e? Some nice wainscoting maybe or wallpaper would be much better with that very formal furniture .

If you do many meetings over Zoom, you want to be sure the color flatters your face.
Do you have to go around the stairs? Do you have a back-up camera on your car? Many cars with back-up cameras will show you lines where you're safe. If you don't have a back-up camera, they are relatively cheap to install. I find backing in to a tight space can sometimes be easier. With a back-up camera, you can paint lines on your garage floor that guide you.
Your top step looks like a half-step. You could have someone build a shorter, steeper stair that has one less step. That might get you an extra foot or two.

Sorry, I purposefully wasn't specific on which part of the stair does not meet code, as there is only a picture and no dimensions. But, per general U.S. code (where these sections are not ones that are altered locally):
- for this existing straight stair run into the garage door, there does not have to be a landing as long as you have a "landing" area inside the door;
- if the stairs would be turned perpendicular to the door, then obviously you need a landing outside the door to turn, but the dimension of around 36" wide would look to stick out further than the existing steps;
- the risers have to meet 7 3/4" maximum (including measured from top of door threshold) and treads 10" minimum;
- differences between risers can be no more than 3/8";
- if the stair is 30" or higher, then you cannot have fully open risers;
- the primary door has to swing in if there is no outside landing (adding a storm door may swing over steps);
- 4 risers require a graspable handrail;
- if the stair is 30" or higher, guardrails are required to be 36" high and meet object pass-through limitations, if guardrails double as a handrail then must also meet handrail spec.
.
For the door fire rating that was mentioned, the door does not have to be listed and labeled as a fire rated door, but if it has a window then that window must be rated (existing prehung metal door is fine, window is not). This would be the only code section that historically was amended, but is usually not anymore this millenium.
The attic stair kicks in code sections because it is next to a window, so the glass would need to be tempered and depending on how high the window is to grade outside it may need a guardrail in front of it.
This information is kinda down in the weeds, and assuming your recent purchase had an escrow inspection, this is not typical information an inspector would know. And most people would not care a great deal about this garage stair, I just mentioned code because the width and guardrails could be something where young kids and elder folks may have some trouble navigating. And bringing storage to the attic next to the window could be a dangerous situation.
I really appreciate this information! I will take measurements of the steps and post them as soon as I am back over at the house.
The previous owners had two cars that they had parked in the garage when we did the walkthrough …in hindsight I realize one of the cars was a very small sports car. The other was a vintage Toyota jeep. I just missed the issue because everything seemed spacious at the time with their two cars.
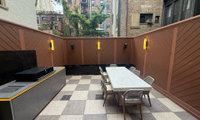
I would go for a very lush jungle vibe. Where are you? In NYC? Philly? Zone and city really helps. How much sun do you get? I'm guessing not much.
Elephant ears are big, bold, do well with little sun and are cheap, I'd get 2 or three of them. You can get them in Black, and there are some with dramatic colors, like Waikiki (which is often not that cheap). You'd need to dig them up for the winter (assuming you are in the northeast) but if you got plain green ones, you could just toss them and replant the next year. I do know one that came up in the Boston area after wintering over, but I wouldn't expect that to happen on a regular basis.
Something like this design could work for you, I'd do coleus and impatiens for the two rows of plants. You can do it dramatic with black elephant ears, hot pink impatiens and dramatic coleus or a calmer design with colors of your choice green and white, say. This is an annual garden, but it's quite affordable for the size and plenty of plants don't winter over well in small planter boxes.

The drama (this picture is for the black elephant ears, but you could add the Japanese forest grass, too, it's a perennial and should do well in shade)

My guess is this is New Guinea Impatiens, but I could be wrong. You can certainly get some impatiens that looks pretty similar, even if this isn't impatiens

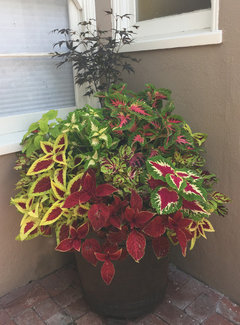
Coleus comes in all sorts of colors from this red to purples and limes.

This gives you a sense of the options, so they would work well in a green and yellow scheme.
Maybe a rug could break up some of the linear checkerboard floor? (It would cover one of the two drains, though. Would enough water drain through it?)
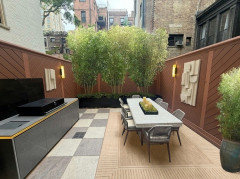
Is this a photograph of your courtyard or an AI mock up? The table and chairs seem out of scale with the barbecue.

I like the slab door, too. My parents had a mail slot and then discovered the skinny neighbor kid could reach in the mail slot and unlock the door (he only did this when my brother was locked out). My parents blocked up the mail slot and built a mail box.
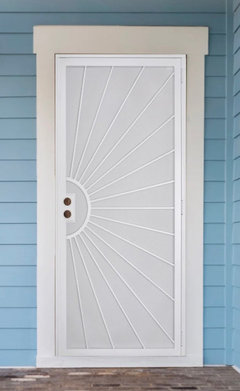
Are those glass on the side that look black? Not really sure what you are concerned about for style of door to this house . NOt your typical MCM so maybe a bit more info. Those fancy lacey fronts for sure do not work. Something like this would be my choice
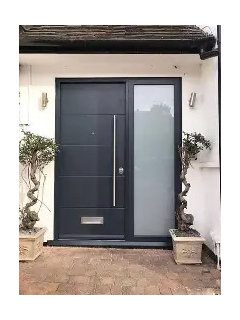

Here are some MCM front door looks.
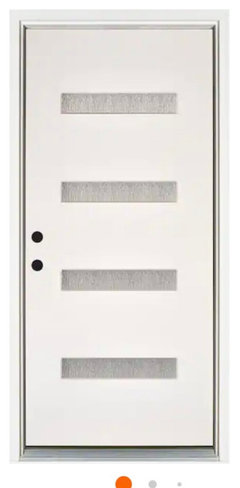
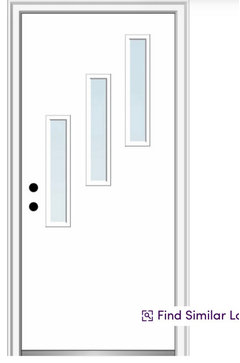
I love the current color. I wouldn't paint unless you need to. I'd remove the shutters, they are the wrong size for the window and shutters don't fit on any of your other windows.

To me a dark charcoal gray makes it less woodsy and a bit more stately.
Add your green with the front door in a nice sage.
I think the shutters are nice...they ground and balance the gable detail. I like the white trim and it does not look cluttered.
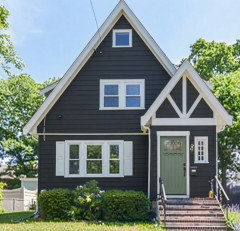

I've been following along but haven't commented until now. IMO, you have a lovely home and I don't think you should be concerned with the white windows. They bring personality and are consistent with the style of your home. I get a lovely cottage-y feel when I look at your house and the windows suit that. Black windows would be out of place. I think your trim is lovely and wide and the shutters are unneeded. Added landscaping with some color will add contrast and even more life to the overall picture.
If you feel a storm door is necessary because of your climate, consider a full lite door that will show off your front door as much as possible. I would be even better if it was painted the same color as the front door.
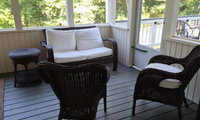
You might consider removing one or both of the chairs and using the dining chairs. Would it be a pain to move the chair back and forth? If you sit 4 people in the seating area and all 4 eat 2 or three meals at the table, it might be awkward, but if your usage is less, it might work well.

So it doesn’t feel as squeezed in, suggest moving love seat over and place table/plant (or lamp) in the corner. Suggest adding a new rug horizontally, which will make the area feel larger and using green would be a lovely choice. Rug style below would work with the one in the dining area. Play around with the chairs‘ locations.
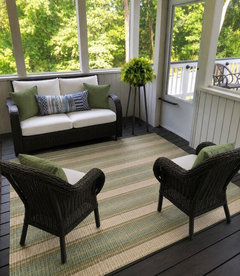
That looks great, thank you!

If it's a pretty azalea (my wild-ass guess, given that identifying shrubs from pictures is hard), your could move it. You can also prune it. The problem with pruning now, of course, is that you might cut off all the buds.
Creeping phlox should be native to you and is a nice groundcover. I might start by planting some and wait until I ID'd the shrubs before adding more. I like coneflowers, too.
This is coneflower and monarda/bee balm, anothr native.

Creeping phlox comes in many colors


If she does want to plant natives (yay), we have a Digital Atlas of Virginia Flora which can be used to see which plants are native in which counties. Couldn't find the same for Maryland, but the link is a very good resource, I think. It doesn't seem to identify specific counties, but it does break down by region. I clicked on all three regions, so lots of pics, but your daughter would probably want to narrow it to her region. I like the photos.
UMD native plants database with photos
They call it the Native Plant Finder. :-)
ETA: I typed in the zip code of friends in Bethesda and it gave me the Piedmont eco-region for example.
Create a focal point with decor and natural elements. Here are my ideas I prompted to AI so adjust as needed
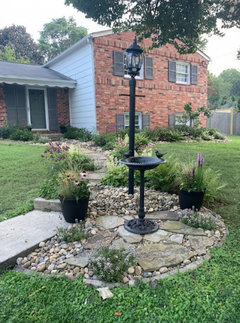

When you serve the guest a drink, serve it with a coaster or napkin. The minute someone places a drink down without a coaster, say, "Let me get you a coaster." You need to train your guests, gently, of course.
My smart controller can be programmed manually, it's just much easier on-line. There may be some simple controllers that are mechanical, but I think most are electronic, so the WIFI doesn't take away from function. I'd imagine most will have WIFI, because it's easy to add. I'd look for the best controller for your needs and if that includes WIFI, don't reject it.
I have a Rainbird controller that is more than ten years old and still going strong. I see that they have redesigned them with updated screens and user interface but the basic functions still seem to be the same. You can program it manually or by a wifi module bought separately. They have multiple sizes with different numbers of possible zones.
These are more expensive but the extra money buys a few advantages. First is reliability, Rainbird is an established brand with a great history for making quality products. Second they can be used indoors or outdoors. Many cheaper controllers are not rated for outdoor use and have to be placed in a garage or other shelter. Third, every controller is capable for use with long run times needed for drip systems. Many cheaper controllers have limited station runtimes that aren’t suited for drip systems. Fourth there are many options for scheduling so you can customize according to your needs. Cheaper controllers often have fewer customizing options.
Hope that helps.
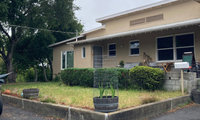
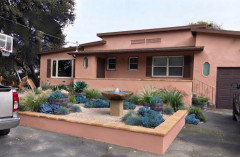
With a $5K paint budget, and a bit of unpainted cement, you're best bet is probably color blocking. Experiment with making some sections of the house a contrasting color. Maybe the left section and the garage section.
Why are there balls in all the barrels? Does she use the trampoline? How much work does she want to spend gardening? You've certainly got a climate where flowers thrive.
For Sonoma an Adobe Pink paint color?
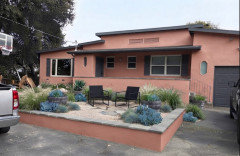
AI would not change the gray portions to brown for me...but it would give more Sonoma rustic look as another option.
Okay here is some brown trim...exact colors TBD. And a floating solar fountain for the birdbath needs no setup.

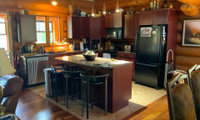
I would make them all the same. I see you have stools, if you are planning to have stools again, and you AI mockup skipped them, then people won't see much of the island and a few bits that don't match won't look intentional.
AI makes everything look good. Your current kitchen picture looks far worse, in part because you have stuff on the counters and odd lighting. The AI image shows very little space between the bottom of the cabs and the counter. Will you have enough room for your toaster, coffee maker and other stuff?
Finally, I agree with the no for the metal backsplash. It will be impossible to clean. Further, if you, like me, use one burner more than others, steam will make part of the backsplash rustier in that area. If the rusty metal is coated, steam from cooking and cleaning products that will get the grease off will wear the coating off. It's just a bad choice unless you never cook, never boil water and just want a kitchen for show.
I don't like pot fillers because you're still going to have to drain the pot in the sink, so IMO, it's better you know the weight and splashiness when the pot is filled with colder water at the sink, than when you are, say, bringing your pot of spaghetti to be drained in the sink.
AI often adjusts proportions, I notice that AI appears to have made your kitchen bigger. For example, it has a double cabinet on the left of the window, where you have a single cabinet now. It has replaced the cabinets over and the microwave with your statement hood, but your statement hood looks to be much bigger than the space that it is filling. That means that either your hood will be much smaller (not much of a statement or centerpiece of the design) or you will have to reduce the size of the cabinets. Further, in the third picture, where you have the full frontal design, AI has added another cabinet to the left, to make the design more balanced.
You have a fairly small kitchen that looks a bit cramped. Don't be seduced by pictures of a far more spacious kitchen. I'd strongly advise you to work out the sizes of everything on paper and then, maybe use painters' tape to show the size on your existing kitchen to see what the result will be. I'm sure it won't be much like the pretty pictures.
Here are some ideas for a different backsplash
Rustic Backsplash - Photos & Ideas | Houzz
75 Rustic Kitchen with Medium Tone Wood Cabinets Ideas You'll Love - August, 2026 | Houzz

I don’t think it’s taboo at all to use full-overlay cabinets on the perimeter and a full-inset island, especially if you want the island to feel more like a piece of furniture. I would just keep the Shaker door profile consistent so everything still feels connected.
As mentioned here already, painted perimeter cabinets could help brighten the kitchen and balance all the existing wood. Since the barnboard island will match your dining table and relate to the hood, the contrast will feel intentional.
We used white Shaker perimeter cabinets with a contrasting blue Shaker island in this Mar Vista kitchen:
https://overlandremodeling.com/interior-design-gallery/mar-vista-kitchen-design
I Ike the pashmina better than the cream. A nice contrast and not so stark.
I would paint the awnings if you're going with any color other than Casa Blanca. I kind of like Medici Ivory, it's a cream with a warm undertone. I don't like the yellow. I like lighter colors on stucco, for example Lullaby, rather than Star Dew. I might be tempted to try a darker shade for the trim, rather than a white/cream. For example Waterloo with Lullaby or Star Dew.
I like the awnings. Fun and different. I'd keep them and paint the rest of the house, trim, downspouts, everything, one color. You can do a sheen on the trims. Choosing this one because it loves peach/melon color for coordinates and I think it is perfect for your cottage because green love east light. B.M. Duxbury Gray in the Historic collection.
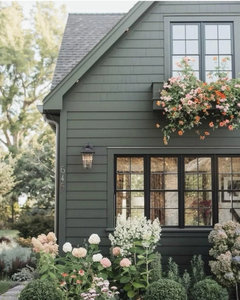
Maybe for the front door, stay green, but go for a black green.
Would you paint the awnings green? I like the photo....looks like window sashes are black or blackish green
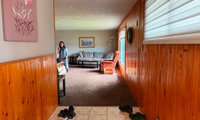
I'd replace the rug with something lighter, leave the fireplace as is, and consider painting all pine except the short wall seen in pic#3. That said, you might whitewash the brick, if the room is dark. It's hard to tell with photos. You might consider waiting until Spring, because then you'd have a better sense of whether your room is dark in winter.

This is one area of the whole home.
It looks like the brick on the fireplace is the same brick as the exterior of the home, which ties the exterior and interior together. I would not paint the brick fireplace.
The original darker browner doors and trim seem to blend well with the fireplace, but the pine is way too orange and clashes with both the doors and the red brick.
There are a couple of ways to handle the panelling. You can sand, prime and paint. You will need a primer that keeps the knots from bleeding. ( Zinsser B-I-N Shellac-Based Primer ).
Option 2 is to use fill the lines with spackle, sand lightly and apply heavy-duty wallpaper lining paper over the paneling or Option 3 - remove the paneling. Often it has just been nailed/glued over drywall and with a bit of work you are back to drywall walls. Sometimes (especially in basements) it is simply nailed to the studs. There is a risk that the paneling was not just decorative, but used to cover some issue like peeling lead paint. Not what I would expect looking at your home, but remove the paneling carefully so you can simply nail it back up if you find a problem that you are not prepared to deal with at this time.
Personally - I would go for removing the paneling and starting with nice, smooth walls.
I would also remove the popcorn ceiling, but make sure to have it tested for asbestos before removing. If there isn't any asbestos it is a simple, but messy job. If there is asbestos it is more expensive to have it professionally removed and the asbestos properly handled. It can wait until you are ready to do it right.
I would leave the carpet and tile until you have a whole home plan. The color on the wall works with the carpet and the fireplace and your furniture, so I would use the same color on the new un-paneled walls or over the paneling.
When you are ready replace the carpet and/or the tile flooring if it doesn't work with your whole home plan. If you decide to keep the tile flooring recolor the grout.
I would also see why there is a trim piece at the ceiling over the fireplace - is it needed? If not remove it. If it is hiding something make it as small and indiscrete as possible and paint it dark with a matte/flat paint to help it hide.
Assuming this is the furniture that you will be using in the room, and that there will be no TV here, I'd move the sofa so its back is to the window. Place 2 chairs facing each other, so you have a U shaped conversation area. Leave a 4 feet clear walkway across the front of the fireplace, as your traffic path through the room.
It will be nice to sit on the sofa with the light from the window coming over your shoulder and lighting your reading or whatever else you are doing. And the sofa will be facing the fireplace, which seems natural.
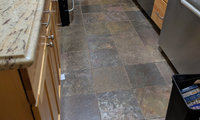
Is that a slate floor? If so, I would not replace it. It's a cool, authentic feature. I don't think cement-look anything would be an improvement. If the cabs are in good shape, I'd keep them. We can't really see the walls or backsplashy, so it's hard to advise. But, probably that would be the place to focus.
Is it in the budget to replace the cabinets, or do you plan to keep them? How about lighting? Do you have adequate lighting or do you need new fixtures?
I found this Pinterest link of a video showing how they hid the gas pipes. I know that your pipes are currently behind the stove, but maybe something could be built to cover them. And you have another pipe in the corner to the left of the sink that may be easier to
cover. https://www.pinterest.com/pin/153896512262839206/
I need to see what is next to this space and also what your lighting is like. The easiest way to brighten a space is better lighting. The cabinets look to be in good shape . The granite edge is a bit dated but how much do you hate it . IMO the hardwood looks like it is in need of some work is that part of the plan? If so then replacing the kitchen floor with something to match is a good idea but not if redoing the rest of the floors is going to happen. I need to see that place where the gas pipes are since you always need to shut off for the gas it is not usually as simple as a covering it.
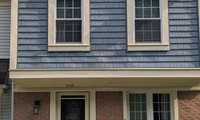
If you're going to paint it, I'd go with a blue a few shades darker than your siding.

Right now it's hard to see the front door and any detailing on it isn't very visible. If you want it to stand out would suggest a very light color.

I like the first blue Maureen used. It matches your siding beautifully
Diluting it 25% with white will make it lighter, but probably won't affect the blue/gray balance. You might try Little Falls or Silver Mist. If you click on a color on the BM site, they will show you lighter/darker and similar colors.
For example, with Brewster, they offer Adiago as lighter, Templeton as darker. Similar colors include Shadow Gray, which is a tad bluer and lighter, Gull Wing gray which is lighter. You can keep clicking until you come across a color you love.
Thank you everyone for input. This is a new construction home. So I’m having to make tons of decisions, and having occasional decision fatigue snd questioning my choices.

Cutting the formula would make the color strength weaker. Because of the DNA of the colorants, you would have to add a hefty amount of white paint to move its appearance..
Color online is not accurate and the kind of blue gray color you’re describing falls into a pocket where there is an even greater inaccuracy online.
Even though there are a lot of decisions to make, it’s a really good idea to make the time to go to a paint store and get chips and paint samples to test the colors properly
And don’t let anybody rush you in that process. If it takes you a couple more days to test and find the right colors , they can wait.
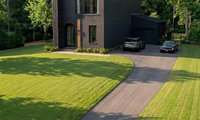
The thing that would really make me nervous about self-designing a home like this— besides the fact that you will clearly be spending a significant sum: you are putting a LOT of trust into both AI renderings AND your contractor’s (or their drafter’s?) ability to interpret and execute them.
Good modern home design relies heavily on the ability of a skilled architect to both (a) manage the big picture alongside all of the details/ minutiae that undergird it, while (b) monitoring and holding the contractor accountable to not taking shortcuts in the build process. You’re going to leave a lot of things to chance and risk the build looking like a very dumbed-down version of the general concepts you asked for by not having an architect on board.
Again, why a three story townhouse on a broad suburban lot? Why not a two story if there's room to build out?

I think the OP is out searching for a competent local residential architect.
(very optimistic)
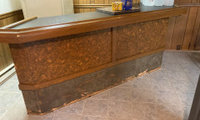
@Patricia Colwell I would like to think so. We would have, too. Problem is that the floor was tiled around the bar vs. underneath which is concrete..
There'd be a bar-shaped opening in the approx 14'x28' tile floor. It's a solid bar, and quite common in homes this age in this area.
I also scouted for rolled cork, vinyl fabric and carpet. I suspect it'll be quickest to replace the face boards and paint. I like the texture of the OSB but read it has a wax coating. A handyman will be here Monday afternoon. We'll see . . .
The OSB isn't bad. I'd paint the bottom and be done with it. It's not attractive and there isn't much you can do to make it attractive without spending way more money than you'll get back. Paint the bottom and be done. I don't think that cork, vinyl or carpet is going to make a difference. If you do a great installation, the improvement will be marginal. If your DIY job is mediocre, you'll have made things either worse or no better.
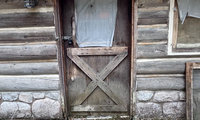
You could get another storm door. You would be advised to put pavers in front of the door, so you don't have the wood in contact with dirt and rotting.
"What would you do here?"
I would build a new door PRE_HUNG from Eastern Red Cedar. Pre-hung because a much better fit can be had and ERC because it's rot resistant and moves less than other wood during wet-dry cycles. Even threashold can be made of Cedar because it does well with ground contact. This is doable in home shop with tablesaw and router but does require medium skill.
That's some kool diggs to unwind in.
You want a prehung (important to keep out cold, rain and snow) fiberglass door. You can find one on-line, look for rustic, with a window. No storm door is necessary.
I googled the weighted leather strap idea and it is possible; maybe your husband can take a look at this AI suggestion.
- The Inside Mechanism (The Gravity Latch): Install an interior-mounted, heavy-duty iron drop-bar gravity latch. Because it is weighted on one side, gravity naturally forces the bar downward into its catching cradle every time the door shuts.
- The Exterior Function (The Leather Strap): Drill a small, clean hole through the cabin door right beneath the drop bar. Tie a thick piece of full-grain saddle leather or bridle leather to the latch bar, thread it through the hole to the outside, and weight the exterior end with an antique iron ring or decorative brass fob. Tugging down on the outside leather strap lifts the internal weighted bar.
Adding Front-Door Security: Because a leather strap latch can be opened by anyone walking up to the door, you must install an independent, matching deadbolt directly above or below it. Pair your strap assembly with an oil-rubbed bronze or distressed iron deadbolt cylinder to keep the cabin safe when you are away.
Fun project...what else are you doing to the exterior?
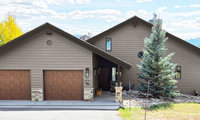
I'd go with something in the Downing Earth family, except much lighter. SW Minimalist, perhaps

The garage doors and the stonework both have warm colors. For that reason, I’d nix anything grayish or blue-ish (for example, the Downing Earth looks much too gray to me).
Go warmer with beige, tan, rust etc colors.

First off, I really appreciate how much thought you've already put into this. You've considered things that many homeowners don't - roof color, heat absorption, light reflectance, brick, gutters, and how different lighting changes the appearance of paint throughout the day. Those details make a huge difference.
If this were one of our color consultation projects, I actually wouldn't try to fight the architecture. I'd lean into it.
The warm brick and chocolate brown roof are already doing a lot of the visual work, so I'd choose a warm greige, taupe, or mushroom-toned body color that complements those permanent elements rather than introducing another strong color. Then I'd simplify the trim instead of emphasizing every board.
Because your board-and-batten pattern naturally creates a lot of visual movement, reducing the contrast between the field color and the trim can make the house feel more cohesive without making it look flat. You don't necessarily have to paint everything exactly the same color, but keeping the trim within the same color family can soften those vertical stripes that you're not fond of.
I'd also lean toward gutters in an off-white, cream, or medium bronze/brown rather than bright white. Since they won't be painted later, choosing a color that blends with the fascia instead of standing out will help the roofline feel cleaner. One thing we've learned after helping homeowners with exterior color consultations is that the "perfect" color chip can look completely different once it's outside. Sun exposure, roof color, surrounding landscaping, and even neighboring homes all influence how a color is perceived. That's why we almost always recommend viewing large painted samples at different times of the day before making a final decision.
I'm with All American Painting Plus in Northern Virginia, and these are some of my favorite projects because exterior color isn't just about choosing a beautiful paint, it's about creating a palette that works with the home's architecture and the elements that aren't changing.
For what it's worth, I think your instincts are right to avoid a minty green if you're hesitant. A warm, earthy greige or muted olive with restrained trim contrast would likely age beautifully with your roof and brick while keeping the home comfortable and timeless for many years.
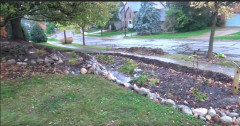
You can connect them with a swale or just use a curved swale to move all the water. That said, a picture is worth a thousand words.

Yes! People have done terraces down a slope. Can you see this Facebook video? I have visited this one in person, and it works great. https://www.facebook.com/share/v/1DQPj9y8Dq/
Here is a screen shot:
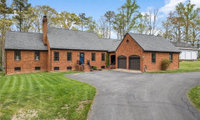
You could put a paver path to the door and grass growing through pavers to the left of the path. That will make it greener, but still allow you to back out of the garage.

With all that red brick, I'd have white or yellow-flowering shrubs. But, again, Maine or Texas or Sweden or India matters.
We want to see pictures as you add touches to this gorgeous house.
Glad you like the rendering, @atalieplus2--and do show us pictures!
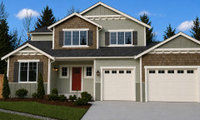
I agree with others that you should simplify your color scheme. I'd start by removing the shutters. Most are undersized for the windows. Then, I'd have two siding colors. If your wood shingles are natural, I'd keep them and do one green. I like a darker green on the garage doors. I don't think the red door goes with the green siding.
I'd downplay the detail...it's still there, just more subtle. Remove the shutters. A warm off-white paint for siding. Keep the white trim and white garage doors.
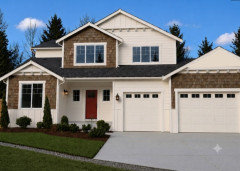

^The all white with wood shingles is a bit distracting for me. It pulls my focus to the shingles. IDK, would all white be better, or just something darker with the shingles for more balance (such as other examples here)?
Air mattresses are more comfortable than most sofa beds and a lot cheaper. A futon couch tends to be more comfortable than a fold-out couch. The thing about air mattresses is that they tend to spring leaks over time. We were staying at our son's on an old air mattress and it sprung a slow leak. But we went out and bought a new one, which was cheaper than a hotel room.

I am in my 60’s I could probably get down on the floor to sleep. But I am not sure I could get back up.
Thank you @freedomplace1 I like the screens idea!
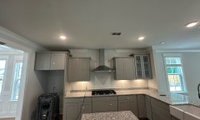
If you hang them higher, you won't be able to reach most of the shelves. I have cabinets hung high and I can't reach the top shelves and barely reach the second shelf. I think you'll be far happier with the arrangement you have --- how often are you going to look at the top of your cabs anyway --- than always needing a step-stool or losing most of your cabinet space.
One really high cabinet over the fridge is fine, because you'll probably want to store little-used holiday stuff, but you'll want to reach the shelves in the bulk of your cabinets.
It looks fine to me. Once it is done and you live there for a month, you won’t even notice!
id ditch all the crown moulding along ceilings and extend cabinets to ceiling by boxing in open space and adding simple, narrow 90degree moulding where cabs meet ceiling. this type of moulding matches the shaker cabinets much better than the large curved moulding which imo is passe.
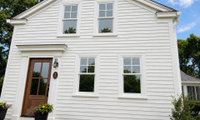
2/2.
2over 2 just like the orignal .

The 4 over 4 looks rich to me and they are very pretty inside, but they do block views and they are harder to clean and worse to paint. I have modern one over ones and I hate them.
I use a big canvas bag with handles from LLBean as a laundry bag. I holds a lot, including neatly folded sheets or towels and can be easily held in one hand. They are open, so easy to rummage through.
I started a thread in another forum about living options. Join the conversation.
https://www.houzz.com/discussions/6584459/senior-living-options#n=14
Yes to what Jan and Arcy said. I'm in my 50s, DH in his 60s and we've already had this conversation. When we start to get to the point that keeping up with the house and property is becoming too much, we will seriously consider one of the senior living places. An extended family member just moved into two years ago, and I gotta say I'm kinda envious of how NICE the place is, I wish my own home had thoughtful features like that (extra wide halls, zero steps not even to enter, no cumbersome interior doors, etc). She's in a place where she can pay for a different "package" if she needs a higher level of care, which is huge because she won't have to move as her abilities decline and need for care increases; you can take it all the way to the end of life there. Yes it costs a heck of a lot more but how great you wouldn't have to move at that stage of things. Dining hall a short walk away, all sorts of activies, a bus that takes you shopping or to appointments (with a reservation), no property maintenance. She even has a cleaning person that comes in weekly included.
The drawback? The sheer cost of it. My hope is that by the time DH and I need to seriously consider this type of thing prices will come down (or at least not have increased substantially), they seem to be building more and more of these places in the area.
ETA: All that to say, is the $$$ your mom is going to spend on renovations wise at this point? Would that money be better spent on minor cosmetic things to make her enjoy it while she's there, but the big money saved/invested for future need for a move to a senior living place?
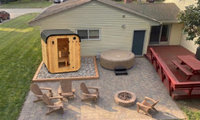
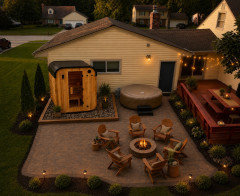
Do you have a lake to do a cold dip? At any rate, you will almost certainly be barefoot at the sauna and you won't want to step on rock when you walk out of the door. Are you going to roll in snow in the winter? Where will the snow be? Lastly, do you have the privacy to be naked? Or will you be sauna-ing in a bathing suit?
A simple outdoor shower spigot to rinse off chlorine or sweat. As mentioned could be unheated water to cool off and one can certainly shower in a swim suit.
My brother in law built a wooden privacy fence from the calves to the neck to shower and change.
Here’s an idea working off of your rendering.
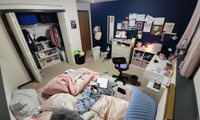
You've got a great start --- I like your colors. The first thing is to tidy up. You appear to have a lot of space on your upper closet shelf, so I'd get some clear bins and put stuff there.

Can you turn the bed so the foot of the bed faces the dark wall? If so, take down the items pinned to the dark wall and wall mount a TV there. Get some help with friends to organize and contain items on the wall, only essential items should be visible. folders or notebooks for the other items. I would recommend a larger, better quality full-length mirror, you want to see your whole fabulous look.

great project!
Lamps are way cozier than overhead light - hit facebook marketplace, target etc for some larger lamps you like - will make a huge difference
be ruthless re: what you need vs what you dont - aka do you need a desk?
You need a picture.
What color is the roof and do you see a lot of it?
Would you like to continue with your dilemma, or not?
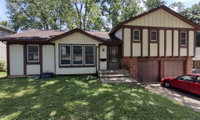
You can lighten a color by adding more white. All paints are pigments added to a white. Our house is painted 75% pigment (SW Juniper Blue) and 25% white. I did the same with a interior room, 50% Pigment, 50% white. Sometimes, the paints have different undertones. By diluting a paint with the white that is the base, you are sure to have a paint that has the same undertones. And, when you do this, you get to claim it's a custom color!
@freedomplace just set the bar higher. That is a fabulous, elegant color. Do you know the name of it?

Thank you so much, Red Ryder.
And your question is a very good one... I wish I had an exact paint color name. I created this visual with AI, and did not specify a specific paint color. I wanted to see what AI would come up with. I ‘did’ specify that I wanted a deep reddish-brown - that would complement the brick and wood garage doors. I love what AI chose... It looked perfect to me- right out of the gate! I really did not have to do any edits, on anything I had requested. The walkway and garden pavers would of course need to be adjusted a bit... so that the walkway veers more toward the steps - with clear access.
Paint colors can be matched from pictures. PPG Paints has a paint visualizer that I use. I uploaded the AI pic, and did a color match. I got PPG “Cherokee Red”.
Then, I found some Benjamin Moore matches to PPG Cherokee Red here:
https://www.matchmypaintcolor.com/hex/824e4a/benjamin-moore-matches
I also found these BM color matches to Farrow & Ball’s “Deep Reddish Brown”:
https://www.matchmypaintcolor.com/farrow-ball/deep-reddish-brown-w101/benjamin-moore-matches
Paint store/Company people should be able to do better than me. :) They should be able to zero in on it.
Ultimately, any color(s), in any color way that the OP chooses, will need to be tested on the actual house- in real time.
Numbers one and three seem to be the same with different color palettes. I like the lighter one a lot better. Number 2 is a poor design. One the first floor, none of the windows are aligned. The arched window's crossbar at the bottom of the arch is not aligned with the top of the window to the right of the door. The bigger window on the second floor is not centered in the wall it is in and the shutters emphasize that fact. Nor is it aligned in any way with the window below it. I'm not convinced the rightmost windows are centered in their mass, but can't tell from the angle. Further, it has the fewest and smallest windows on the second floor, meaning your rooms will probably not get a lot of natural light.
With #1&3, you want to ensure that the leftmost windows on both the first and second floor are centered and aligned.
The windows still aren't centered or aligned. I would align the middle of the biggest window to the middle of the one below it. You've made the garage very prominent, and you have a tiny dead space to the left of the garage and right of the house.
Also, I don't like the curved roof on the left. They can be cool Tudor details, but because the back is not curved and higher, you just get an odd shape.
I would go with the simplest style you can (tends to age well) and then add drama and interest with fabulous landscaping — the current trend is homes with lots of different materials, shapes and “details” tacked on the front and then really anemic landscaping (looking at you boxwoods) - flipping this script will yield something with staying power imo
Thank y’all for the added input!
I like the old door better. Both doors can be made more efficient with weather stripping. THe thing I like about my storm door is that I can swap out the glass for screen in the summer and get all that cool night breeze into my house.
@freedomplace1 sorry about the confusion - yes, the photo with the red door is my actual house. Thanks for the thumbs up on my landscaping. I love tinkering in my garden- its a passion of mine. Really appreciate your rendering with the black door- I may put the glass door on the back burner for now!
You are really talented. The landscaping is beautiful.
You can definitely use glass in a door, if it’s in a Tudor style. Maybe you’ll see something on the link I posted. Here it is again:
https://www.tudorartisans.com/doorpage.htm
I think a solid door in Tudor style is nice, too. Personal preference and whatever is easier for you and the situation.