


11 Posts

Shareen Webb started a discussion
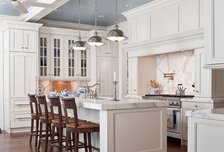
What is the wall height? -
I am looking for ceiling solutions to help add visual detail and maybe some height to our livingroom with 8' walls, without totally vaulting...
Read More
Like Comment
Shareen Webb started a discussion

Entry way design -
When you walk in the front door of a home what do you like to see or experience? Do you like it to be it's own experience, or do you want to...
Read More
Like 1 Comment
Shareen Webb started a discussion
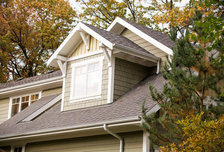
What is the cut-out in the roof next to the dormer? -
I have been trying to figure out if that is a patio, or something else?
Like 1 Comment
Shareen Webb started a discussion
Kitchens on the smaller side? -
Are there idea books here for smaller kitchens. Most of the photos I've seen are monolithic, albeit gorgeous, kitchens that are way more sq...
Read More
Like 1 Comment
Shareen Webb started a discussion
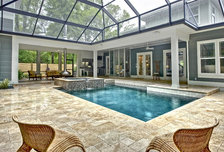
Does the roof or walls have panels that open for air flow? -
I love the idea of an indoor/outdoor pool, especially where on nice days it can be more outdoor.
Shareen Webb started a discussion
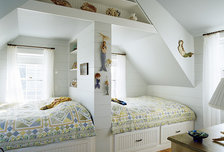
Were these beds planned into the original design, or was this a remodel?
What is the size of the entire room?
Like Comment
Shareen Webb started a discussion
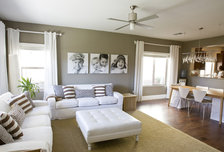
What did she use over the dining room table?
Like 2 Comments
Shareen Webb started a discussion
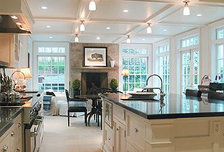
Do you have any views of the sitting room portion, near the fire place, of this great room? It looks like a well done kitchen, dining, sitt...
Read More
Shareen Webb started a discussion
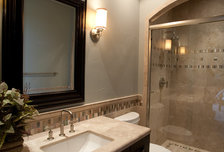
We are wanting to build a shower (5x3) with a partial wall 54" high with clear glass above it, to the ceiling. It will have a door in that ...
Read More
Shareen Webb started a discussion
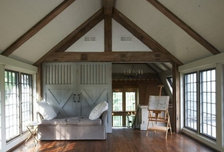
I love upstairs attic rooms that feel light because of the pitched ceiling and windows, but cozy because of the short walls. Using barn doo...
Read More
Like 1 Comment