


Recent Activity
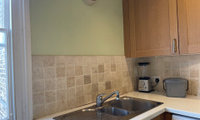

Sarah's idea is great especially to have the sink sat underneath the window, please bear in mind that undermount sinks can only be fitted with actual quartz or with timber. Laminate isn't strong enough to hold an undermount sink underneath the worktop
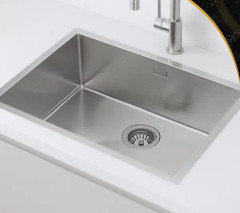
If you want a similar effect sink and you're keeping laminate you could order a stainless steel sink as shown below, which has a small lip around the edge to help it hold properly. Hope that helps

Thanks everyone for your ideas, it's a huge help!
Sarah - we have landed on the same idea as yours : getting quartz but nothing too jarring, visually.
Kazzh - we agree with you and have decided to just leave the cabinets as they are.

I've had had gas hobs in the past, but currently have an induction. I don't use it much, living on my own, but I prefer induction. Not only does it look nicer, but it's also easier to clean.

Induction every time. Fast with power booster buttons on some models and more economical to use than gas. I’m on my second and wouldn’t use anything else. Fast, clean and slick.
Personally I think it’s odd to burn things in the air you breath so I would never have a gas hob….. or a wood burner.
Induction works brilliantly
What your proposing to do is a popular choice, so it should probably be OK with building regs, but if you're concerned, contact building control at your local council who usually provide advice free of charge.
You also need to be aware that the doors open outward and are frankly inconvenient.
What you are wanting to do works well as I have seen it done before.
800mm wide gap is probably better just so that the doors don’t protrude into your room too much, and to give more storage in the cabinets beside it.
This comfortably fits a person through it and leaves less of a gap for anything above it to be unsupported
Building regulations will most likely care most about proper ventilation (which can be remedied if done right) and things like fire safety. If that’s what you want to do, go for it, just make sure you’ve got people who can make sure it’s done in the proper way

What are the room dimensions ?
And which bedroom? Ground floor right?

Small change in GF Bedroom Right entry door and bed position and TV unit

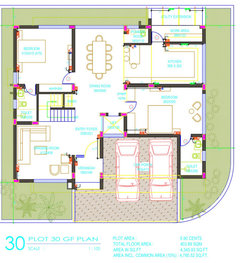
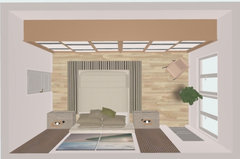
This time with the pic…..
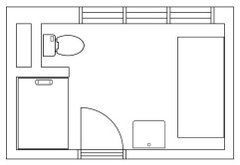
Ooh I’ll have a think not thought about that idea
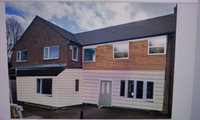

Final design...
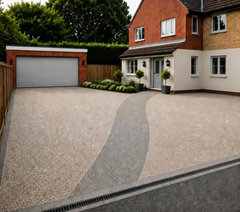
I like the house and drive design.
just my opinion but the garage doesn’t seem to quite work with the aesthetic. I’ve just used AI so havent shopped for a particular garage door, I also changed the fascia to aluminium and obviously added a garden bed the other side.
I personally prefer the rendered garage in this image
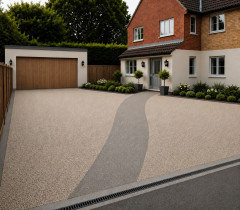
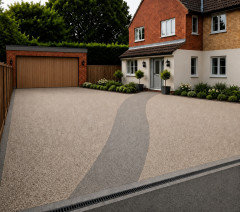
That's OK, will look like this, which is still an improvement on what we currently have
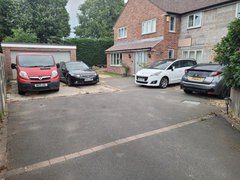
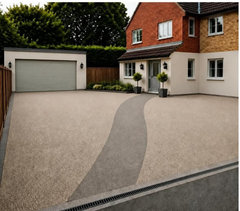

I think I'd keep it natural to tie in with the driveway edging and step riser

I prefer pic 2, but can understand why AI sees it as more balance, as the black bit matches the trim around the foundation of the house (but that doesn't mean AI is right). You could leave that top bit to the last to paint and if you like it in the anthracite leave it - but if you find you don't like it, you can paint it quite easily. I think it'll look like you forgot to paint that bit though - and having it all one colour gives it more presence, it looks intentional and it really shows that this is the entrance to the house. The AI image is a slightly different colour to the ones you chose and you should probably sample 2-3 colours before choosing. Needs to be a colour with a lot of depth, not too clean.
Thanks for all your ideas. I’m going to wait until hall, stairs and landing are done before I make the front door decision as too many decisions inside ( carpet, lighting etc ) to make right now and I’m overwhelmed. I’ve made the decision to paint the inside of the front door India yellow, as the porch felt too dark all in De Nomes. THis might change my thoughts on th4 front door colour…I’ll be in touch again soon 😉
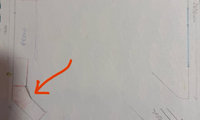
It's not my kitchen, but it has a pitched ceiling
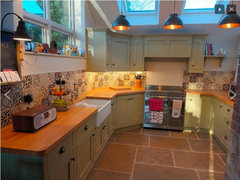
Hi, where the panels meet on these 3D images, the panels would be cut to be flush with each other (won’t exactly be shown on a 3D planner as the joiner cuts the panels on site). Then worktop on top. So you’re always going to get a void space in between units like this, but that’s the only way it can be planned unless it’s completely bespoke carpentry.
Any questions, just ask
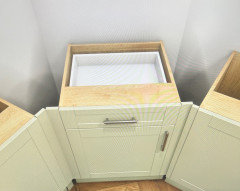
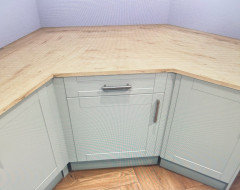

Thanks so much - this really helps
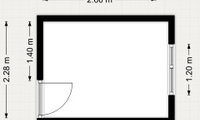
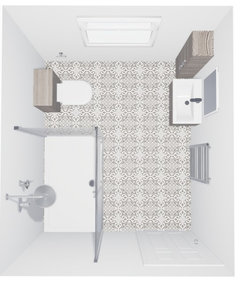
I failed to add sketch earlier but it looks like Sarah had a similar plan.
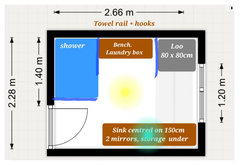

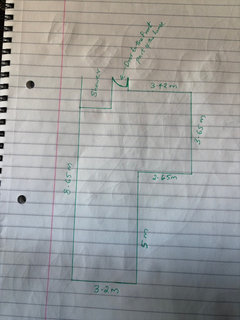
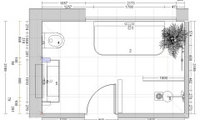
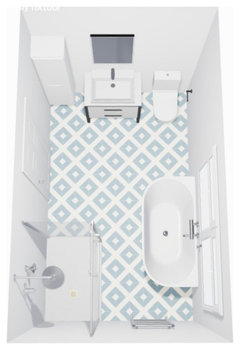
Hi Wumi! Bedroom-to-bathroom conversions give you fantastic proportions to play with. With a 2.66m x 2.28m footprint, you have plenty of space for a generous walk-in shower without making the room feel cramped. Here are a few layout principles to get the most out of the space: • Generous Walk-in Shower Enclosure: Position a large 1200mm x 900mm (or even 1400mm x 900mm) shower tray along the left wall, opposite the doorway wall. This creates a luxurious focal point as you step into the room while keeping plumbing runs straightforward. • Vanity & Mirror Placement: Use the wall adjacent to the window for a wall-hung vanity unit (800mm - 1000mm width). Wall-hung units keep the floor visible, making the room feel larger and deep drawers offer ideal storage for cosmetics and towels. • Toilet Positioning: Place the toilet away from the immediate sightline of the door - ideally tucked alongside the vanity wall or on the opposite corner - to ensure the view into the room stays open and aesthetically pleasing. • Towel Radiator Integration: A vertical heated towel rail works brilliantly on the wall space next to the doorway, keeping warm towels within easy reach of the shower exit. I'm a UK-based virtual interior designer specialising in spatial planning and 2D/3D layout fixes. If you have the window height details or plumbing stack location and want to see some scaled 2D layout options mapped out, feel free to send me a direct message!
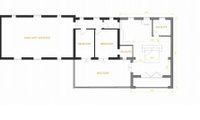
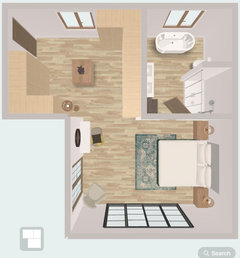

Hello Jamie, from a fitted-furniture point of view, I would resolve the entrance route and dressing area before fixing the bathroom walls. At the moment, the angled approach into the bedroom risks creating circulation space that cannot be used effectively for wardrobes.
I would consider creating a straighter entrance into a shared dressing room, with the bedroom reached through it. Full-height wardrobes could then run along both sides, giving each person a clearly defined section without using as much space as two completely separate walk-in wardrobes.
For comfortable use, I would normally allow approximately 600 mm for wardrobe depth and sufficient clear space between opposing runs for doors, drawers and two people to move around. Internal drawers also need to open fully without conflicting with the entrance or bathroom door.
A wider opening or pocket door between the dressing area and bedroom could improve the flow and avoid a conventional door taking up valuable wardrobe space. The cabinetry could also be used to create a more deliberate transition into the bedroom rather than leaving an awkward angled corridor.
Before deciding whether two separate walk-in wardrobes are realistic, I would compare their usable hanging and drawer capacity with one well-planned shared dressing room. Separate rooms often require more circulation space and can provide less actual storage than expected.
The exact recommendation would depend on the dimensions shown on the plan, particularly the width available between the bathroom and external walls.
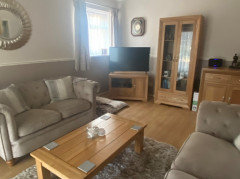
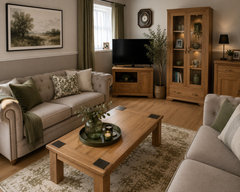
hi, I also have a dilema. My living room is beige with a daido rai;l. I want to add some green. No sure whether to paint the walls green and ignore the daido rail or just keep neutral and add green soft furnishings or add green sofas.
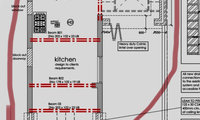
Thanks @CWD is that the hob on the island and sink on the top wall?
How would plumbing and extraction work? would the overhead extractor run in the roof void and escape out at the bottom over utility room? Or could it escape into the new pitched roof but that would be right under the bedroom window above and next to a skylight (see attached rear elevation). Would that not pull cooking smells and particles back in through both windows. Would sink drain run under the floor in a similar direction to connect up and exit with utility plumbing? I wonder how it could get the fall to drain effectively over such a long distance.
Hob on the wall side would allow you to extract straight up and out of the new roof - always best to have extraction pipe going as straight up as possible with no bends for max efficiency. Ours does that but on a flat roof and I've never even considered the impact on the bedroom window set back above or the opening skylights - I don't think it's an issue. Alternatively you could use hob with recirculating built-in extraction that doesn't vent anywhere, like a Bora for example. Then you don't need the vent hood above which makes it nice for on island if that is your preference.
Our sink is on island and it drains to the garden and then meets the exterior waste system there, so it doesn't need a huge fall. Best to check whether you have any drains going across the back of your house. If you don't have it already, you might want to install it for the kitchen waste - which would be preferable I think to minimise the pipes below house.