


Recent Activity
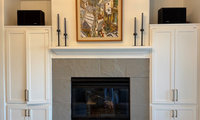
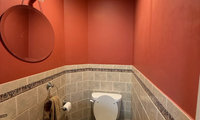

Brown walls in any bathroom does not look decadent, to me.

I recently saw a powder room that was transformed by using BM Nicholson Red:
It had some wood look LFT on the wall across from the door:
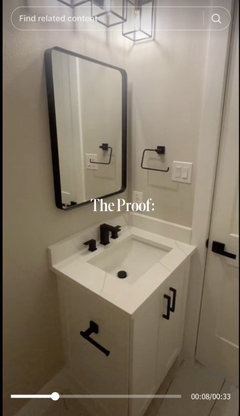
Here it is with new wainscoting installed + new marble tile floors:
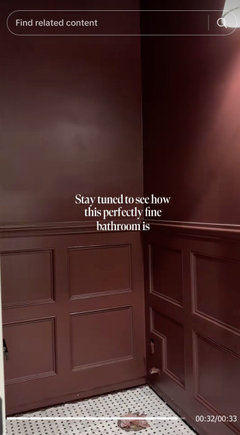
She decided to add grasscloth wallpaper above the wainscoting:
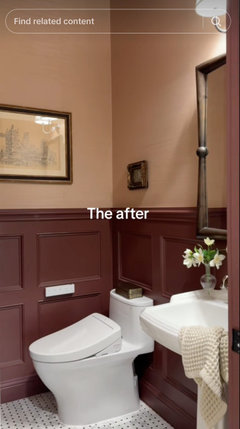
Here is another powder room with BM Nicholson Red:

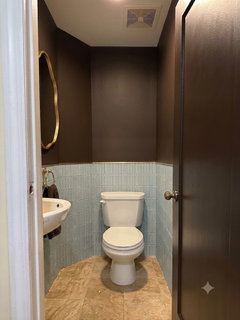
Thanks everyone. To clarify, it is a total gut and there will be a light overhead. I’m also definitely changing the floor to the lighter tile. Here are the two options I’m currently playing with. One still has the tile, but as some other people mentioned I’m worried about closing the room in.
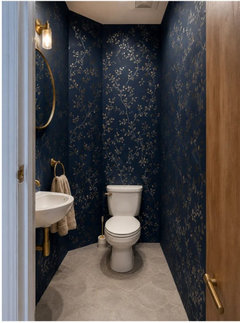
The other is just paint and stencil. Here I wonder is the design I chose is too dense and busy.

DH's wardrobe is kind a uniform. Shorts and short sleeve mock turtlenecks since some golf courses require a "collar". He also has a wide assortment of fashion pique t-shirts that he used to wear when he played at courses that didn't require a collar. He also wore them to work with shorts in the summer (he owned the company and set the dress code). In the winter he wears long sleeve mock turtlenecks. His system is to turn them inside out for laundering and to hang them inside out. Then he knows they're clean - works for him. I don't separate my "worn" clothes. If they're dirty they go in the laundry. If they're they're not, they hang on the rod next to the rest of them.
I used to lament purging gifts. Not any more - out they go with all the rest of the unused stuff.
Turns out Elfa closet drawer parts are not out of stock at the Container Store. Spoke to a nice associate at the store and she said that they had changed SKU's and the website was not updated. She placed my order for all the necessary parts and I should have them in 10 days or so. In the meantime I did steal a few drawers from the guest bedroom closet, so I could sort my newly folded shirts (short sleeve, long sleeve, athletic, casual and dressy). Closet is now back to being neat and organized.

I noticed this thread title yesterday and it inspired me to do an electronics equipment purge this morning, including two phones, one ipad, one laptop, one printer, and one desktop computer — all ready to go to recycling! ty!

You can browse online for furniture designs you love, then upload your room photo and the furniture reference to our AI design tool to see how they would actually look in your space. There are free credits available to get started. If you find a piece you love, we can also help bring it to life — from design development to custom manufacturing. https://morphra.ai/

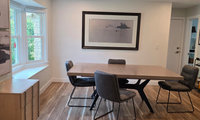
I’d keep the rug fairly quiet and let the chairs bring in the color. An olive or muted moss green would work beautifully with the warm wood tones and black table base, while still allowing that large artwork to remain the focal point. I’d also avoid a high-contrast patterned rug here — something softly textured in warm ivory, greige or muted taupe would give the room more depth without competing with the art.
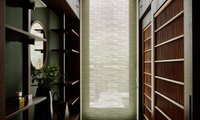
I had to laugh as my husband marveled at how innovative it was to entertain the grandkids by having puzzles on the cork floors upstairs being renovated... no furniture. He previously was concerned, thinking the floor would be too hard. But my 7-year-old grandson first sat down on it and spread his hands on it and said, "Oooooo" at how comfortable it was. After a couple days, my 10-year-old local granddaughter declared that bedroom should always be for puzzling on the floor. Cork flooring up here was a great choice.


Agree with getting more information from skilled pros like an architect - we were in a similar predicament although less about square footage and more about our tiny and incredibly poor kitchen layout - and we didn’t want to leave our street,
We found the right architect and talked general budget - they did plans and then we got bids. We added on a kitchen, family room and powder room with a master suite above.
1000% worth it - we had a block party last night and i was again so happy we stayed put (fwiw we did it in 2009 so got an amazing builder who had no other jobs, which is now very unusual- but start to finish took 18 months) we lived in the house throughout - the bulk of the biggest disruption was over the summer - so we traveled, saw family, etc.
Good luck!
eta remember to factor in all the costs to move and buy a different house (realtor fees, closing costs, moving costs etc)
We did this buy or remodel comparison with our first house back in 2003 and ended up moving a few miles to a bigger house. Decided to move because we didn't love the style of house #1 or the very small cul-de-sac street with no kids. Loved house #2 and the new neighborhood, with kids. Sadly my DH got an out of state/country job offer he/we couldn't refuse and we only lived in house #2 for 3 years.
If you decide to build you might not want to "build up'. Given all the investment you may want to think about aging in place and keep your master suite on the main floor.
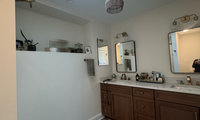
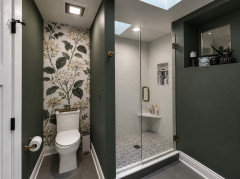
I like a dark green to but think color drenching in dark green will be very overwhelming and suck up all of your light.
Consider doing a small wall of it and a fresh bright white. You could do mirrors in the alcove shelf or maybe the same wallpaper as behind the toilet. Could even be a coordinating wallpaper in a more subtle print.
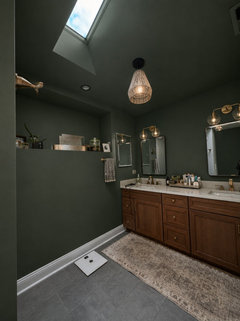
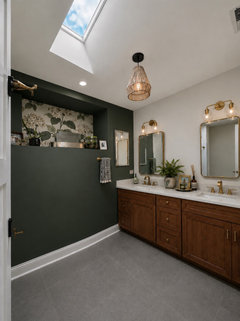

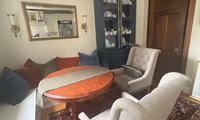

I subscribe to House & Garden UK online and receive a link to a story daily. Even if I'm not a total fan of any particular home, I still appreciate the personalized decor. There's not a gray room to be seen, and even if a home is neutral, it still has life. I agree that these white-washed renovations have no soul.

If a mirror doesn't reflect something interesting I will always discourage clients from having them. In this case it doesn't. Will suggest you go with the prints instead.
Love the paper and love the birds! (i have a similar collection, pics from a vintage book of birds but mine are just tacked to white stretched canvases and yours make me want to get them framed) hope you keep posting pics-
totally agree with you on soul — we have always lived in old houses but just built a new vacation home and it takes a lot to knock back all the newness (my poor husband loves new houses and kept despairingly asking me why we had to knock back the newness - poor guy! 😅)


The living room furniture is very specific, meaning I don’t know how you introduce a modern tulip table in that space.
I like the two tables in your op examples more than what you have in mind today.
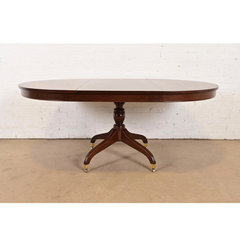
I’d like a four leg oval that can expand bigger. We have a vintage Barbara Barry in our small dining room and the rounded ends are easily navigated.
Trying to clean today, but will look for pictured of what I’m talkign about
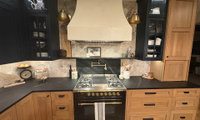
I think most of the general public only find trendy mass produced design appealing and your kitchen’s best feature is its individuality but many are not as design forward as you. You have a warm , well light, functional and intrestingly original kitchen embrace it and enjoy cooking in it.
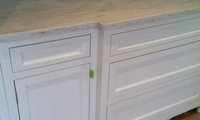

Argyle: Customers should get what they want within the manufacturer's fabrication and installation instructions and local codes. DuPont, Corian's manufacturer, does not permit 90* inside corners in tops or cutouts. Were I your fabricator, you wouldn't get them.

@joseph Cornett, LLC Thanks for sharing the technical details and clarification, Joseph. To be clear, nobody was asking or suggesting anyone violate manufacturer guidelines or building code. The point is simply that any necessary design adjustments should be clearly disclosed, explained, or presented to the customer in writing with a diagram/sample beforehand. Clear communication up front makes for much happier clients and smoother projects!"
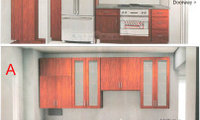

From the horses arse, not Ai - helpful tone but I am opinionated :)
How are you using the existing kitchen? the volume of cooking usually matches the volume of storage needs. If that's out of balance you are spending a lot of money for a kitchen that doesn't work..something has to give.
I am not sure if you get to buy a lot of food, have a lot of cooking appliance, have a laundry, and have a lot of dishes...some habit has to change IMHO.
You batch cook.... awesome!.... bring your food home from the grocery store and start batching, no fridge needed, then mise en place my friend, and clean while you go, dishwasher issue solved, use an 18" washer if need be, or get a bigger sink with integrated bowls and block..a workstation sink..we can integrate a drying rack in your upper cabinet.
yes you could size up to a 30" tower. you could even add a second oven.
Do you really need 4 burners? have you ever owned a steam oven and do you know about its magic tricks that would have you spending a lot less time at the cooktop? Buy a cast iron, get your sear, throw the cast iron in the oven, get a separate induction single for boiling water as needed, bam, 2 burners still available
Regarding the fridge..that is up to your preference. I really dont enjoy feeling crowded in a kitchen, I would much rather trade off more grocery store runs for a more calming kitchen. Some place that keeps it a joy to work in. The amount of time i spend cooking is far greater than the amount of time it takes me to go to the grocery store two more times in a month..I would much rather have the greater amount of time enjoying my experience...food for thought.
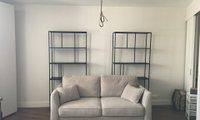
You don’t have to pull the units all the way apart. Place them so they sit behind the ends of the sofa. Add a small console or even a floating shelf behind the sofa so you can add lighting or have a place to set a drink.
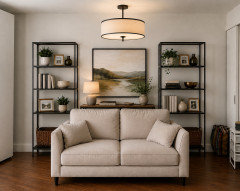
I like the shelves pulled apart as in your first two original photos, mirrored as @chispa suggested. I'd move them as far apart as possible while still allowing access to the wardrobe and closet. Then unique art/objects that speak to you, collected over time (thrift stores are great sources), will create an interesting room.
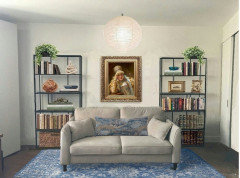
Just curious: why do you think there is no room for a rug?
Thank you for the floor plan. It was not clear from the photos (to me, at least) that the sofa wall is angled, and that makes a difference. It also helps to know that this will be rented and is not your own living space. Decor for rental spaces is usually more generic, designed to appeal to a wide audience, while your own spaces can be very quirky and personal. You will get more appropriate answers now that we have more complete information.
The drawback to Ikea planner is it does not allow thinking outside the box. I have been doing Ikea kitchens for 24+ yrs and never use the planner . You will get a ton of free advice here if you post a to scale floor plan. Show every window, doorways and where those lead every measurement cleraly marked and post here in jpeg format in a comment . Do not start another post about this space . If an actual KD is in the plan then make sure they are independant , have lots of experience and are not caibinet sales people . AI is not at this a designer and often distorts what you give it. Apps are not easy to use in most cases . My advice start here with the plan and pics as I said all done on this post .Use graph paper it makes doing to scale plans easier . Add info if there are things you either cannot change or things you must have. There are many actual designers here who offer great advice .

The post is from 2017.
LOL, hopefully the poster has solved this problem by now!
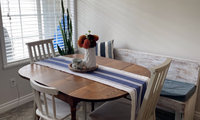
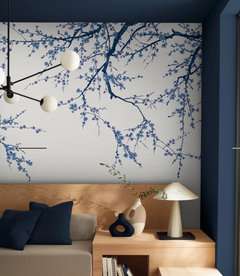
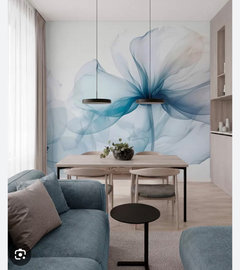
I would leave it as is or add a mural/wallpaper as shown below if that works in your space. Normally I would suggest a large piece of art on that wall. But it’s not comfortable for anyone sitting on the bench to bump their head against any wall decor.


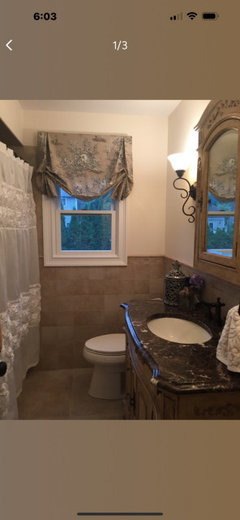
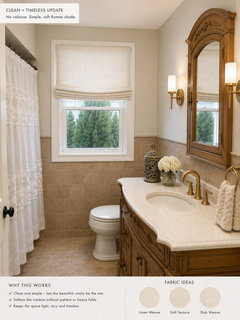
Narrow faux wood blinds will not warp in a humid bathroom. They'll be easy to adjust for privacy. Try white to match the trim paint.

I am at the time where we need to replace the countertop and will also update the blinds and hardware. What do you think if I go light counter and gold lights and faucet? counted
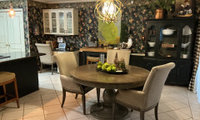
Do you think that you will use that fireplace. If not - consider taking it out to gain more space.
I am seeing more maximalism with ”stuff” than customization worth keeping in the seller’s photos.
Agree with the comments to remove the black pattered wall paper and all decor on the hutch/table/counters. Then re-assess to come up with a plan.
Here is a quick AI image to show you more of a blank slate:
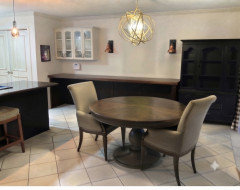
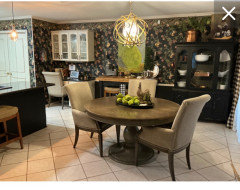

I think the space is very unique and has a lot of style. But it is someone else’s style. Wallpaper is very taste specific.
Here is another view of the room, without the wallpaper.
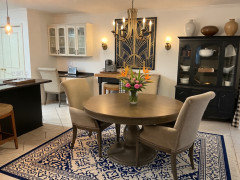
Just a general view - as I have no idea if this is your furniture, or what your style is.
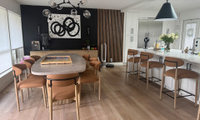
Hi, I also replaced my black shoe cabinets. Now, im torn with the best rug size for the entry? the stairs at 3’4”, the distance between the cabinet and the wall is 6’2”, and there is 6’ on the wall for the door. Any suggestions? I was thinking a low pile, sand colored rug. thanks.
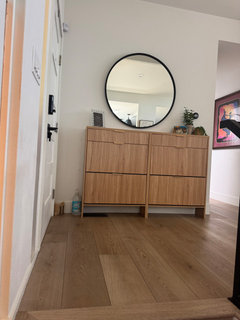
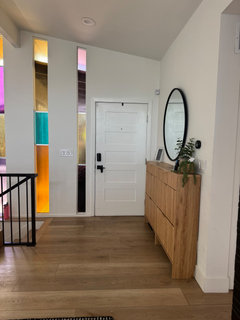

@chispa Hahaha, that is definitely one "advantage" I hadn't thought of!

raising my hand as I've had a shower with sliding frosted glass doors for 41 years. The texture is outside the shower. I hope nothing is wrong with it because if It ain't broke I don't plan to fix it.
I made another post about the shower door and general design help if you want to help with that.
https://www.houzz.com/discussions/6583163/shower-bathroom-design-help
I would remove the hearth, and never paint anything else gray.
You do know you will then have to deal with the flooring too. As for the cushion of course not there all the time but handy when extra seats are needed .