


Recent Activity

Thanks I was originally considering western because it’s such a modern home. But Marvin modern looks very competitive now in that way.
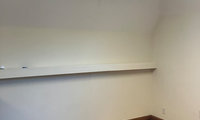

What are you using for a finish floor?
Someone will ask if I don't -- is the floor structure (joists) capable of supporting the use of the space as a room?
Attic space floors are usually just the ceiling structure from the floor below and are not intended to support loads associated with living space.
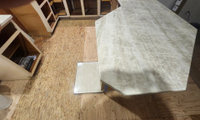

Tile should have been in before the cabinets, now you need to sure that you do not block in the appliances and leave clearance all around honestly. Figure the backsplash last after all else is done. Don't try and "match" the floor tile to the tops, will never match and always look like a miss.
Tile will be installed on floor under appliances. There is clearance for appliances. Thank you.

I love this very charming home with its taj quartzite perimeter counters and checkboard tile floor. https://www.houzz.com/magazine/inherited-1960s-home-reimagined-with-english-cottage-charm-stsetivw-vs~185062810
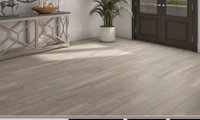
Bostic EzPoxy EzClean Cashmere H1778 would be my choice. Follow the recommended procedures carefully.
" The color I like best (from online views) is Cashmere from Bostik "
Have your tile setter make a sample board with your final 2 or 3 choices. Only way to fly.
" Is there another traditional style that would complement the 6 panel? "
So there would be 6 panel doors downstairs and different upstairs? If so use flush upstairs.
Can you move the six panel doors upstairs and get something you like better for the downstairs?
I still think all the doors in the house should match.

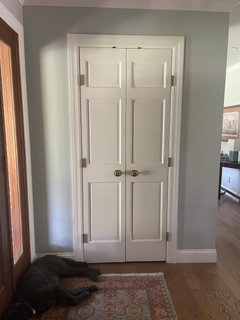
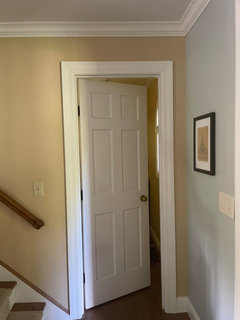
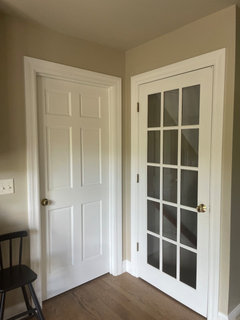
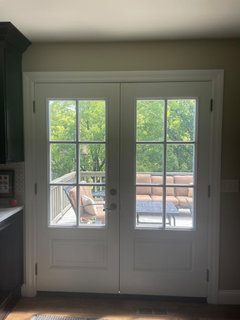
Here are the first floor doors and now i realize not all are the same if you count the glass door to basement and exterior doors
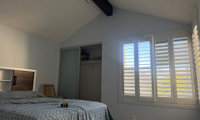
Your AI rendering is doing exactly what AI does, changes the size and scale of the room. Those skylights in the rendering are not 18 x 24, a lot larger so the look will be very different.
Also to @Celery, i said clearly in the post the room does have windows.
Q I definitely like two better than just the one. And I think I prefer the two spaced further apart.
Doors are not something I would ever recommend puchasing online. Local only and the local source would be dependant onb the type of doors you are looking for.


Okay...I really liked this...but I decided to make some adjustments. The hall was too narrow. Having been in a wheelchair for the last few weeks due to a broken foot, I must have at least 1 bedroom ADA compliant. Doors SUCK. Hallways need to be wide enough and doors, too. 3'4" is not good. I widened the hall. Surprisingly, I made a bunch of other changes that I think made it VERY NICE overall. Feel free to use this. I also saw that the overhang on the walls was uneven, so I made the master a bit shortened (since it's pretty dang long). I love the new design. Also, I should send it without the extra colors, but I threw in some ceiling decorations of wooden beams. Added a couple dormers. You can do without these, also.
I lost the areas in black. (~ 18 sq ft.)...at the top I lost maybe 60 square feet. Added about the same (6 x 13) = 78. Spit balling, but should be the same. Trying to keep it under 1200 sq. ft. I believe this maximizes the space nicely. You can actually keep the hall ceiling high. Looks to be centered on the vault or super close. Could also split the difference...maybe 10 ft. ceiling. The little dormer windows are aligned with the other windows for Bedroom 2. I'm super OCD about symmetry.
Thanks so much for sharing. :-)
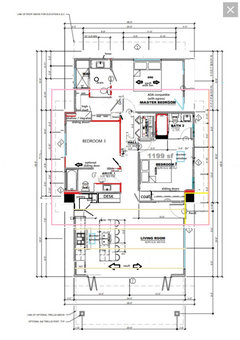
" Okay...I really liked this...but I decided to make some adjustments. "
@Colleen Steffes did you happen to nitice this is a 5 year old post so I would fairly certain the ship has long since sailed.........................
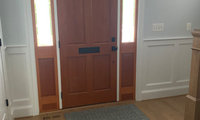
Personally I see nothing worng with leaving the door as is. I like a wood stained door and it looks good next to the floors. Just my .02.
Go a shade darker than with a gel stain.
Consider matching your interior door stain to your interior handrail stain on the stairs. It would be best not to introduce a new stain color to that area.
The railings and stairs are the same color as the floor.
" The door would have to swing in, though, so maybe not possible? "
That needs to be a fiore rated door and must swing out here in the US not sure in Canada but like mentioned above, the stairs are staying most likely.

Sorry, I purposefully wasn't specific on which part of the stair does not meet code, as there is only a picture and no dimensions. But, per general U.S. code (where these sections are not ones that are altered locally):
- for this existing straight stair run into the garage door, there does not have to be a landing as long as you have a "landing" area inside the door;
- if the stairs would be turned perpendicular to the door, then obviously you need a landing outside the door to turn, but the dimension of around 36" wide would look to stick out further than the existing steps;
- the risers have to meet 7 3/4" maximum (including measured from top of door threshold) and treads 10" minimum;
- differences between risers can be no more than 3/8";
- if the stair is 30" or higher, then you cannot have fully open risers;
- the primary door has to swing in if there is no outside landing (adding a storm door may swing over steps);
- 4 risers require a graspable handrail;
- if the stair is 30" or higher, guardrails are required to be 36" high and meet object pass-through limitations, if guardrails double as a handrail then must also meet handrail spec.
.
For the door fire rating that was mentioned, the door does not have to be listed and labeled as a fire rated door, but if it has a window then that window must be rated (existing prehung metal door is fine, window is not). This would be the only code section that historically was amended, but is usually not anymore this millenium.
The attic stair kicks in code sections because it is next to a window, so the glass would need to be tempered and depending on how high the window is to grade outside it may need a guardrail in front of it.
This information is kinda down in the weeds, and assuming your recent purchase had an escrow inspection, this is not typical information an inspector would know. And most people would not care a great deal about this garage stair, I just mentioned code because the width and guardrails could be something where young kids and elder folks may have some trouble navigating. And bringing storage to the attic next to the window could be a dangerous situation.
I really appreciate this information! I will take measurements of the steps and post them as soon as I am back over at the house.
The previous owners had two cars that they had parked in the garage when we did the walkthrough …in hindsight I realize one of the cars was a very small sports car. The other was a vintage Toyota jeep. I just missed the issue because everything seemed spacious at the time with their two cars.
Context is key as you can truthfully do whatever you like but pictures would help us help you.
Landing with runner.
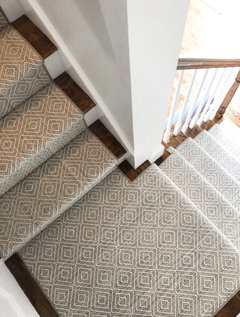
Miter seam to allow pattern to flow.
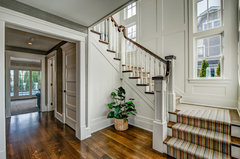
Thank you all for the comments. It really helped
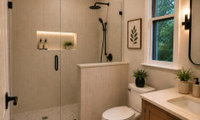
Just need to be careful with AI as it definitely will resize items on you and reaarange slightly so do not take as the end all, be all advice.
Are you sure you want all that grout with 3x9 tile?
I have 12x24 tile in my least used shower, 24x24 tile in my main guest shower and 30x30 tile in the master shower.
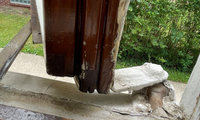
Thank you for the response. I’ve been doing a little more reading. Is there a chance these are Caradco windows? It was my understanding that there would be an etching in the glass if it were Anderson. Maybe I have bad information though
" Is there a chance these are Caradco windows? "
Could be Caradco (used to refer to them as Carapco back in the day), they have been out of business for 20 plus years hoever. Sold to Jeldwen who relabeled some other window line. Perhaps Blaine Window may have hardware or weatherstripping but anythign else would not be available at all. Glass can be replaced by a local glass shop.
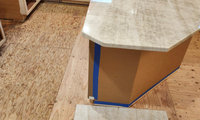
TIle should have been in before the cabinets, now you need to sure that you do not block in the applianes and leave clearance all around honetsly. Figure the backsplash last after all else is done. Don't try and "match" the floor tile to the tops, will never match and always look like a miss.
I think you are limiting choices for floor beacuse of the finish. The one you show IMO looks like you tried to match the counter but missed. A nice plain 12 x24 porcelain tile is good but as for that particular finish I have no idea.I have no idea what was thre before but make sure the DW is still able to be installed in that spot after the tile is installed
Why tile in this room?
What flooring is in the rest of the house?
Are you using those white appliances with medium stained cabinets?
White and use a Marvin Fiberglass unit, eithe Essentials or Elevate.
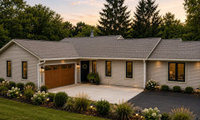
The first rendering is your current look with only the window trim black. The second was taking your ai rendering and modifying from it, showing the roof and siding color closer to what you have now.
I know you said you plan to change the siding but wasn’t sure about the roof. First one is black windows. The second is with white. I personally prefer the white, but not opposed to the black. I do think black windows are on the downward trend. What I do like in both is that your rendering added big trim around the window to beef them up, which is a good look.
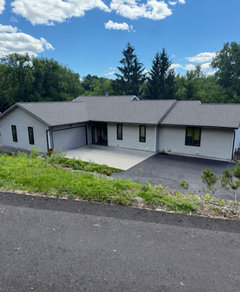
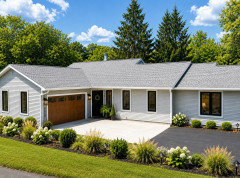
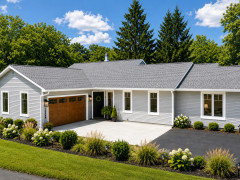
Agree that the AI made your windows larger and added wider trim. Als agree that's a really good look that upgrades the appearance more than just changing windows.
New windows are expensive, and I agree with millworkman that marvin fiberglass essentials or Elevate would be good choices.
Are you looking to upgrade simply for the aesthetic? Or are there practical reasons?
If just for the aesthic specifically to increase your home's value, then that might not be the best idea.
If you are changing the siding, then I would definitely look at wider trim, but unless there is something wrong with your windows, I think I would leave them alone.... if increasing value is your most important concern.
Also the AI has really changed your landscaping as well as making the windows appear larger. I do think your current windows are too small for the walls they are in, and getting new windows of the same size won;t really change that, but wider trim might help.
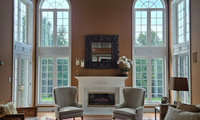

I would be consistent with the other windows in the home
Yes, he is saying 42" swing door and a sidliet. Typical type front door setup. Patio doors do not really come in that configuration. Of sourse you could use a sing;e terrace door with a sidelite. Context would help us help you.
Many thanks for responding, millworkman. We’re in a 60s basic brick single story that has 60” sliders on both sides of an 8’ wide floor to ceiling brick fireplace in a room that opens to a deep backyard. We’d like to keep as much of the view as possible, however, expanding rough openings not an option (for us). ProVia and Pella quotes for outswing French doors were pricey and ridiculous, respectively. Plus, the ProVia were steel.
The doors face west with a 2’ overhang from the eaves. There is a line of large, mature hardwood trees within 30-ish feet. Although not waterfront, the property is in very close proximity to rivers and tidal waters as we are near the Chesapeake Bay. And, we deal with tropical storms and hurricanes.
Attempted ordering Andersen Narroline via big box - no success yet despite 3 sessions at the Pro desk. We’ve since ruled out sliders as the clear openings are just too narrow, so we’re focusing on French Door options. When I saw a wider door w/side lite mentioned as a more affordable option, I thought it worth exploring a little more.
I appreciate any insights/advice. Thanks again!
Dental crown molding usually works well with traditional, classic, or transitional décor. It pairs nicely with neutral wall colors, wood furniture, elegant lighting, and simple architectural details. For a more modern look, keep the molding simple and use clean-lined furniture and contemporary colors.
HU-267504724 9 year old post.......................

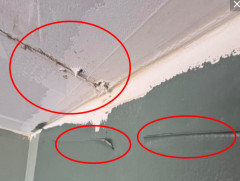
Looks to me like possibly oil based paint applied over latex and peeling. I would replace the drywall or put 1/4" over the top.
Were you the first owner of this home, or did you buy from another owner?
Tell us the story behind this mess. Did you do anything here? Are you a new owner trying to fix someone elses problems?
The white is the ceiling? What happened to it?
Is this "wallpaper" problem everywhere or just this wall?
The more info you share, the more helpful we may be.

Contact the local IBEW for a list of residential contractors, then check each one on review sites and with the Better Business Bureau. For screening, ask about their experience with aluminum wiring and panel moves. I learned a lot about this trade from an electrician training site that covers the whole career path, which helped me understand what to look for in a pro. Ask for references from recent similar jobs and verify their license.
Mike K 2 years later probably does not matter any longer.............................
Only someone on site can tell you for sure. They need to be in good condition obviously, they need to not have the spike holes (if there) not hogged out and tire up. They need to be proper lengths so you don't end up with a bunch of short pcs. You will need to buy brackets, leader straps, and other accessories so be sure you are prepared and have a source for the correct parts. The new parts will also be much briter and cleaner for quite some time.
I'd jump on those gutters if there is enough to do your house. It doesn't matter if sections are to short or to long, a coppersmith can configure them any way needed. When patina forms they will last centuries so it's not like they've rotted out, the only problem I'd see if they were battered up beyond repair.
copper gutters weigh between a pound to a pound and a half per foot. Scrap copper sells for around $4 a pound so if you can get them around that price it's a good deal in good shape. Don't forget the Hangers and Brackets , you can't attach dissimilar metals that will cause corrosion and destroy any part of the gutter it touches.
I always wanted copper gutters, especially the style which is flat in the back and a decorative front that looks like crown molding. Are they decorative or half round? What was the age of the house they came from?
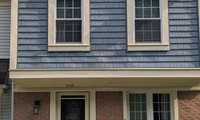
You may even look at a burgundy or a dark green. Both would also work in my opinion.

I like the first blue Maureen used. It matches your siding beautifully
In terms of color schemes a bright yellow would be eye catching here! https://www.buildersservicecompany.com/how-to-coordinate-exterior-house-colors

I would not mix brick and stone on a home under any circumstances.
Single door, big no on double doors.
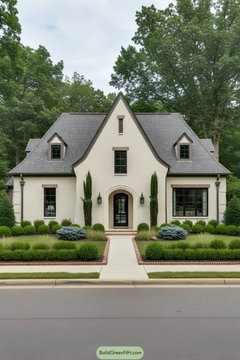
#2, all brick, in that tone, definitely the two car garage. Not loving the shutters, even though they are the correct shape. Keep it simple to start. Do you have a choice of window colors? I like this look for your new home.
Where did I ask for people to lie to me or rave about my choices? I simply asked for some advice on color schemes and got a lot of unsolicited advice that was unrelated to what we are doing. If y’all are professionals, I sure hope you practice more restraint in your professional lives. Otherwise, I would highly recommend learning the art of that, it will get you much further in life and be far more meaningful than designing a pretty home.
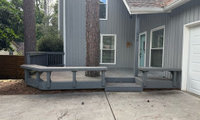
I don't undrstand the proposals for removing the deck. It looks like you are lowering the door down to ground level? And the siding goes all the way down to the ground - don't you have any foundation?
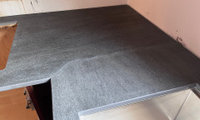
Is it flat? Looks a little wonky, but are they 100% finished?

A color matched Sharpie will make that seam nearly disappear.
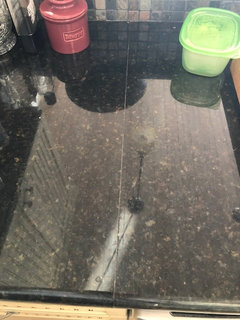
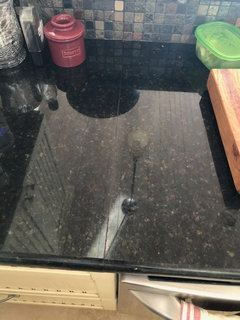
"Why wouldn't they just make a straight seam instead of that odd curved one."
It's called a French Miter.
" How should I tell the painters to prep for repainting? "
You do not tell them anythin. If they are painters and do not know, find someone else. Plain and simple. You hire the right people and trust them to do the correct job.
From Copilot Ai:
Question: "How to prepare interior garage drywall for repainting after 20 years?"
Answer:
The short answer: after 20 years, you must treat the garage drywall as a degraded substrate—expect accumulated dust, oxidized paint, minor cracking, and possible moisture staining. The correct prep sequence is: deep cleaning → mechanical abrasion → defect repair → spot-priming → full priming → repainting.
Below is the full, structured, technically precise workflow tailored to an interior garage environment (temperature swings, vehicle exhaust particulates, and high dust load).
1. Initial assessment (5 minutes)
You’re looking for:
- Peeling or flaking paint → indicates poor adhesion or past moisture.
- Hairline cracks at seams → tape fatigue.
- Yellow/brown stains → water intrusion history.
- Chalky surface → oxidized latex paint.
- Efflorescence (white powder) → moisture through masonry walls adjoining drywall.
This determines how aggressive the prep must be.
2. Deep cleaning (critical step)
Garage walls accumulate hydrophobic grime (vehicle exhaust, oils, fine dust). Paint will not bond until this is removed.
Use this sequence:
- Dry dust removal: Vacuum with a brush head.
- Wet cleaning: Mix TSP substitute (not real TSP; modern paints dislike phosphate residue) in warm water. Wash walls with a microfiber mop or sponge. Rinse with clean water to remove surfactant residue.
- Degreasing: For visible oil spots, use Krud Kutter Original or Simple Green; rinse thoroughly.
Let dry overnight.
3. Mechanical abrasion (sanding)
After 20 years, the paint film is oxidized and must be reprofiled.
- Use 120–150 grit on a pole sander. Goal: remove gloss, knock down bumps, and expose sound substrate.
- For chalking: sand until the surface no longer leaves residue on your hand.
- For peeling edges: feather with 100 grit, then finish with 150 grit.
Vacuum again.
4. Repairing defects
Drywall dents, dings, and screw pops
- Re-seat any popped screws.
- Fill dents with lightweight joint compound.
- Sand smooth with 180 grit.
Cracked seams
If the tape has failed:
- Cut out loose tape.
- Apply new paper tape (stronger than mesh for seams).
- Two coats of joint compound, sand between coats.
Water stains
If stains are present but the drywall is structurally sound:
- Spot-prime with oil-based stain blocker (BIN or Kilz Original). Latex primers will not block tannins or rust bleed-through.
5. Priming (non‑optional after 20 years)
Even if the old paint looks “fine,” the surface chemistry has changed. Primer is mandatory.
Choose based on condition:
If walls are sound, no stains:
- High-quality latex bonding primer (e.g., Benjamin Moore STIX, Zinsser 123).
If there is chalking, old glossy paint, or unknown paint type:
- Acrylic bonding primer (STIX is best-in-class).
If there are stains or past moisture:
- Oil-based stain-blocking primer (Kilz Original or BIN shellac).
Apply one full coat. Let dry per manufacturer spec (usually 1–4 hours).
6. Repainting
Garage interiors benefit from paints with higher durability and washability.
Recommended:
- Acrylic latex in eggshell or satin (flat shows dirt too easily).
Two coats, with 2–4 hours between coats.
7. Optional upgrades
Add corner protection
Install metal or PVC corner guards on outside corners to prevent future chipping.
Seal gaps
Use paintable acrylic caulk at trim, baseboards, and penetrations.
Improve light reflectance
Use light gray instead of pure white; hides scuffs better but still brightens the garage.
8. Summary workflow (chronological)
- Vacuum dust.
- Wash with TSP substitute; rinse.
- Degrease spots.
- Sand entire surface (120–150 grit).
- Repair dents, cracks, tape failures.
- Spot-prime stains.
- Full prime coat.
- Two finish coats.
I depends on what you consider a paint company. There are many fine independent people who paint. Some are a husband and wife team, others may be friends who paint together. It is hard to say exactly but they may be a better deal than a "professional" paint company.
We used a local painter with a very good reputation and good reviews. We first used them to drywall and paint the inside the garage. We eventually used them to paint the stair well and hall and finally our bedroom. I feel they did an excellent job.
Depending on the job, you may wish to insure they carry insurance to cover accidental damage and liability, and coverage if they get hurt on the job.
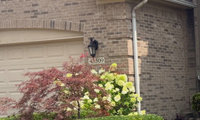
Make sure your roofer buys a bundle of your last few choices and pays it out on YOUR roof. What it looks like on someone else's roof is immaterial in the big picture.
I like the brown one the best, matches the brick. https://www.buildersservicecompany.com/what-is-curb-appeal
barkwood

Start with decluttering, lose a ton of the things on the counters and spread all over. Paint the walls after removing the wall paper and then reevaluate.

I like a lot of the art that is on the mantel...just too much of it doesn't allow each to get the attention it deserves.
Wallpaper. I like wallpaper, for the most part, and I could see your keeping it and changing the cabinet/island/trim color to green and furniture to a natural wood tone.

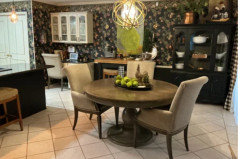

The under cabinet lighting that I attempted to insert into this visual is too bright and harsh plus it is sort of distorting the area. But I basically wanted to show the idea of putting some glass panels in a few of the uppers. You can possibly look into that.
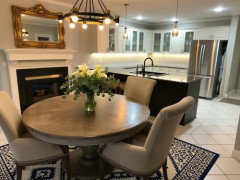
You certainly can. However the prep work will be extensive if you want the paint to stick, and even then it will not last in the higher traffic areas. And depending on the witches brews that have been applied for cleaning in the past, paint may not stick.

Can we use a Siliconized Acrylic caulk or does it need to be 100 Silicone?
I would use only 100% silicone.
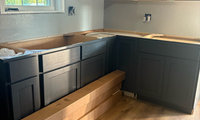
What material are you looking at for the tops? Slect the backsplash after tops are installed if at all possible.
Blue cabinets usually work best with light tones; pick your counters and then your backsplash. Try bringing a cabinet sample with you to a countertop showroom and they can help you narrow down your vision. https://seremodeling.com/how-to-remodel-a-kitchen

I would do glacier white Corian for the counter (it's what I have in my kitchen and I love it; I think it would look pretty with the blue and would let you make a bolder choice with the backsplash). I would then do a 3- or 4-inch hex tile from Fireclay tile. They have lots of color options, but I'd avoid anything too white-white unless you have the opportunity to look at a sample with the Corian to avoid the close-but-not-quite problem. You could do gray, or a beige, or an off-white sufficiently different from the Corian to look intentional (ivory, or maybe feldspar).
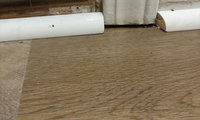
All of their cludges are incorrect products for the application and or not installed/sized properly. And that is actually floor moulding not quarter round. If their trim work is that piss poor I would be concenred on theier installation of the flooring and if they took the proper effort to be certain it is level to within 1/8" over 10'.

For the moulding, doors, and fireplace transition — none of these are compromises you should accept on a fresh LVP install. ask for the 1/8" over 10' level reading, get their fix plan in writing, and don't let "just caulk it" be the answer for missed subfloor prep.
If you're dealing with this kind of back-and-forth, it might help to get an independent opinion before your next flooring project — something like a quick project consultation can catch issues like uneven subfloor or bad prep work before they even start.
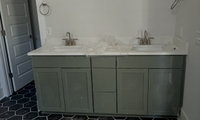
Match your fixtures with both the pulls and the mirror frame, or brushed stainless (which would be close enough).
Could you leave the fixtures and put a lighted anti fog mirror up?
Which pulls-knobs would you suggest?
Have your tile setter make sample boards of both.
Yes as it it mixes air into the water, making it into smaller streams and thus reducing splashing.
But the real advantage is that it makes the stream much stronger with the same amount of water. If I remove the aerator from my bathroom faucets, the stream is barely a dribble. Replace the aerator and the faucet is again usable. An old faucet may be a real water hog if allowed unconstrained flow.
Any particular product? You are asking about installation but they are most likely not all the same.
millworkman, it’s Ultima Comfit Terrazzo
THis is why you give all the info when asking a question
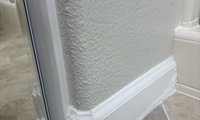
Best to stop your leaking shower before it destroys your wall framing.
jaxo: Denial is a river in Egypt and you're there. When you pull that baseboard to replace it, the framing behind will be black from mold. You aren't getting out of fixing your leak by replacing the cosmetic problem.
Which seems more likely, you're consistently splashing on the bottom and right side of the baseboard only, or the baseboard is sucking up water from the end and bottom from a leak?
What is the counter top material? What does the fabricator recommend and why? Pictures of the material?
Danby marble. Seam because of potential breakage during installation. So there's vein continuity. Typically seam would run diectly under faucet escutheon, but with bridge seam is more visible since nothing to break it up. 2 seams would run under the 2 legs
I never understand why bridge faucets ever but I agree you talk to the fabricator . And at least post pics of the space and the faucet. I think under the escutheon makes the most sense.
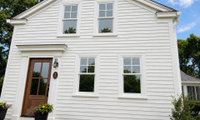
Are you using grids between the glass, simulated divided lites, true divided, removable grids? How wide will the muntins be? All goes into the decision in my mind.
Nice window choice. Go with the 2/2.
2over 2 just like the orignal .

The 4 over 4 looks rich to me and they are very pretty inside, but they do block views and they are harder to clean and worse to paint. I have modern one over ones and I hate them.
Sorry Main Line, but wood blocking cannot continuously push a sink against the bottom of the stone the way a strapped sink can. Clips and blocking leak. (I ran a sink replacement business.) If it stretches, which I doubt, give the rachet a couple clicks. I've installed thousands of sinks and have yet to see the screws fail.
Oh, and if your top is engineered stone and you fix mechanical fasteners into it, you've just kissed the warranty goodbye.
Yes, no, maybe. Context is key. Post up pics of home and pics of the siding color.

with out your specific image, I am guessing it wouldn't be too dark.
I agree, no white accents through the foliage.
Waiting for some context , ideally pics . Do you love rustic ? If not I sure would not do rustic for neighbors.
Yes, no, maybe. Context is key. Pictures would help us help you.

I have Mont Blanc stone (similar to Taj) on the curb top, shower trim, and countertop with an Ann Sacks travertine-looking porcelain tile on the shower walls -- the colors are close enough to be almost indistinguishable.
Have you considerecd a large-format (24"x48") porcelain tile instead of slabs for the shower walls and the bathroom floor?
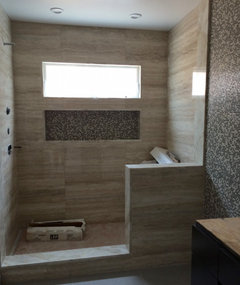
yes absolutely agree on the flooring. Was planning on a pebbled type flooring. What are the issues with Taj Mahal as a shower stone, just curious. The quartz/granite/porcelain seller said Taj Mahal would be fine.
Marvin French Casmenets swing out. There is no operator to crank out. The screen swings in so you can operate the sash adjuster bar on the pushout French casements. They did not any other operator types when I was selling Marvin.
From CoPilot Ai:
Question: "Where is the screen located on a Marvin Essentials casement window?"
Answer:
The screen on a Marvin Essentials casement window is mounted on the interior side of the frame, not on the exterior. You remove and install it from inside the house.
Precise location and orientation
- The screen sits flush against the interior stop of the window frame.
- It covers the entire opening where the sash swings out, so when you crank the casement open, the sash moves outward while the screen stays fixed inside.
- Marvin Essentials casement screens use interior clips/springs along the perimeter. You pull the screen slightly inward to release it.
Why it’s inside
Marvin’s casement design (including Essentials, Elevate, and Signature) places the screen inside because:
- The sash opens outward, so an exterior-mounted screen would interfere with the swing path.
- Interior screens allow easier removal for cleaning.
- It protects the screen from weather exposure.
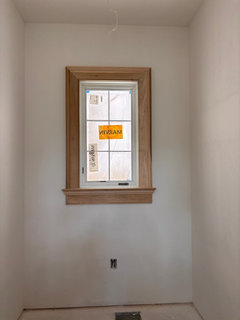
Here is a picture of a Marvin Ultimate casement window in a house I am building. I don’t have the paperwork with me to see which “opening” type it is, but I expect the screen set up is the same in everything but the push out type. You can see that the screen is inset above where the crank will ultimately be attached.
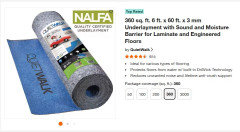
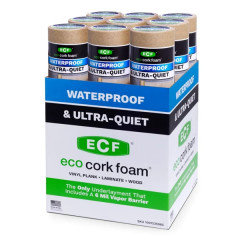
If installed properly, with the correct flatteniing process and allowable underlayment you should not have issues. Or any more issues with any other man made product.

This is great group to ask, it’s focused on lvp and laminate flooring - https://www.facebook.com/share/g/1CiSDsrDNy/
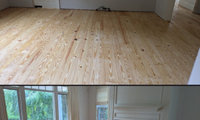
The exact process of how he "Refinished" the floor would help. All steps taken? All products used?
If you redid the rest to match, it would be a very strong positive at resale. Those extra wude planks modern tone with matte finish are like gold, mo.
Appreciate that feedback - wish we liked it more. Also learning how challenging it is to live in the house with work being done. Not sure we could handle doing floors in rest of the house. Guess the shiny orange floors have grown on us.

" I’m not replacing the bay window in the back of the house bc it’s fairly new…still go with black for everything else? "
NO, ALL THE SAME color. I would be more concerned about getting a quality window than the color. White is fine all the way around.
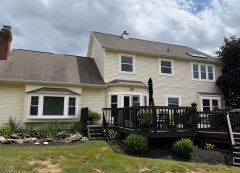
I’d stick with white. Consider removing shutters in back and add larger trim around windows instead.
I’d stick with white. Consider removing shutters in back and add larger trim around windows instead.

Needs to be painted before install and all 6 sides (at the very least primer) or you will have issues.
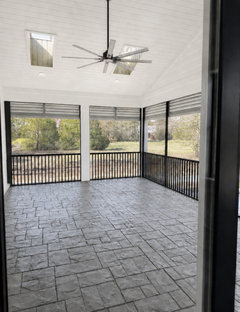
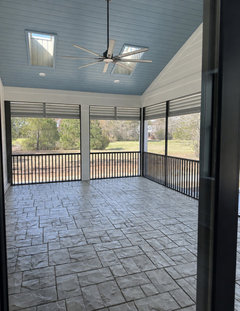
I love blue for porch ceilings and IMO much nicer than stained wood above my head
I like both of those choices so I think it’s just personal preference. I also think a blue around the color of your front door would be a nice choice too.
Coastal:
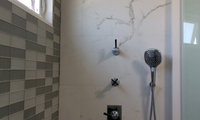
Forget the exterior please. Too much risk and work. You'll make a small tradeoff by replacing the valve while standing in the shower; it's coming out the front. You'll cover the enlarged access hole with a larger escutcheon plate. Production plates are less than a hundred bucks, but if you're fussy, here you go: https://designerdrains.com/product-category/escutcheon-plate/oversized-escutcheon-plates/
"Are you saying that I need a 1 x 3 - foot access panel on the front of the plumbing wall?"
No, I'm not saying that. My point is that plenty of access can be had and subsequently covered.
Two plumbers advocated for exterior access? Wait until you get a proposal from them. Yikes. It's easy to talk, but when it comes to putting pen to paper and getting a down payment, it's a different world. Good luck.
Winston Shopper did you read the post? Says moved into a NEW BUILD in APRIL 2026.

@millworkman That is what I get for reading it on my phone with tired eyes. Good catch. I edited the post.
Well...it's even more disastrous that previously thought. Apparently you get one Spring of Warranty coverage.
If it's like most new construction sites I drive by, I would bet a dollar that the guys left the plastic covers on the windows and let them get super hot too. Either way...if its already cracking, it has to be a "warrantable" coverage item.
A water damage situation is stressful enough without having to manage multiple contractors at the same time. Focus first on getting the damage properly handled before making decisions.
I went with East Side Restore Pros in Washington because they handled the restoration side of things and helped make the whole process easier when there was already a lot to deal with.
" I’d focus first on getting the damage properly handled before making rushed decisions on finishes. "
Ajury Munomendy been a year since the op started the thread so no rushing involved. As a matter of fact I would be the work is finished.
2D Floor plan with dimensions will help you get advice.
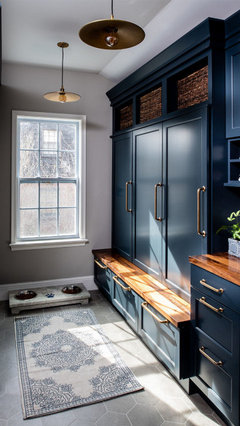
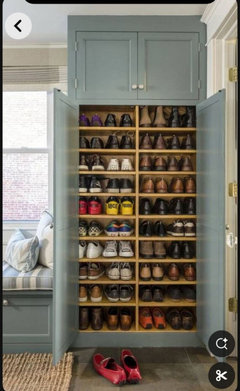
We’d like ideas for the storage room space
I'd do as much closed storage as possible. figure out what you need to store and make a list make certain you have plenty of shoe storage for everyone.
search pinterest for mudroom ideas.

Buyer Beware: Our Experience with Panoramic Doors
Stay far away from Panoramic Doors.
We have experienced nothing but disappointment since our doors were installed. We live in the Seattle area, and on the very first day-about 70 degrees and overcast-our doors bowed. And The outside rubber seal that holds the rubber glass in continually pops out.
Needless to say, this was not what we expected after making such a significant investment.
What has been even more frustrating is learning that the warranty now contains language requiring an overhang equal to at least half the height of the door to address thermal bowing. This requirement was never disclosed to us during the sales process.
We had several conversations with the dealer - Jeff at the Kent, Washington location before purchasing. We specifically discussed that our home faces west and would receive afternoon sun. We even shared photos showing exactly where the doors would be installed because we were concerned about heat and bowing.
At no point were we told that an overhang was required or that failing to have one could affect warranty coverage. Had that information been shared, it absolutely would have influenced our purchasing decision.
The customer service experience has only added to our frustration. When we called to report the issue, the response immediately focused on the warranty exclusion rather than helping us understand why a brand-new product was bowing almost
immediately after installation. It felt as though this was a conversation they had many times before.
We also take responsibility for not researching the product more thoroughly. We assumed that if there were important installation requirements affecting the warranty, they would be clearly discussed before we spent tens of thousands of dollars.
We now have significant buyer's remorse and are facing the possibility of spending thousands more to install an awning that we never planned or budgeted for.
If you're considering Panoramic Doors, ask detailed questions before signing anything:
- Is an overhang required for your specific installation?
- What are the exact overhang dimensions required?
- What happens if your home doesn't meet those requirements?
- Will thermal bowing be covered under warranty in your situation?
We hope our experience helps someone else ask the questions we didn't know to ask.
" that the warranty now contains language requiring an overhang equal to at least half the height of the door to address thermal bowing. "
Shellie Nelson Well, to me that is BS and a major red flag. If the door is bowing due to thermal issues that is a product design issue 100%. I would push for money back and give them the doors back were it me. There inability to make a quality product is on them at the end of the day. Not surprising as they are not known in the industry as a high quailty manyufacturer anyway but still complete BS. I would not be surprised of there is a class action lawsuit out there already or one waiting to happen.
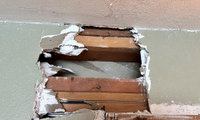
Yes,no,maybe so certainly,,,,,,,,,,,depending on a few factors. Trusses desighned to span 30 feet are common but not all 30 foot trusses are desighned for free span. An experienced framing carpenter can judge by other rooms and walls if this is pratical. If you are unable to get eyes on by a pro, you can eliminate any doubt by nailing a sheet of 3/4" plywood to either or both sides of truss(s) MID_POINT between remaing walls.
You could also post a rough sketch of floorplan with measurments to give us better idea of what you are dealing with.
BTW, double top plate is normal whether or not trusses are used.
There is absolutely no difference in an Andersen window purchased through Home Depot, or a lumber yard, or from a dealer. Same exact product.
There are differences between the various lines of course, 100 is a different window than 400, while 400 is not the same as A series or E series. But where you buy makes no difference in the specifications and quality of the window.
As millworkman pointed out, where you buy might be a significant factor in the expertise of the person selling the product.