


Recent Activity

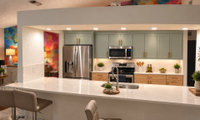

100 percent remove

I’d remove in a heartbeat…will be less dated, but more importantly feel more spacious. Consider adding pot lights, as well as pendants over the island (both on dimmers).
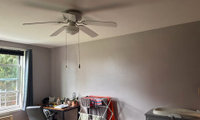
There are lots of pictures on Pinterest..search “plants over small desk” which may help. What has to be considered though is how much there is already squeezed in. If plants are small and limited and will make you happy..aim for a more minimal injection. Maybe you could store some of the items on your desk in a basket on the floor and the shelves/plants will be more appreciated.

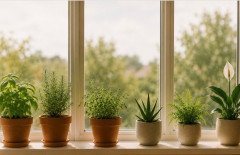
Take advantage of the window ledge..if interested.
Consider adding in other rooms and simple groupings are more interesting visually.
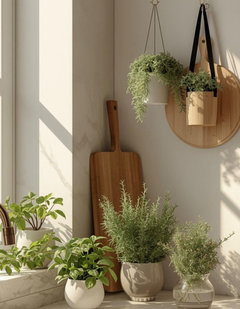

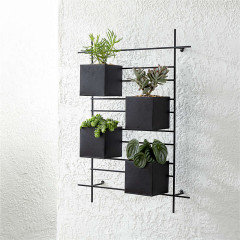
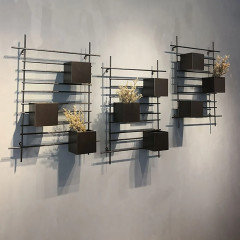

Maybe a shelf unit could hold both plants and other items that need storage?

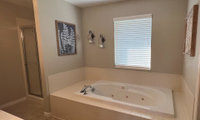
With your husband demolishing, the first thing I’d do is get quotes on install/labour and also start looking into costs (tiles, flooring, tub, hardware). Decisions will be much easier when you have a ballpark figure and can adjust your wish list if needed.
1st priority is the tub/shower decision and suggest the configuration below with grab bars and look for a tub with a lower profile. If/when mobility is difficult, a curbless shower entry will be important.

Sounds like you like the idea of a W/D where shower is and if wide enough, add a storage cabinet for your towels and laundry needs. Consider buying second hand to save a lot of money.
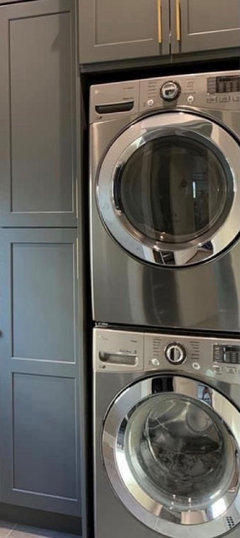
Since you won’t be starting for a while, maybe look on line for inspiration design/color wise and save your favourites. Your husband lol can always repaint the vanity to suit if you find tiles on sale and also opens up more choices.

RNmomof2 zone 5 this is a two story home and our kitchen is below!
Jets are hard to clean and keep clean, and you certainly don't want to bath in moldy bath water. I keep my jets clean with a product called Oh Yuk that I purchase on Amazon, It's amazing how much gunk is cleaned out of the jets using this products. Once the jets run clean then I know that I'm safe to use it.
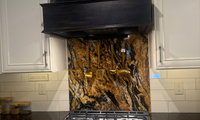
Suggest picking up on the rusty shade in the granite and along with copper lightening, the kitchen will feel more cohesive.
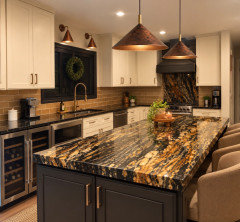
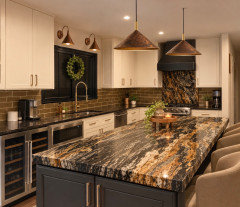
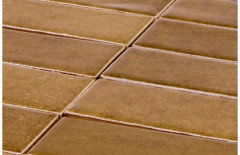
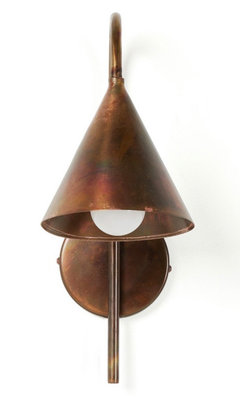
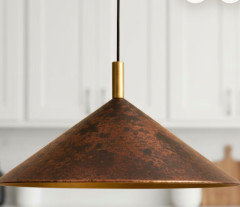

You could remove the white tile and paint the wall in any color you like. You already have something behind the range. And the granite has a lot of visual interest, by itself. If you paint the backsplash area in an eggshell finish, that makes it cleanable/wipeable.
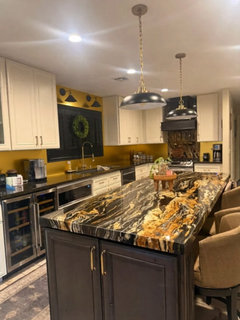
Easy. You save on tile and tile installation. Plus, when and if you want another look, you can just paint another color.

Will suggest that you pick a mid-tone of the granite and use that color as a backsplash.
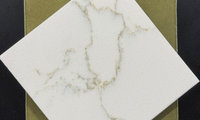
From experience, hold off choosing the backsplash until the end. When we were installing our tiles….hated the look and luckily were able to return. I don’t think glare is an issue in that area, but test both (tape a few of each to wall) and compare during the day and when the lights are on. Wouldn’t hurt to test other tiles also and keep in mind the flooring as well.
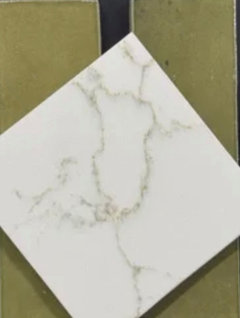
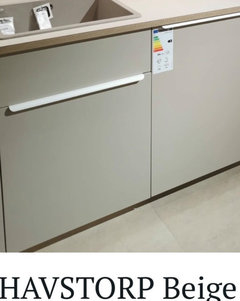

not a pro but I really think the two toned cabinets would be a lot for a really small kitchen

It can certainly be done, but it would not really be true to authentic MCM architecture. In a space that small i would stick with one finish.
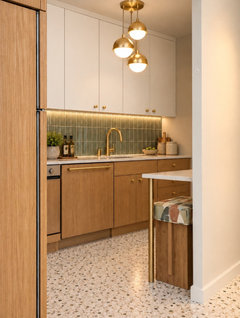
I agree with other posters - find a local glass shop to see if they can make your custon sized mirrors. Would not recommend having them made elsewhere and having them shipped.
I’d be worried about it being damaged in shipping given its size (if you can even find a supplier). Suggest having a mirror cut locally and to customize, this link might be of interest and there are lots of options.
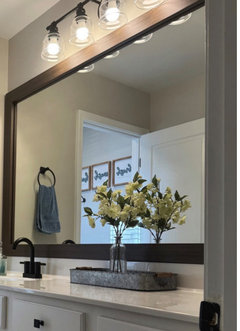
https://framemymirror.com/products/upton-dark-walnut-sample?variant=43321843482858
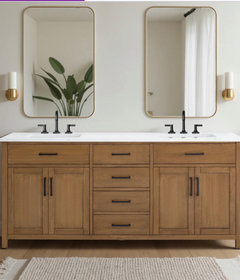
Another idea, if the vanity has two sinks consider using matching mirrors that could be sourced locally.
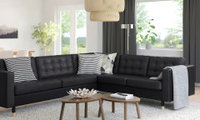
Since it‘s going to be your primary seating, more comfortable backs and lower arms might be better options.
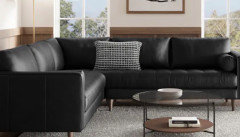
Also leather’s quality and construction are key to comfort (and longevity). Hope you hear from someone who has owned for some time.

If you can stretch your budget, compare construction and materials with others. For instance:

Thanks for the link—that's the MORABO 5-seat corner sectional. IKEA lists GRANN leather on the contact surfaces, but BOMSTAD coated fabric on other panels, and the cover isn't removable. So I'd check those seams and surfaces in person rather than treating it as all-leather.
On comfort, your own test is more useful than the photo or reviews of a different IKEA sofa. If it felt firm, I'd go back and sit in both a straight seat and the corner for 20 minutes in the posture you'd use for TV. Check lower-back support and where your legs naturally land; I wouldn't order it assuming the foam will soften enough to change a fit you already dislike. The model's buyer feedback is mixed, so I can't honestly predict long-term comfort for you. Black can simplify some cleaning, but dust and scuffs may still show—I'd choose it only if the comfort test works first.
I like the tufted detail on the Morabo. I guess I'd replace the poly foam with medium weight latex foam from Sleep On Latex.
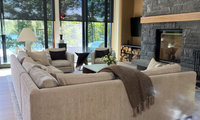
The mantel is about 5” deep
With your modern room and the lovely stone, I’d add not too large art on the mantle and some pottery. Testing will really help you decide.
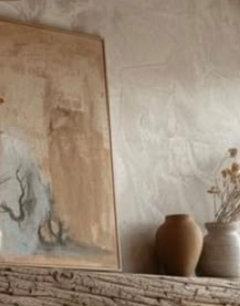
Other than wanting to leave walls/doors as is, a classic non cluttered look..it’s hard to suggest. Define your budget (suggest tables, good lighting, comfortable moveable seating, art, cushions and rug). If budget is limited, start with the rug as yours is really holding you back from achieving a light/classic feel. Have a color scheme in mind before you start.
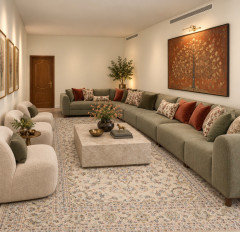
Maureen has shown that it is possible to make the living room look better and be more livable. Would definitely suggest you go in the direction she has provided.

You can introduce a classic touch through furniture, lighting and textiles while keeping the walls and doors as they are. I’d choose a few pieces with clear roles: a coffee table sized to leave comfortable walking space, a shaded table lamp, and one substantial framed artwork instead of several small decorations.
For an uncluttered look, keep the rug, cushions and curtains within a coordinated colour palette, and let just one of them carry the main pattern. You don’t need every piece to be ornate for the room to feel elegant.
I made a video showing the same living room transformed into four different design concepts. The Modern Classic version may be especially relevant to the direction you described, with ideas you could adapt through furnishings and lighting: https://youtu.be/R-2ZyyBc6EY

Basically painting the front door or garage doors, and improving landscaping and lighting might help, but will not be game changers.
Hard to suggest paint colors, but I’d choose a color for the garage that blends in so it’s not the first thing that is noticed. Test a few colors on the front door and create a welcoming feel.
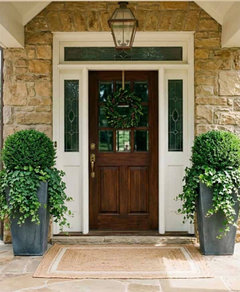
If I was buying the first thing I would change would be the tacky balcony above the garage and that door becomes a nice big window. So clean it up make sure the interior is spotless and decluttered and move on

Add the missing shutter and power wash the driveway and brick. If the doors look shabby, then repaint. Your biggest issue will always be your price. We don’t see the inside. Declutter, clean and make sure the place smells nice.
Interest rates just went up, so that’s your biggest enemy. Be the prettiest, cleanest house on the market and you’ll get more lookers.
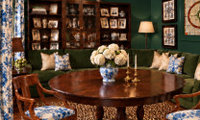
The lighter green allows the couch to stand out, creates another layer, and breaks up the dark hole on that side of room. I also think the dark ceiling might feel a bit oppressive after a while.
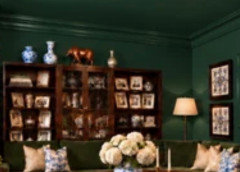
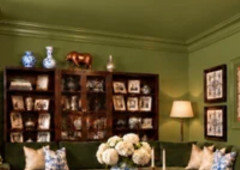
The lighter green will also allow colors and patterns to play a more prominent role.
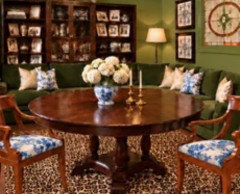
I would look for a fabric that has just a touch of green in the pattern/colorway, to tie it into whatever green you choose for the walls.
The darker green, but with a different color ceiling.

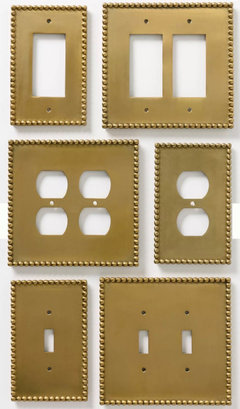
Your bathroom is lovely and suggest keeping the lux feel by adding brass switch plates and incorporate into a collage (ie: below to the right of the lower picture). It will become a unique feature vs an eyesore.
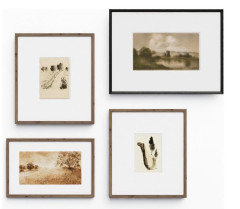
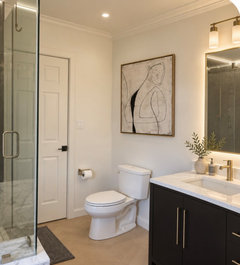
The space over the toilet could use decent sized art and suggest looking for a something contemporary.
A Simple solution without moving the light switch is to turn you arched shelving unit and place it as close to the light switch as you can without covering the light switch. Its placement squeezed in to the left of the window is not ideal anyway. Then you will have room to place a bench under the window. Art to the left of the light switch. Make it large enough to be impactful. Roman shade at the window.
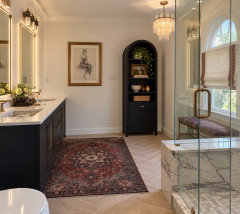
if you feel that the wall to the right of the newly placed arched cabinet looks empty add a plant stand and plant

above the commode framed art stacked

Thank you everyone so much for the new ideas! A gallery wall seems to be the way to go to blend in with a light switches. I just didn't know what to do with above the toilet after that, would more hanging artwork be too much? To answer someone's question, my towel hangs on the shower glass with a pretty hook. I keep one hand towel on the sink that matches. That's all I need because it's just me. Great idea about turning the cabinet the other way! The original plan for the bathroom was to have a built-in right there with a bench under the window but cost Gott prohibitive. I will definitely look into that more. And I love the Roman shade someone put on the window with the edging. I was looking for away to bring in some color without clashing and that's perfect!

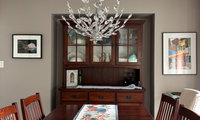
Suggest a less heavy looking mirror and consider a set of matching vertical prints on the adjoining walls. That whole area will become a real focal point and however you accessorize the buffet, be sure to duplicate its look when adding a table centrepiece.


Here are three I liked.
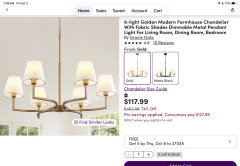

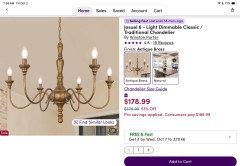
This is a pretty light fixture from Pottery Barn. Might not be shown accurately sized in the picture but you get a good idea of the style with your room. It has shades to reduce the glare you’re experiencing with the current fixture.
I also played around with the wall color.

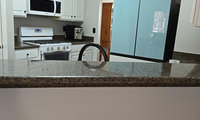
What style are you hoping for—modern or traditional? Comparing cabinet finishes and countertop samples in your kitchen’s lighting could help. I enjoy exploring creative ideas, including in games, and would love to see which combination you choose.
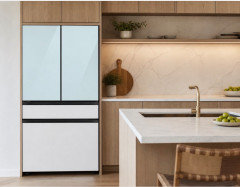
Given the fridge’s prominence and unique look, suggest making it feel more integrated. With white appliances and the wood floor, consider wood and remove the upper section behind sink and if you extend the counter a bit, would stools work there? Consider some deep drawers on the bottom also.
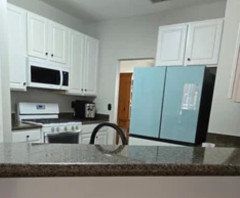
Wood might also work better given the proximity/openness to the DR/LR.

The garage door should disappear/match trim. The front door is where you want to add personality and feel welcoming.
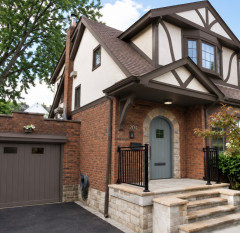

I like the brick.
I would paint the trim above the garage door to match the house's trim and leave the garage door the color of the light-colored siding.


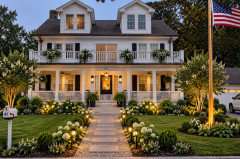
Can you wait to decide until after the steps/walkway are finished, as you’ll have a better sense of what will be complementary. I‘d aim for an uninterrupted flow and suggest adding posts as well. Think big picture.
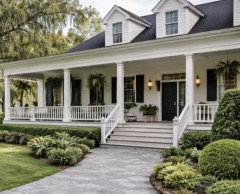
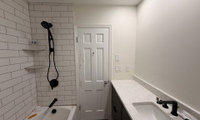
Using a full wall mirror could feel sterile and I don’t think the off balanced issue will be solved. Try taping out mirror sizes; it should be proportionate to the width of the sink, which will also help extend the area visually. Adding sconses will do the same.

Measure the remaining wall and find the centre for art (suggest two so it doesn’t feel lined up).

You could instead add metal shelving and if you can’t decide, test both ideas.

A strong shower curtain will pull the room together, but choose last.

go with gull wall mirror over vanity. room is narrow and full mirror will make it look larger
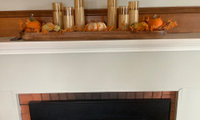
Love to decorate my dining table to suit the season. Decorate early for Christmas as I tend to want to pack up things just after New Year’s. I finally figured out that taking pictures made it so much easier than trying to remember. Here are a few and try to create vignettes that suit the locations.


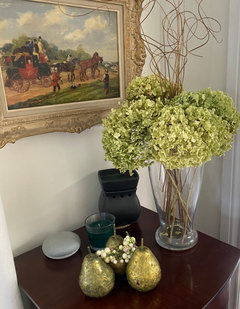
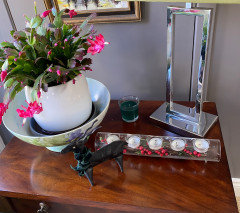


Celery, nice!!
That's a very elegant table display, Celery. I like it a lot.
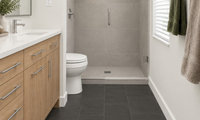
The combination is the most important decision. The shade of black, the size and shape and it’s finish will have a big influence. You’ll probably have a runner, so that will help.


You mentioned green in the shower.

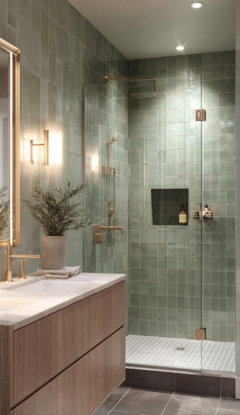
If you want a touch of black.

If you walk around the house in barefeet and your bathroom floor gets a bit wet, you'll have a few footprints on a light floor. If people are super messy with soap or your water is very, very hard, maybe you'll have a few spots on a dark floor. Both of these problems can be resolved by getting your family to be less neat. If you have small kids now, they'll grow and you can get them to be neater. That said, for the most part, it won't make a difference and, on the whole, darker floors show less dirt/spots than lighter.
But is a dark floor like this going to be terrible to keep clean--show water spot, etc?
Based upon your title only, I was ready to say, No Dark Floor! But then I looked at your inspiration picture, and I find it calming and nicely balanced. Not cookie-cutter, not trendy, will stand the test of time. I like it. Really like it.
Do consider that you won't leave the floor "as is". You'l want floor mats to keep your tootsies warm, and water drops, etc. will end up on those mats (because those are the spots where you'll naturally stop /dry off).
It'd be smart to "test the waters" by bringing home a single piece of tile and dropping water, etc. on it to see how it looks.
Beyond the floor, looking at the image, I note that you can't reach a bath towel from the shower. Is this a new build? If so, you probably have the option to flip the window with the towel bar.
I can't make out the glass door's details well, but be sure you don't create a hinged door that'll block your access to the towels.
I also like the dark green towel, as it ties into the dark floor. You could use dark red or dark blue, but definitely go with DARK linens. The floor shouldn't be the lone dark item in the room.
You're thinking about pale green paint? Eh, I think I like the simplicity of the beige walls /beige shower tile straight ahead as you enter the room.
BUT, having said that, I love the image someone else shared late in the thread with the (looks like) handmade green tiles in the shower. If you go with a colored tile, perhaps go with the same color /different tone in the walls.
If you don't want to commit to green shower tiles, I'd suggest the same handmade tile (in beige) instead of the more simple tile in your inspiration picture. It provides more texture and more personality.
A very important detail: I don't see any storage at all in your shower. You need a niche, and you need more than that cutsie little 12x12 we always see in pictures. At a minimum, you want double that little 12x12. All things being equal, I'd like to see it at the right end (opposite the shower head) so it's not the first thing you see upon entering the room; after all, your big squirt-top shampoo bottles and shaving cream aren't the most attractive things in your bathroom, but you do want them to be convenient when you enter the shower.
Where's your trash can? I assume it's over by the toilet, and does that mean behind the wall? That's not the most convenient for a person using the sink.
I wish the sinks were smaller
Sinks plural -- no way. Stick with the one sink (centered) and allow yourself plenty of counterspace /a bank of drawers for each spouse. Storage beats a repetiative water source. What is popular is not always smart -- duplicate sinks are a perfect example.
The faucet seems to be squished in between the sink and the wall, and it looks like it'll be hard to keep clean /will require "flossing", which I hate. Alternates: If you go with an oval sink, you could place a one-hole faucet at the 10:00 or 2:00 position, giving you more space around the faucet. Or you could go with wall-mounted faucets, which mean nothing but clear cabinet when cleaning -- oh, imagine the wash rag just sliding along the countertop.
Also, there is lighting under the vanity - it has a motion sensor = nice for at night
This is a nice feature.
I'd look for a soft green/seaglass tile
Oh, that's a lovely color.
The sinks are big - fwiw we stayed an airbnb for a recent wedding and the master vanity had huge sinks (which i don’t understand since it’s mainly for hand washing/dental care/skin care) but because of that there was no place to set down the hair dryer, cosmetics when using etc - it was truly annoying.
Yep, you're backing up what I said about skipping the duplicate sinks.
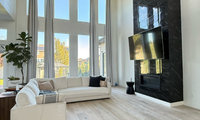
Suggest pouring over inspiration pictures and save the ones that resonate with you, suit the present furniture if keeping for a while and/or where you’d like to head if replacing in the not too distant future. When looking, ignore the foyer’s layout and focus on the pieces and the effect of their sum total.

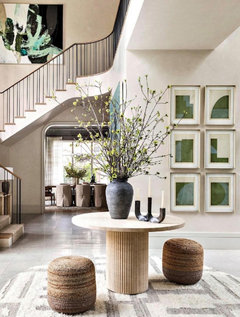
Given the small size of the wall in question in relation to the rest of the space, I'd probably stay pretty minimal (here just a tall dracaena and a mirror, plus a larger chandelier for drama and a quiet rug for softness). I like @Emily's black doors for balance with the fireplace.
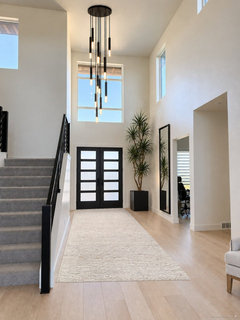
black door, wooden chunky console as in Emilys rendering. bold artwork. large rug to match with colors in artwork you choose. you can do a mirror on wall in foyer facing front door along with large plant. or you can switch the console n pic yo this wall and put vertical mirror and plant next to front door as in simply naturals pic

Since you like the view and the light, I’d enlarge all of these windows. The size and shape of the upper window may depend on how custom you are interested in going.
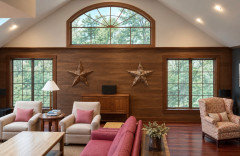
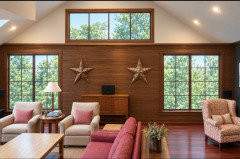
I sort of like Emily's idea for sure if only those windows being replaced , of course the exterior will need work too no matter what .

Emily's idea was my first thought as well. She did a wonderful rendering! I did something similar in a vaulted ceiling. The window measured 7 feet across and 4 feet at its peak. My view was similar to yours with 50' tall pine trees out the window.

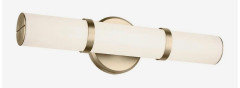
Suggest skipping two pendants (actually not use at all). I’d add two pot lights with dimmers on their own switch. I think a rectangle mirror will be more complementary and hold off choosing the light as proportions are key. You mentioned the electrician was coming in two days ago…so may be too late.


Maureen,
Not too late, and thank you. I've been fixating on the oval mirror and this gives me a new perspective. And I like the balance between the artwork and mirror at right angles.
Regarding "late": the cabinet arrived yesterday, unredeemably damaged. The main problem was shoddy construction. Unbelievable. But the plumber is finding new stuff to do in both bathrooms under reno, and that is all good.

Hanging pendant lights and a medicine cabinet on the right wall won’t work together. I like what Maureen is showing.

Hard to tell the color of your house, so added the colors below to help with suggestions.

You also mentioned there are sections with this color.

In addition to two paint colors, there is going to be the black metal…suggest a less harsh black shade and shingles that pull everything together. Hold off making decisions until you can test them with each other.

Left shade is a bit softer.


Overgrowth?!? I swear HGTV has convinced the average American that landscaping should never be taller than 1 foot high 🙄.
All I see here is a manicured, well-kept yard and garden, likely tended by a skilled person. The hedge looks to be mostly providing interest where there is not much going on with the house facade. I could get on board with potential removal of the shrub on the far left only if you want to open up the view to the front door from the street.
Ask your roofer for a box of samples. @cat_ky is right. You need to see the shingles, on the roof, in different light - i.e. a sunny day, a cloudy day, etc. There are many shades of gray shingles. A deeper gray, without any hint of either blue or green, would work with your house.
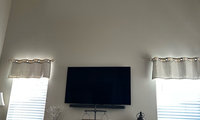
It’s visual height/weight needs to be balanced, so consider the overall effect.

I don't usually object to a tv being mounted above a fireplace but your tv would be well above window head height if you install a conventional fireplace and mantle. That might be too high for comfortable viewing.
Yes, we are trying to figure it out. Thank you
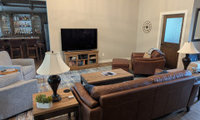
I’d center and also create a light/airy feel.

You can spend a lot or a little.
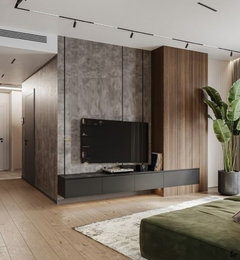
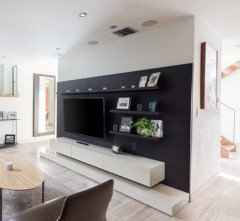
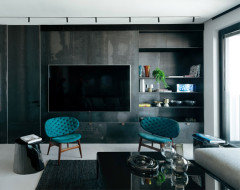
In your original photo it looks like you might have enough wiggle room to have the tv centered in new cabinetry. Can the sofa be shifted enough to be centered on the tv?
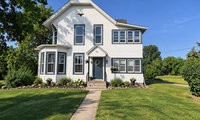
I’d make a wish list and look into costs…then prioritize, as $2,000 will go fast. I’d focus on the entrance and narrow down by affordability: wider walkway/steps and pillars, even just paint door a different color.

If you can paint the window trim yourself (suggest a soft shade that works with your roof) and you’ll save a lot of money. Additional minimal landscaping can be added slowly.

I would get rid of the eagle and the fret work to the left of the photo. You could paint the front door black. It is very cute. Maybe when you have a lot more money and your 20 years in a larger porch, otherwise keep costs to a minimum with a few larger shrubs. Congratulations!
Adding to some of the ideas already suggested here.
White trim for windows to avoid the busy look of square-in-square.
Wider pathway is more budget friendly than wider porch. Add brick or pavers beside the existing pathway as suggested above.
Taller plants in front of the house. The ones you have are too small for a 2 storey house.
Extend the planting bed to the right of the house, to balance the left side. At present, the bed ends too abruptly at the end of the house. Plant a small tree or tall shrub to soften the edge of the house and balance the bulk of the circular room.
Remove star and eagle.
Larger house number and exterior lights. White porch posts, could be larger but not a priority.
More eye-catching front door colour.
Cute house.

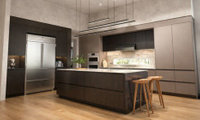
Have you tried Ikea…if not maybe look into/meet with a kitchen designer (hopefully there is a location nearby)…your $50,000 may go further and their overall advice and guidance will also be a big asset. If getting too close to your top budget, consider less expensive concessions, ie: backsplash, hardware, lighting…that can be ungraded down the road.

Kitchens are most expensive real estate in a homes. But they also “sell” homes. So definitely “adds value”! Just don’t make things too specific if you plan to sell in next 5-7 years.
I agree with you now that I’ve seen some of the surrounding area of your home- it’s too nice for an IKEA kitchen.
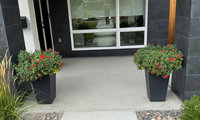
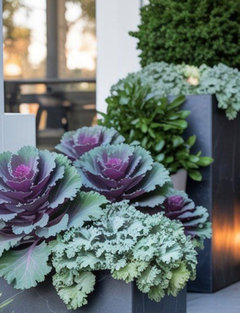
I use large mums in September and switch to cabbages when colder, as they can take the frost.
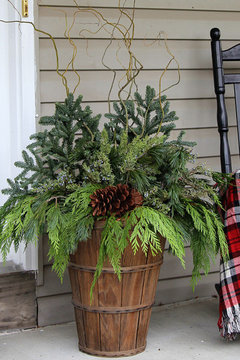
Early December: I save my fillers from previous winters (mini birch logs and pine cones (both on a stick) and red dogwood. Then we only need assorted boughs and search Marketplace sold by individuals..cheaper/fresher and last so much longer. Then add hardy pansies/twigs in the early spring.

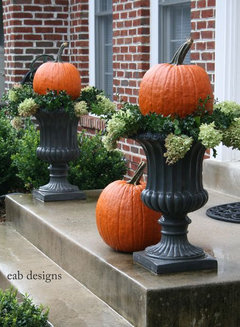
For Fall, pumpkins and greens of choice can be nice.
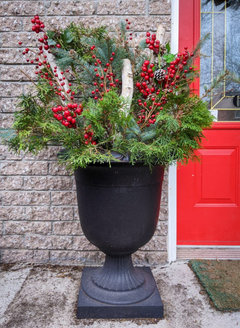
For winter, more greens with pine cones and red berries mixed in are pretty. Add some red berries and battery-powered fairy lights. FYI, you can get free clippings from the Christmas tree lots at Home Depot and Lowe’s.


Love these ideas!! Thank you all!

You might regret not changing the table. Chairs can be quite expensive and a set (try Marketplace) might be a good option instead. Think big picture, so work with stools to create a more cohesive feel.
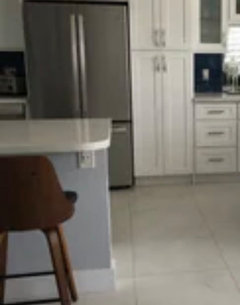

If interested, the living area could do with warming up and suggest adding a rug. The right shades will have a big influence in unifying the two spaces vs blue chairs in kitchen.
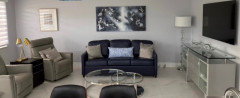
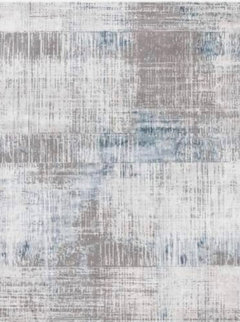
Added softness with a warm neutral rug and drapes, plus a plant and something on the coffee table, tweaked furniture arrangement a little, but mostly turned on warm, varied lighting:
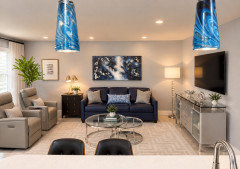
I am not in favour of everyone doing what I like but my advice was for the OP to figure out what they like. I also always have some warmth in all my spaces becuase balance is something I favor. I often add wood to my spaces for exactly that warmth . My advice stands the OP needs to show us what they want in their mind.
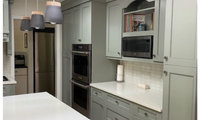
Thought this article might be helpful with its commentary and Green Smoke kitchen examples.
https://www.sarahkaron.com/farrow-ball-green-smoke-matches-dupes/
Thank you,VAal. I really love thst color! Maureen/-thanks for sharing
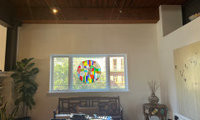
Maybe show the entire room after it is painted and accessorized, as it’s difficult to get a sense of what will suit. Are you leaning towards roman blinds, bamboo or fabric blinds or drapes?
I agree with the woven shades and drapery panel solution.
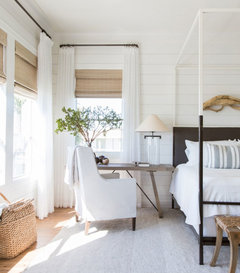
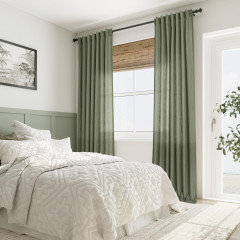
The stained glass and dark wood ceiling already give this room a lot of character. If you’d like to soften the space, I’d consider simple floor-length curtain panels at the sides, with enough room to stack clear of the glass. Since privacy isn’t needed, they could stay open and frame the window.
I’d mount the curtain rod closer to the ceiling rather than just above the window frame. That would draw the eye upward and make the most of the room’s height.
I’d decide whether the bench is staying before choosing the length and placement, so the fabric doesn’t bunch up behind it. A plain textured fabric could work well without competing with the stained glass.
I made a video comparing roughly $10 and $50 curtains and showing how fabric, fullness and hanging height change the overall look. It may help you decide what would suit this room: https://youtu.be/zxl28NBfMEo
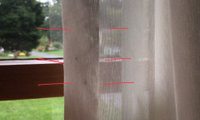
Wonder if you used the suction of a vacuum, car or power vac to pull them down and the opening will be smaller and easier to open/sew up.
@Jan Moyer that was a big if, if I have time These sheers are custom for a bow window. I will make an attempt. Inspections are Tuesday
Try taking the curtains outside and gently shaking them to loosen the bugs. You can also use a vacuum with a soft brush attachment or low suction along the hem to remove any remaining insects.
If some are still stuck, use a soft brush to dislodge them before washing the curtains according to the care label.

Looks like it’s part of a bookcase, so suggest creating a connection vs adding random items just to fill and balance/repetition are key.

If you’d like suggestions, provide a picture of that entire area.
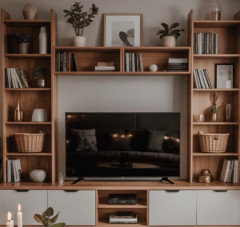
Maybe include just your mom’s piece there and place the pottery on another shelf as they are competing.
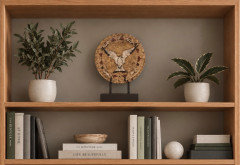
Probably not what you want to hear, but, here goes. I'd rip the whole thing out.
Wallspace is too valuable to be wasted on that huge piece that will cost you $$$ to decorate the shelves perfectly.
Buy some old books and line ‘em up. Make it a solid “wall” of antique binders and it’ll look better. @oncape had a pretty great idea, but probably one that you don’t want to hear…
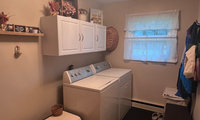
There are lots of ways to improve for not a lot of money. You mentioned you like the wall color but it’s not pulling the room together or working with the wood doors. The biggest bang for your buck is paint (walls and entry door). Step back, decide on a look and slowly make changes (try looking on line for ideas). It’s a great room to have some fun and here’s one example.

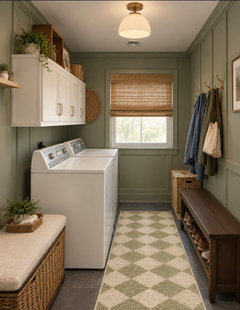
Came here to say what Chispa said above. Those cabinets are not doing you any favours since they are so small and the collection of items on top is wasting valuable storage space.
Look on Marketplace or Kijiji for some wood cabinets that someone is removing from a kitchen reno. You can likely find something for a very reasonable price that would be taller. Wood cabinets can be easily painted. Or maybe the wood colour would suit the room better than white since your doors and trim are wood.
Change the curtains and consider painting the interior side of the white metal door. I'd consider repainting the entire room and the white door.
Does anyone actually sit on that bench? Or is it shoe storage as well as the dark cabinet on the opposite wall? My vote would be for one tall cabinet to store shoes and backpacks etc in the drop zone. If you have smaller children bringing backpacks in, hooks at their level can help keep them off surfaces or being dumped in a heap on the floor.
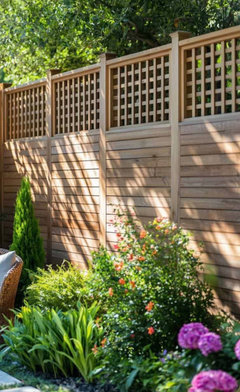
It sounds like you don’t have room for a tree because planting one close to the fence could damage it and/or force your neighbor to deal with a tree they may not want hanging into their yard. There are some very attractive trellises and so many vines that do great in your zone!
We added a modern trellis and it not only hid the view but made the fence more attractive. If worried about the color difference, in no time the trellis will blend in due to sun exposure.
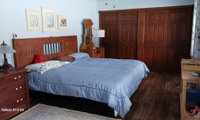
It’s better to consider the entirety of the room as each decision should depend on each other and base decisions on the drapes since you are keeping.
The nightstands don’t suit your headboard and my guess is you’ll be disappointed. Maybe decide if the new nightstands will add more to the room than your headboard. I just redid our master bedroom and am so glad I chose to replace the headboard…it allowed for more options and had a big impact.
Once you lighten the bed area/bedding, the dark closets will feel less heavy. If you do paint…suggest painting the same as the walls. The dresser doesn’t have to fill the room…a comfy reading area for example would be a nice addition.
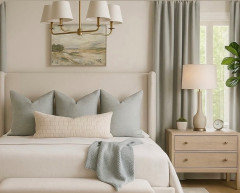
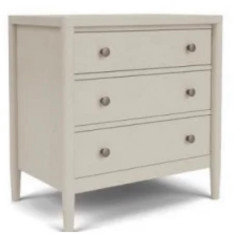
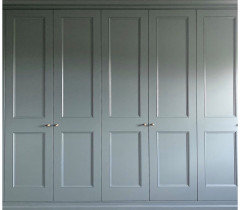
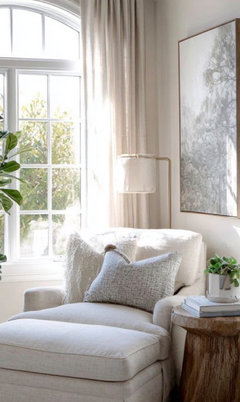
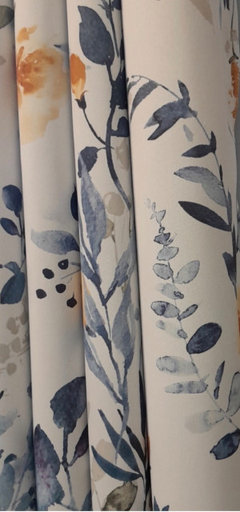
Light blue walls in a bedroom never seem quite appropriate to me. They often give the bedroom a feeling of chill (and I don't mean relaxed). In a bedroom I much prefer using warm colors. With the furnishings and woodwork in your bedroom I really do think a warmer color would work better - either a color that coordinates and reflects the woodwork or a color that might act as a foil for it - perhaps a mossy green.
Having the large, light colored rug in @Alyssa’s rendition also removes a lot of the dark wood. The floor is easily updated that way.
Lighter closet doors, light night stands and different bedding are all good ideas. For the walls, look into a creamy ivory which keeps the room neutral and light. We have A LOT of walnut trim and medium dark floors in our house and SW Antique on the walls made a huge difference. When I saw my house with my realtor, it was mostly light sage green walls and that added to the feeling of “dark”. Go neutral on the walls is my strong suggestion.
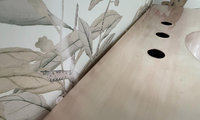
Your bathroom is very eclectic so adding one more finish will just be part of the look. Instead of the geen onyk from wet bar (even if available), maybe search for a remnant that works with the paper AND sink’s finish. In the meantime, just get some plexiglass to protect the paper. It’s not only the paper to consider but sealing the gap attractively.
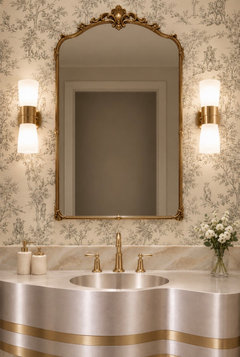

Very cool powder room!
Using marble as a backsplash in your powder room will not be an issue. I have a bathroom that is used every day - the entire countertop is polished marble + has marble backsplash + side splashes. It's been installed for five years - and there are only a couple etching spots (only on the countertop) that no one else sees (except me - and only if I specifically look for them). I've never sealed it since installation - and water still beads up on it. Marble is not as "tender" as many people believe - at least not in a bathroom.
Personally, I think that the fabricator should make you a backsplash after putting holes in your wall that were unnecessary. I am wondering if a brass one might look nice - have it match the brass trim pieces on your vanity? I think the brass would look nice up against the wallpaper.
However, I don't know if the brass on your current vanity is lacquered or unlacquered? or if it will age. I don't know how much work it is to use unlacquered brass due to water splashes. I guess if you just let it age naturally, eventually it will just darken and be fine - however, if lacquered brass was used on the vanity - you'd want the two materials to match.
I assume that the metal that was used for the rest of the vanity won't change due to water splashes - it may be the safer way to go.
A nice piece of marble would be my second choice. I love marble - you'd want to select one that doesn't stand out - it needs to blend. The "star" of this room is the vanity. You've already added in a "co-star" with the wallpaper - I wouldn't add a piece of marble (or any type of material) that would draw someone's eye to the backsplash.
Sorry I am confused the 3 holes I see are for your faucet that I do not see so why not a pice of the same metal as the sink for a backsplash then it will look as if planned,
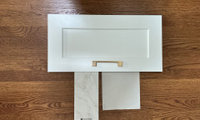
You mentioned you would like a transitional feel and your chairs may not lend themselves. After all the effort/cost of kitchen, it‘s important for the dining set to enhance its feel.
If painting, keep it light so kitchen draws attention vs the table. Be sure to ask a paint consultant for their paint type recommendations.
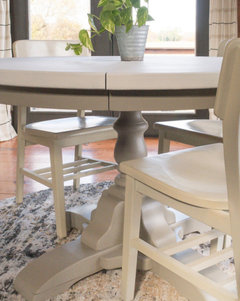
Re-staining table (ask for a low sheen finish) is another idea and just paint the chairs (can be more easily touched up).
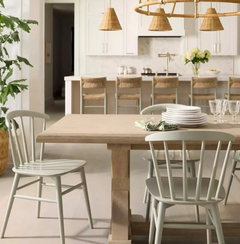
A way to achieve a transitional feel would be to sell/replace the chairs.
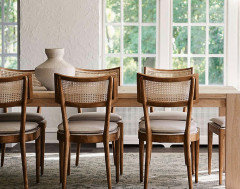
I hold off on any decisions until kitchen is finished and you have a better sense of what will enhance the space overall.
The table was a gift from my parents 40+ years ago,since it is a simple table I would like to make it work. i am thinking of sanding the wholentable to raw wood now. Chairs are very solid maple and honestly most chairs now are not made nearly as well. i need to make these work. i want to paint now as there is not much else I can do during construction. natural wood table and soft black/taupe?
You should be aware of how difficult maple is to stain. It's a very hard wood and can be blotchy when stained. Maple also has a tendency to yellow when it is left in its natural state. I would look for tutorials on how to stain maple effectively.
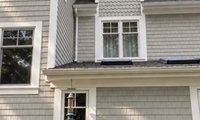
If you find a few shades you like, look into their undertones and compare paint chips next to each other and be sure to test a few in large areas and look at during different times of the day. Your roof may also have an effect. https://nishthasadana.com/12-best-benjamin-moore-gray-paint-colors/?utm_source=Pinterest&utm_medium=organic
Lori A. Sawaya: "AI is stuck in the same color space as the lamest, oldest color visualizer."
Google Banana Nano Ai can be accurate in rendering paint colors. One must carefully specify the surface to be painted and the paint (e.g., "Benjamin Moore OC-20 Pale Oak"). It may be more efficient to select paint colors from the website and then ask Ai to render them on the surface. Of course, one should test an actual sample.
• Sherwin-Williams Repose Gray (SW 7015): A soft, universal light gray that shifts beautifully in daylight and features minimal undertones.
Great warm gray but will read very light on the exterior. Much lighter than what your inspo photo shows.
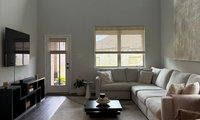
With that ceiling height, I’d actually use the vertical space rather than adding more decor at eye level. A cluster of several moon-globe pendant lights hanging at different heights could look amazing here. The warm moon tones would also tie in beautifully with your rug and the large artwork, while filling some of that huge empty space above the room.
I recently compared several very different moon-inspired lights, including these hanging globe designs, so you can see the effect I mean here:
https://youtu.be/g-R98L8EdII
If you haven’t already made changes (ignore art choice).

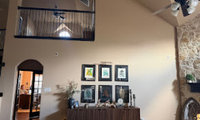
I think there is actually too much going on. The wall feels busy because of the two openings, the grouping of prints, and the numerous items on the console.
Suggest moving console over a bit to create more balance and add weight and volume to ground the wall/offset the openings and enhance the fireplace. Different proportions will really make a difference…less will be more.
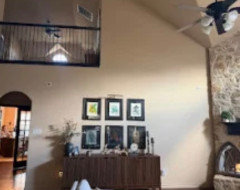
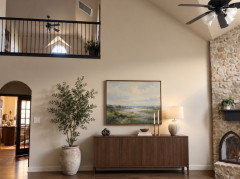

The six frames are good pieces; the wall is just two stories tall, so they read as one small patch. Swap them for one 24x36 landscape centered over the credenza, and move the six to a hallway where you'll see them up close.
Full disclosure, I'm a nature artist, and I'm testing one sentence about what I do: "For the person standing in front of a big, empty wall they see every day: send me one photo of it, and I'll tell you the one nature print and size that belongs there, so the room is finished without redesigning it." What's the first thing that comes to mind when you read it?
You can fill the empty space with a plant.
In general you have too many accessories in your home. There is stuff covering every inch. Your space needs some breathing room. Start editing.
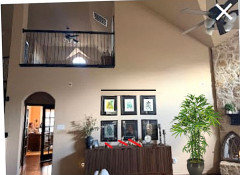
You need better lighting to illuminate the art on the walls.
It requires a strip light to highlight the art.
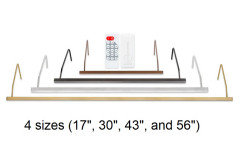
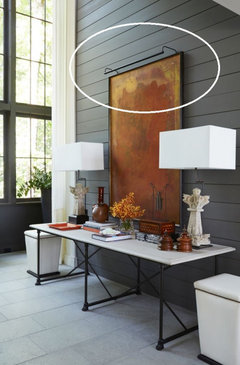
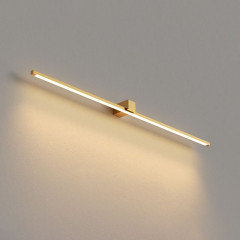
Try moving the chair to the left, a brass lamp will work well with the coffee table and a lighter wood table will better complement your chair. Pic below may help visually, but the chair would be across the left corner and table/lamp will then fit nicely into the right corner and overall feel more balanced.
Yes. Does it matter that part of the shade is obscured ? It is not for ight. I will read the measurements
I wasn’t very clear about my idea, sorry. If interested, try chair where lamp is below and the art will balance the chair’s visual weight.
Suggest adding a lighter feeling round table/lamp combo + a few of your ceramic flowers (on the larger wall only). That little corner could be really cute. If you need to, adjust chair slightly.