I presume you're in the UK, whereas those images look like US options. Even with a drawf wall, you'd need a custom made panel. The simplest option would be to build a full height stud wall at the end of the bath (presuming you have enough space) which could include the shower plumbing, then install a standard shower tray and shower door across the opening.
Hi Jan, totally get the dilemma — bath ends are almost never the same width as a standard cubicle, so that gap issue comes up a lot more than people expect.
Honestly, I'd steer away from the fully custom shower company route unless budget really isn't a concern it usually costs a lot more than people anticipate for what is, in the end, just a bit of glass. A small dwarf wall on its own won't quite solve it either, because you'd still need a bespoke-cut panel above it to close the gap properly, so you're paying for custom glass either way.
What tends to work best in practice is building a proper stud wall from the end of the bath right up to the ceiling, then tiling it to match the rest of the room. Once that's in, you can just fit a standard, off-the-shelf shower door or screen across the opening — no custom glass needed at all. It also has the nice side effect of completely hiding the bath end panel if you build it flush, so you get a cleaner look for less money. Just worth checking there's enough room behind that new wall to run your shower pipework before anyone starts building.
Hope that helps , happy to talk through sizes if you want a second opinion once you've measured up.

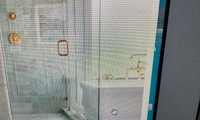

I presume you're in the UK, whereas those images look like US options. Even with a drawf wall, you'd need a custom made panel. The simplest option would be to build a full height stud wall at the end of the bath (presuming you have enough space) which could include the shower plumbing, then install a standard shower tray and shower door across the opening.
Hi Jan, totally get the dilemma — bath ends are almost never the same width as a standard cubicle, so that gap issue comes up a lot more than people expect.
Honestly, I'd steer away from the fully custom shower company route unless budget really isn't a concern it usually costs a lot more than people anticipate for what is, in the end, just a bit of glass. A small dwarf wall on its own won't quite solve it either, because you'd still need a bespoke-cut panel above it to close the gap properly, so you're paying for custom glass either way.
What tends to work best in practice is building a proper stud wall from the end of the bath right up to the ceiling, then tiling it to match the rest of the room. Once that's in, you can just fit a standard, off-the-shelf shower door or screen across the opening — no custom glass needed at all. It also has the nice side effect of completely hiding the bath end panel if you build it flush, so you get a cleaner look for less money. Just worth checking there's enough room behind that new wall to run your shower pipework before anyone starts building.
Hope that helps , happy to talk through sizes if you want a second opinion once you've measured up.