

Recent Activity

For me the main problem is the disorganisation.
Even if you think you haven’t got much stuff it looks like much more when in boxes, it’s exhausting moving it from room to room, it’s soul destroying that everything you own gets dirty, and so my advice is even if you have to be there find somewhere else for almost all of your stuff. You don’t need more plates than you use. You don’t need a guest bed, you don’t need the Christmas decorations, all of your clothes, enough glassware for a party. You don’t need table lights and a sideboard, you don’t need your photo albums, your wedding dress, your rugs, most of your curtains or everything you normally have for baking, every book you have ever bought or all of the kids toys.
Just keep the absolute bare minimum and store at least 75% of your stuff elsewhere.

You’d hate my house then, all the radiators are under the windows 😂
I’m in the radiator behind the door camp, too. We live in a barn conversion where it is just not viable to put radiators under the windows and we have no problems with air circulation, draughts etc. despite our living space being semi open plan.
Wherever you decide to put the radiator don’t forget to calculate the BTU’s (British thermal unit) to ensure you purchase the right size radiator for the room. You will find calculators online. All you will need is a tape measure to measure the dimensions of the room. A worthwhile exercise for the whole house before a refurb so that the system works efficiently and economically.
Double glazing means the radiator can go anywhere but a window wall is, as someone else said, dead space. My vote is for under the window with a deep window sill or fitted desk to deflect the heat back into the room. Short lined curtains and or thermal blinds would also help to conserve the heat.
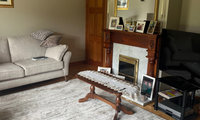
It’s a lovely room and you have some classic pieces but are you thinking it could do with a bit of a lift? What are you thinking? Everything is very neutral so introducing a contrasting colour with cushions or adding pattern with new curtains or a rug might make a difference. Removing some of the photo frames and book piles and adding some plants instead would make it look a little less busy. Have you tried putting your tv in the corner where the little chair is? A large footstool and a couple of small side tables next to your sofa would be more useful than the current table.
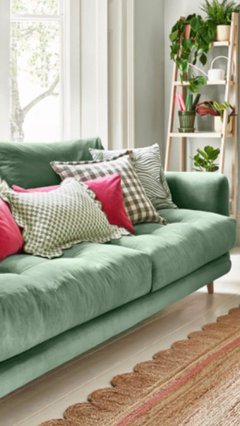
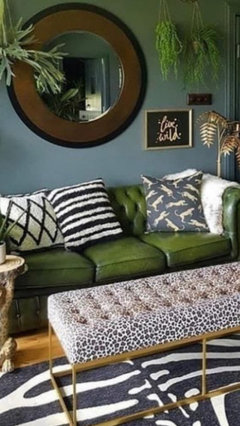
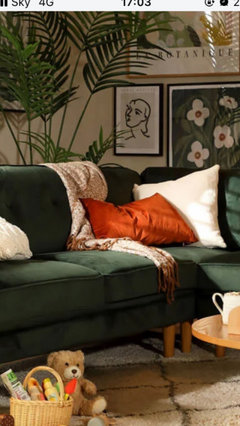
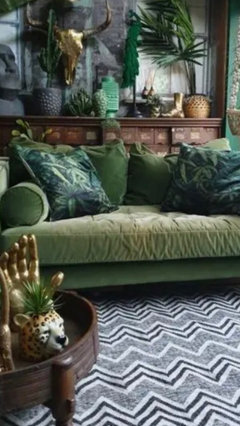
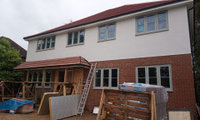

You could paint it to match the rendering

I went for the same colour as the windows & I'm very happy that I did, but there's no one right answer, it depends on individual taste.
But I have the look that I was after.

I think thats a really good solution. The simpler the palette the less fussy a house looks. Too many colours and materials do not lead to a cohesive result. It's your house it should be your taste. It's always good to get a few opinions though in case you have missed something obvious or someone else has a brilliant idea with the benefit of detachment and previous experience.
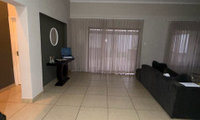

• Add a large textured jute rug, large enough so that at least the front legs of your sofa sit on it.
• Add warm linen curtains in natural tones like oatmeal, flax or beige.
• Replace the TV stand with one in natural wood tones similar to the console.
• Place a large statement plant in the empty corners near the windows.
• Add a throw and cushions to the sofa in terracotta, cream, olive and mustard yellow.

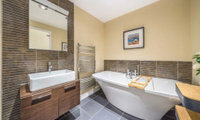
I’d say keep it simple, either white or a very light green. And adding darker green towels and a few plants will create a spa vibe.
Are you keeping one of the sofas? If so, measurements of that and the new sofa please too.
if it works, I would do something like this with the tv opposite the green sofa. Assuming I’ve done the bay bench correctly, I might consider a glass table like the 1st image as the bench and cheaterfield are quite bulky rather than the one with the shelf. Ideally the rug should at least sit under the feont feet of furniture but have as is so you can see the floor! if you have a sofa on the adjacent wall to the chesterfield the wall may not be too large as sofa arms shouldn’t cross and a sofa is likely to be 1m or more deep
Ignore the styling. So if you went with my original layout, you’d need the smaller sofa on the end wall. That would leave 85cm for the door to open.
The wall with the larger sofa would leave a 60cm gap in the corner by the bay assuming another 10cm gap with the other sofa.
That’s assuming it isn’t 4m into the bay, if it includes the bay you’d need to scale down, if all my maths is correct!
Try moving the tv to that position and one of the sofas to the back wall to see how it feels before you order