


Recent Activity
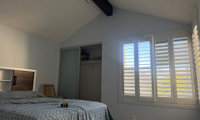


@Coco Wilkinson did you have the slipcovers custom made or are they ready made? I have a queen anne chair I would like to slip cover Thanks

The chairs look good!
I wish I could have bought the slip covers online but they didn’t work. They were custom made by a woman in Covington, Louisiana for $500 a piece. I know I could have puchased totally new chairs for less but I liked slip covers for the convenience of being able to wash the off whire denim, the comfort, quality and sentiment of my 40 year old chairs. I did find it interesting that these kinds of chairs have gotten wider over the years.
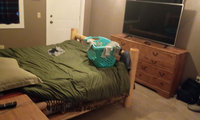
What color what? walls? bedding? Are you buying new furniture?

People on this site are very helpful - HOWEVER, you need to provide some information if you really expect to receive any help.
People will want to see more photos of the room (preferably all four walls). Also, if any of the furnishings in the room are being replaced/staying. We also need some information re: the types of bedrooms that you like. If you posted some inspiration photos, they would help show the style/colors that you find attractive.
If you really want some help, you will receive it - however, you have to provide more information in order for people to provide advice/suggestions/etc.

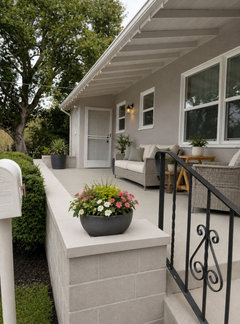
Check with the PO about slot in the door - in my area all mailboxes have to be moved to the curb for efficiency and ease of delivery
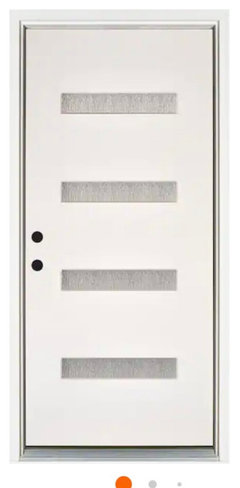
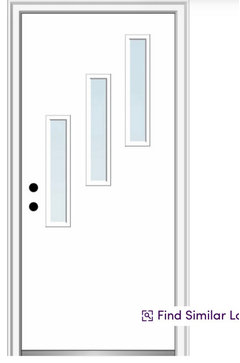
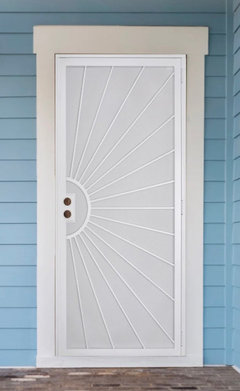
Are those glass on the side that look black? Not really sure what you are concerned about for style of door to this house . NOt your typical MCM so maybe a bit more info. Those fancy lacey fronts for sure do not work. Something like this would be my choice
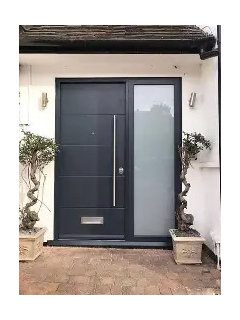
Here are some MCM front door looks.
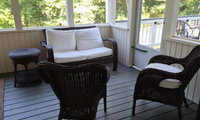
I think you need some color to brighten the space after all it is a porch. A bright rug under the seating area will help with the dark furniture - keep the white cushions but maybe add a colorful throw over the backs of the chairs.

So it doesn’t feel as squeezed in, suggest moving love seat over and place table/plant (or lamp) in the corner. Suggest adding a new rug horizontally, which will make the area feel larger and using green would be a lovely choice. Rug style below would work with the one in the dining area. Play around with the chairs‘ locations.
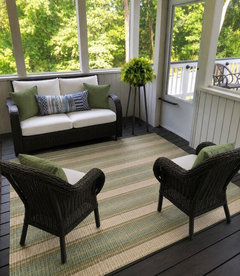
That looks great, thank you!
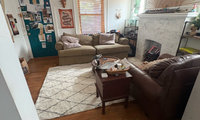

I think the sofa looks good. But it all depends on the style you are going for. I think the Shibori wall hanging would be fine, even if it took up the entire wall.
This is not your wall hanging and I like yours better. I thought a chartreuse chair could be interesting ( but not if it’s blocking the entryway, of course.)
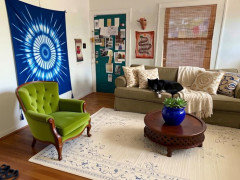
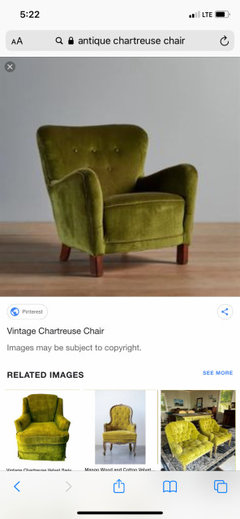
Is there room to float the sofa facing the window, with a sofa table behind it? And put a chair on window side. This way you would not be sitting on sofa with back to window and back to entry. Could also possibly make the space feel and look more expansive.
Some thoughts if what you want is something sleek yet functional. It's not sleek now because you have way too much clutter and stuff. .
It's too bad you got rid of the rug because it did work but was oriented the wrong way. It anchored the sofa and chair. Do you still have the rug? You may need to replace it along with a smaller, lighter chair both if you want a comfortable living room.
--Remove all the stuff on the door then all the small bits and pieces all over the place. Painted door is very nice but it's a bulletin board now. Take all of that down.
-- Rehome the shelves by the fireplace and all the stuff on it. Below I suggest one art work over the fireplace.
--You need a proper entryway for yourself and guests. Do something like this by the door where you currently have the small hanging. Even the tiniest entryway is inviting.

--Move your couch forward about a foot (and don't even think about a bean bag anything) Remove for now all the pillows. Permanently rehome afghan to another room or donate it. That end of the room is stuffed and needs to be airy.

--Float a streamlined armchair to face the fireplace. Put a slim drinks table next to it. Put your round coffee table within reach of chair and sofa all anchored on a rug. This is a classic conversational grouping with a focal point--fireplace
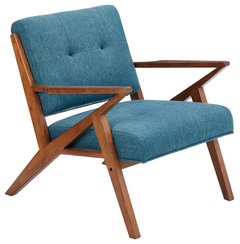
--Add a large interesting art work for over the fireplace so it's a focal point for the new suggested conversational grouping anchored on a rug. The piece you have on the walkway wall is attractive. Instead of the sibouri, get a fireplace artwork that echoes what you already have--this palette. Check out society6.com for art works.

--Get matching window treatments for all the windows. The zebra shades Patricia recommended would be good. Or match the rattan shade you already have. Sleekness comes from consistency.
You're probably wondering why everyone is asking for a million details when you just asked about a hanging. Design minded people take in the whole space. Now that we see the fireplace wall, that should be dealt with next after your remove all the bits and pieces on the wall and figure out the best configuration for couch.
Here are some possibilities:
--Floating white shelves to the height of the mantel, instead of the messy bookcases you have now. Art work (not TV like this) on the mantel. Or floating shelves on one side and an attractive thrifted cabinet on the other side


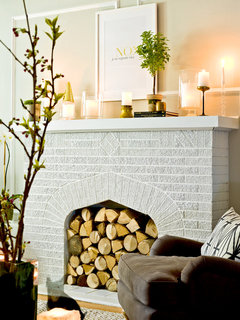
Clean editing of mantel and firebox:

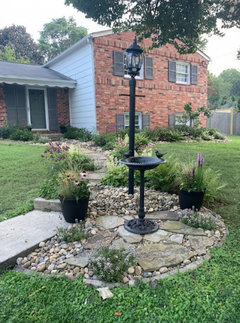
IMO remove and make that grass like the rest of the lawn for easy mowing. One less thing to upkeep. Maybe a short railing - just thelength of the straight side of the half circle

If she does want to plant natives (yay), we have a Digital Atlas of Virginia Flora which can be used to see which plants are native in which counties. Couldn't find the same for Maryland, but the link is a very good resource, I think. It doesn't seem to identify specific counties, but it does break down by region. I clicked on all three regions, so lots of pics, but your daughter would probably want to narrow it to her region. I like the photos.
UMD native plants database with photos
They call it the Native Plant Finder. :-)
ETA: I typed in the zip code of friends in Bethesda and it gave me the Piedmont eco-region for example.

Create a focal point with decor and natural elements. Here are my ideas I prompted to AI so adjust as needed

What size range and hood will you actually have? The mockups you’re showing appear to be for much larger kitchens than the kitchen you currently have. Are you planning to expand the kitchen?
Your first mockup doesn’t even include a refrigerator, and the ranges shown are much larger than the one you actually have. Because of that, I’m not sure the statement hood you’re considering is going to look anything like the mockups once it’s in your actual space.
I know these are just mockups, but I really think the scale needs to be more realistic for the size of your kitchen. In a smaller space the statement hood could end up looking too large and overwhelming for the room.
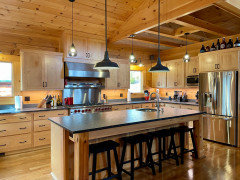
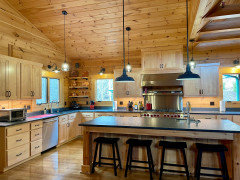
I live in a log cabin. We went with natural maple.
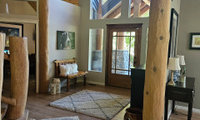
Yes. Iwould paint them to match the trim.

I would paint them all to match the trim except for the front door. That can be an accent if you like.
That is a unique house. My first thought was that maybe the trim and doors should all be painted the same color as the walls, making all those details recede, so that the unique architecture of the house is what stands out.
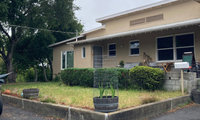

Thank-you. Her home is in Sonoma county, CA. Her budget for painting is about $5000.00 and landscaping is about $5000.00. So about $10,000.00 all together.
Not sure how extensive the changes will be but here some additional ideas.
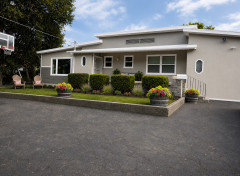

Not ana expert but I had an aborist look at my leyland cypress with the same issue and he said as the bushes get larger less sunlight gets inside so it is a natural occurrence
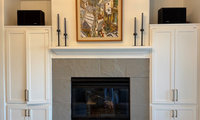
I would demo it. How often do you need extra seating? No way to put a pad on the hearth as it it is - too close to the FP. In my reality (same type hearth) I'm the only one who ever uses it to sit when we have large groups. It too hot there if you have the fire going.

Remove the hearth and take the cabinets to the top.
I would remove the hearth. I woud also suggest adding a speaker cabinet that goes to the ceiling to "hide" the current speakers. You can use speaker fabric - or use a wide metal mesh that doesn't distort the sound + provides enough air circulation.
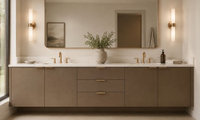
#1 or #2
At first glance, I also think 1 or 2. At second glance, I really like #2.
#2
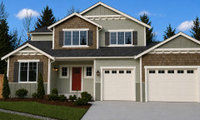
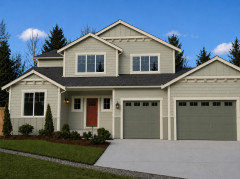
Something like this (less busy/contrast-y, more unified)?
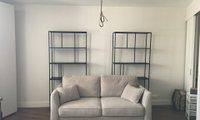
Pull them apart and add a shelf between them. Then add accessories. Find a rug in the colors you love and build from that.
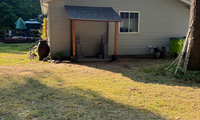

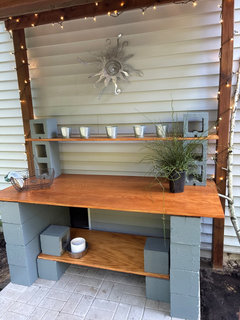
I put the shelves on today, added lights and a metal sun I made. I will get some waterproof containers for soil and tools. I ended up buying an azalea as it had similar requirements to the rhododendron but grows taller than wider. I also purchased several hostas. Tomorrow I will get some shredded mulch and then plant

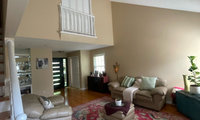
Is the rug staying? It is very pretty. Love the colors in it. I would pull it further down towards the window on the sofa wall. If yes choose your furniture next Wall color is chosen last. I would consider rearranging the furniture. The TV would be better on the wall where the chair is now. It's too high over the FP. When you get to the painting part, I would consider painting the doors/balcony railing the same color as the walls. It shouldn't be a feature.

^ agree, i’d do walls and ceiling the same color

Oh my! All are amazing ideas, appreciated all the comments, wow! Love this, very helpful. Looking at all photos definitely makes sense, tv got to go , so is furniture and rug, thank you all. I will go with contemporary look as fits better
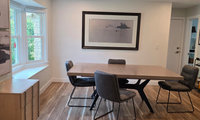
@designinteriorsouth two stunning visuals you always such great looks
“Seat pillow”

I pulled out a bunch of old fabric samples this morning as well as a BM paint thingy to try to get a handle on chair colors. It feels impossible. Greens should work, but kinda not really. I went down the RYB rabbit hole for awhile. What I came up with was basically a monochromatic color scheme. Sigh. I need an ID.
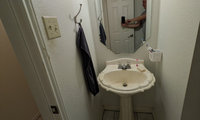
I would do a freestanding 24” vanity.
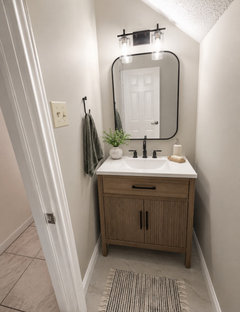

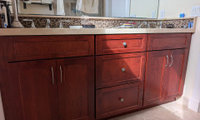
A built in vanity with side filler strips and a wall to wall top would be sleek and easy to clean. Vanities with legs and gaps make it much harder to keep walls and floors free of dust and drips around them. A medicine cabinet adds lots of storage.

I have a cabinet with glass doors where i thought all the "princess house crystal" I received as gifts would look great. That's an emphatic NO - glassware does not project very well aesthetically. I also papered the inside for more visual appeal and that didn't really help either.
My vote is no glass fronted cabinets
'Form follows function.' I love my glass front cabinet doors because they break up the many solid cabinets, but they are also right over the DW so it's easy to load them up with pretty dishes in an orderly fashion--it functions well. Consider carefully how you will use this cabinet.
Thank you everybody. I posted the floor plan father up in the comments and I was planning on putting my everyday dishes and glasses in the 36” wall cabinet above the dishwasher since it’s in close proximity to the dishwasher as well as the kitchen table. These potentially glass-front cabinets next to the refrigerator would be used for lesser used items since the cabinets are farther away from the prep/cook/clean-up areas. I still haven’t decided which direction I want to go with the doors for the cabinets in question. One potential hang-up is that it will be 2 separate cabinets instead of one big cabinet open across the inside.
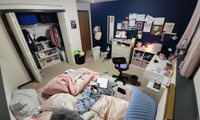
Josie, first thing you need to do is: DECLUTTER!! Post new pictures of a neater room showing all 4 walls with the measurements.

Can you turn the bed so the foot of the bed faces the dark wall? If so, take down the items pinned to the dark wall and wall mount a TV there. Get some help with friends to organize and contain items on the wall, only essential items should be visible. folders or notebooks for the other items. I would recommend a larger, better quality full-length mirror, you want to see your whole fabulous look.
great project!
Lamps are way cozier than overhead light - hit facebook marketplace, target etc for some larger lamps you like - will make a huge difference
be ruthless re: what you need vs what you dont - aka do you need a desk?

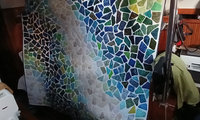
Lovely!!!

How did I miss seeing this?! It’s absolutely beautiful. You did a wonderful job with color/fabric placement. And you really nailed the randomness needed to make this quilt, something that I struggle with.

TY all! The randomness was something I really wanted to explore. It was challenging and fun at same Time. If I do another, it will be a table or bed runner because, of course, I have a ziploc bag of extra fusible shapes I ended up not using, lol!
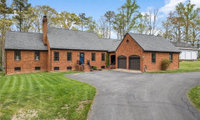
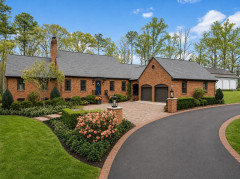
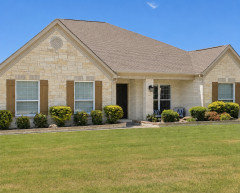
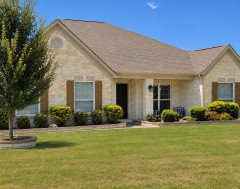
I would paint the dark brick to blend in with the stone. I like the shutters, but I’d paint those a lighter golden brown as they are a bit harsh as they are currently. I removed the trees just so we could see the house better.
Light affects my ability to sleep so would never want one in my bedroom. However I have 2 nearly side by side in a vaulted area in my kitchen and a single on my porch which has a full vaulted ceiling. All are Velux, open with remotes , have screens and can self-close if it rains. After a hot day when the temp drops late in the day and when humidity is low, opening the windows and the skylights sets up a good convection current coolong the house down like never happens for me with just windows open.