


Recent Activity
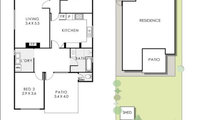

Photos and measurements of space would help with suggestions

Gorgeous. The rug needs to be larger so it sits just under couch. Not centred like a runway.

Ya that is from my old house. I need a large rug now. I am thinking if I should order similar one or a different one.
after the trend for knocking down walls to create more open plan living homeowners started to realise that we also like some separation and new homes now include WIP and separate media rooms etc but allways depends on how you want to live and a flexible home that can expand and contract to suit the needs of a changing family would be ideal so we've planned our homes to be able to entertain and/or accommodate a crowd but also close off rooms so we only AC and have to clean the rooms that are used most often...in fact we're in the process of restoring a wall removed by previous owners to create a separate study out of an oversized living room and look forward to the cosier seating area, more flexible furiture options and private office space
for one of our homes we stole some ideas from German and American floor plans that included an upstairs master suite with under sloping ceiling space for wiw and ensuite and we also had a kitchen with WIP, dining and family room without TV and a separate lounge "media room" that was also useful for guests or formal dining on special occasions....that home also had my favourite compartmented bathroom that is ideal for sharing and i probably stole many ideas from some upmarket display homes but i was lucky enough to have grown up in a family of builders were i was often exposed to some spectacular architect designed homes and touring exhibition homes villages in Sydney was a regular weekend activity... i suggest that you study a familiar home to clarify what size and spaces are good and bad for you, measure rooms, doorways, windows and furniture and make a scale drawing and a wish list, must haves and can live withouts and carry a compass and a steel tape measure so you can easily check orientation and spaces of anything that takes your fancy....these days we can make an Ideas book of photos on HOUZZ but i also keep a collection of books, magazines, catalogues etc but keep in mind when inspecting exhsibition homes you will find that what looks great when set up by a designer with smaller furniture and no extra clutter might feel cramped in a comfortable family home and i agree that not being forced to cull belongings makes us think that we need more storage when in fact we probably need much less "stuff" says the person who needs a whole separate room for my reference books!!

Thanks dreamer. I'm thinking of keeping the existing skirting board along the right hand wall since that matches the rest of the house. I was only thinking of using the L trim along the base of the peninsula back panel. But I agree with you and bigreader, using a L trim matched to the floor would be best
Thank you bigreader and dreamer. The image is of the kitchen and floor mid reno. Thankfully there's no vertical gap in peninsula base. The black thing sticking up is simply the moisture barrier from under the hybrid flooring. The peninsula base sits directly on the subfloor. So the L trim vertical edge can be glued to the vertical surface of the peninsula base.
My builder is currently checking with the cabinetmaker on whether kickboard skins can be installed in front of the existing kickboards, so that the hybrid flooring can run a little underneath. Preventing the need for trim or scotia at the kickboards
I’ve seen this work well in kitchens, especially where you want daylight but don’t want to stare at a blank wall or neighboring building. It doesn’t look odd if the frame and wiring are kept neat. I’d avoid placing the control strip right behind the hob, since heat, steam, and grease make cleaning and maintenance harder.
For an existing pane, smart film is usually less disruptive than replacing the whole window, but get the glass measured properly and have the electrical connection hidden. I’d also choose whether you want it private during a power cut or clear during one, since that affects the film type.
This is a very old post. Hobertwaller2, this is an Australian Houzz site, and your comments may not be relevant. Since you are in Moldova, in Eastern Europe.

Have you ask their licensed to waterproof wet areas?
Job ESC, have you looked at the dates of these original posts?? This one is 2018….the post is extremely old, and the question may no longer be relevant.
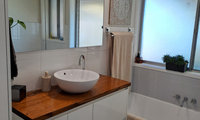
Thanks Dreamer, appreciate your advice on those queries. A good point about the waterproofing issue with shower niches very important to consider, particularly as we've had waterproofing / leaking issues in our current shower.
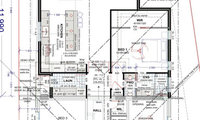
Thanks, do you have any particular ideas? I can’t think of anything else that could make a difference except for toilet positioning
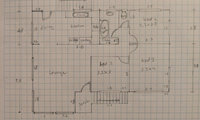
HobertWaller2, Are you aware you are posting on an Australian Houzz site. Your company recommendation is not relevant for Australia.

I think staging the renovation is a really sensible approach, especially with an older home where unexpected issues can come up once work starts. I’d definitely prioritise the kitchen and bathroom, particularly the waterproofing, surface preparation and flooring, since small problems in these areas can become expensive later. I’m involved with Alistar Tiling Melbourne, and I’ve found that thinking about the tile layout and wet-area requirements early can save a lot of changes once the renovation gets underway.
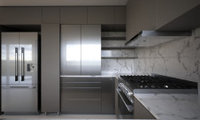
I have a sink that could have been under or over mounted. I mounted it above and like the look. . I have a separate dish rack with drainage tray. Not sure I’d go that way again. A built in drainer is def more user friendly and convenient. The absence of one looks good for the five minutes a week the kitchen is totally tidy.
And don’t forget to include robes
The laundry location and access is a long way from bedrooms