Yes I think you will gain a lot of extra space by just entering from the grilling pad.Do some extra concrete work to extend the sidewalk and join the two.. Then utilize that hallway wasted space.
3on the tree, It's so hard to know how much information to include at the outset of a post. The primary purpose of posting was to address the layout and space planning issues. It's always helpful to hear others' feedback since solutions/challenges may be brought to light we hadn't otherwise considered.
We have the resources to deal with all the technical issues (plumbing, hvac, structure, insulation, etc.) An addition was considered at one point to add the additional room & bathroom, but would have cost at an absolute minimum of 60K.
After reviewing our options, it was recommended we consider a garage conversion with possible upstairs bonus space since the roof, foundation and walls are already there. Given the height and pitch of our roof, it wouldn't take too terribly much to convert the attic into usable 2nd story sqft. That being said, it does have it's own set of challenges working within the previously listed limitations. It's certainly the more economical choice at this point and wanted to discuss the merits of different possible layouts from a space planning perspective.
So glad the floor height works out! On the turned stairs, the landing generally has to be at least as deep as the stair is wide (36" minimum under the residential code), so it's worth sketching both a quarter-turn and a switchback landing to see which one costs you less floor space. And if those stairs lead to new living space in the attic, have an engineer confirm the framing up there can carry a living-space floor load, since roof trusses are often designed only for light storage.




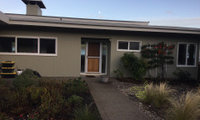

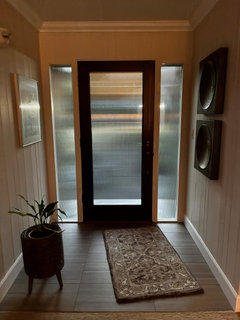
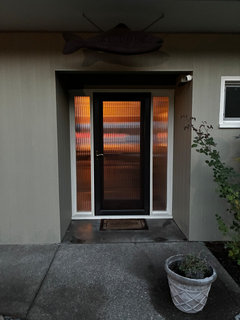
Yes I think you will gain a lot of extra space by just entering from the grilling pad.Do some extra concrete work to extend the sidewalk and join the two.. Then utilize that hallway wasted space.
3on the tree, It's so hard to know how much information to include at the outset of a post. The primary purpose of posting was to address the layout and space planning issues. It's always helpful to hear others' feedback since solutions/challenges may be brought to light we hadn't otherwise considered.
We have the resources to deal with all the technical issues (plumbing, hvac, structure, insulation, etc.) An addition was considered at one point to add the additional room & bathroom, but would have cost at an absolute minimum of 60K.
After reviewing our options, it was recommended we consider a garage conversion with possible upstairs bonus space since the roof, foundation and walls are already there. Given the height and pitch of our roof, it wouldn't take too terribly much to convert the attic into usable 2nd story sqft. That being said, it does have it's own set of challenges working within the previously listed limitations. It's certainly the more economical choice at this point and wanted to discuss the merits of different possible layouts from a space planning perspective.
So glad the floor height works out! On the turned stairs, the landing generally has to be at least as deep as the stair is wide (36" minimum under the residential code), so it's worth sketching both a quarter-turn and a switchback landing to see which one costs you less floor space. And if those stairs lead to new living space in the attic, have an engineer confirm the framing up there can carry a living-space floor load, since roof trusses are often designed only for light storage.