


Recent Activity

Yoir card will allow you to dispute the charges.

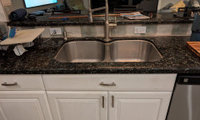
Start with a written record: save every email, text, the order sheet, the invoice, and dated photos of the installed lowers and the empty wall space above them. Send the dealer a short written note with the exact measurements (the uppers are 6 inches too tall for that space) and a deadline for either a corrected order or a refund. Ask for the manufacturer's order number and item numbers so the manufacturer can confirm what was ordered and be contacted directly. If nothing moves by the deadline, a demand letter and a complaint to your state's consumer protection office are the next steps, and filing that complaint costs nothing.

Wool depend the weave. Anything that creates a "smile" with a bend in the broadloom....not good.
Nothing will outlast a wool and nylon blend, Call it best of both worlds. Go to a good local high end carpet shop, ( no big boxes ). Your best advice, along with picture of stairs you have, will come from there.
Me??
Believe it on these ( Deva is one of my favorites) cannot be killed
AI OverviewAntrim Carpet (part of Stanton Carpet) offers hand-loomed residential carpets and custom rugs that combine natural wool with nylon for enhanced strength, resilience, and softness. [1, 2, 3]Popular Antrim Wool & Nylon Blend Styles
- Stanton Antrim Deva Residential Carpet
- Stanton Antrim Alicante Wool Blend Residential Carpet
- Virtue by Antrim
- Fiber Composition: 51% Wool / 49% Nylon
- Width: 15 feet (available for wall-to-wall, custom rugs, or stair runners)
- Construction: Hand-loomed Berber style with an understated, clean look. [1]
- Antrim Arrieta
- Fiber Composition: 90% Natural Wool / 10% Nylon
- Construction: Dynamic textured pile combining natural wools with nylon-blended yarn. [1]
Benefits of Antrim Wool-Nylon Blends
- Durability: The addition of nylon reinforces the natural wool fibers, making the carpet more resilient against high foot traffic, flattening, and wear. [1, 2, 3]
- Comfort & Aesthetics: Wool provides natural warmth, a soft hand-feel, and rich texture, while the hand-loomed construction creates distinct visual depth. [1, 2, 3]
- Versatility: Most styles come in a 15-foot broadloom width and can be installed wall-to-wall or fabricated into custom area rugs and stair runners. [1, 2]
I will add..........
- If you want to avoid baked in soil ANY carpet? Bare feet are not your friends. Wear house shoes, clean socks: )
- Don't leave oil/perspiration in your wake,
The face weight is 41oz./ sqyd. This seems low, but when combined with a pile height of only 0.25" it produces a solid densidy of 5904. Commercial grade and ideal for stairs. Another vote for this spec subbing nylon over poly with the wool. More wool would be a plus. Density is face weight x 36 divided by pile geight.
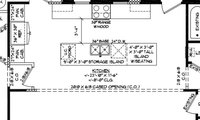
The inswing door to the patio inhibits your space. Make it swing ut and you can add counter along that wall starting 24 to 30" from the back wall. Move a 24" single bowl sink off the island under the window at the left section of the back counter. DW to the left of the sink. Move the range to the right and delete any interfering window. Or add it where it fits. Your new counter on the right wall can be brewing dedicated with a micro. I use a counter oven Ninja DT 501 oven that airfries, toasts and everything else on a timer. No micro and the range oven is not been used. On the frig wall I'd delete the laundry door or do a pocket. We'd need to see more of the floorplan. The frig open door is a barrier so I'd live with that and move it all the way to the right to get a 54" work zone on that wall. A SubZero Designer frig is integrated in cabnetry and 24" deep for some relief. You can also consider moving it all the way to the left. It just gets far away. A micro can also go here. Creating the new counter on the right will require a reduction in that end of the island. No sink makes up for that.

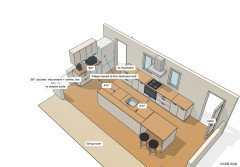
I drew your plan to scale with the fridge moved, to see what that wall gives you.
- Fridge at the mudroom end of the wall, both pantry cabinets gone: you get 58" of counter. That's the microwave (about 24") plus 34" for the Nespresso, kettle, grinder and frother. With 15" deep uppers above, the teas, mugs and sweeteners stay in sight, which suits "don't see it, don't use it".
- Groceries go from the mudroom door straight into the fridge, and the fridge front is 4'5" from the end of the island.
- The cost is the two 27" pantries, about 4'6" of tall storage. The island cabinet where the microwave was takes some of that back. If you keep one pantry, the counter shrinks to 31", too short for the microwave and the coffee things together.
- On the 3'4" aisle: an open dishwasher door takes about 2' of it, so while it's open nobody gets past the person at the range. With two of you that's workable, just worth knowing.
- The patio door swinging in stays clear of both the range-wall counter and the island seating.
Thank you for all the quick thoughts and the effort put into it! I'm new here - friend recommended I try to get some feedback. Very much appreciate it - will discuss w/ my partner and see what updates to make. Definitely feels like the pocket door is a winner and we need to reconsider the island placement/size.

The color and the fabric texture of the rose couch is appealing. Not the merallic of the coffee table. The chair in the first option is close but I'd continue looking. The rug in that scene is warming.

I love the vibe of your first rendition. It reads modern, clean and very well put together to my amateur eyes.

Do update when you find artwork you love. Yes, artwork can make a room and does often dictate the other colors in the room. It was very much colorful and if you want earthy and muted, it is just easier to find a new artwork you love and instead put this elsewhere.
But you definitely can frame this painting or leave it as the star of the room. And just keep everything else neutral. Add pillows in black piping trim to match a black frame around the painting.
Once we see a photo of the space OR the new painting, much more options can come through.
It would be a plus to find an engineered hardwood option. Vinyl doesn't fit as well even though the two won't be right next t each other. Hurst Hardwoods has a broad range.

I'd use strip oak in a color that blends with the parquet. No vinyl, please. There's nothing luxurious about it and it will clash with the beautiful parquet. It's fit for basements and cheap apartments.
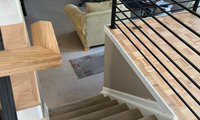
I like Diana's idea to use an oak flooring that blends with the parquet. I'd add a runner on the stairs and purchase a larger area rug to soften some of the wood tone though.
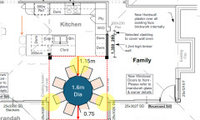
What I'm seeing is an oval table on the narrow side as needed with 2 leaves. Perpendicular to the full height window.

Of the drawn options, I would favor the 180 × 120 cm soft oval. It keeps eight chair positions while the plan shows 1.3 m and 1 m front-to-back clearances, compared with 1.15 m and 0.75 m around the 160 cm round table. Its curved corners should also make the highlighted side pinch points feel less abrupt than those of a rectangle, while retaining much of a round table’s conversational quality.
A 150 cm round would be very tight for eight: it provides only about 59 cm of perimeter per person before accounting for how the chairs meet around the circle. The 160 cm round is more sociable, but its footprint presses harder on the passage in your drawing. The soft oval therefore looks like the best balance of capacity, circulation and visual lightness. I would mark out its full footprint on the floor and place eight chairs around it before committing, because the chair backs and occupied seats—not just the tabletop—will determine whether those side routes work comfortably.
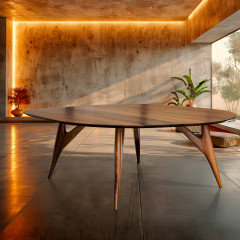
Here's a sculptural dining table design from our GREYGE.com collection, just as a visual reference. KAI uses a rounded-square geometry and can be custom-sized, illustrating another middle ground between round sociability and rectangular capacity: https://www.greyge.com/product/kai-living-room-table/. Its capacity for eight is not documented, so it should not be treated as a proven fit for that requirement.

The 59th China International Furniture Fair (CIFF Guangzhou) will be held in March 2027. It remains one of Asia’s largest and most significant furniture fairs.
🗓️Event Dates:
▪️Home Furniture: 18‑21 March 2027
▪️Office and Commercial Space / CIFM/interzum guangzhou: 28‑31 March 2027
Exhibit scope covers furniture & decorative materials, dining‑living collections, outdoor furniture, home decorations, smart home products, office solutions, hotel & public‑space furniture, hardware products, raw materials, as well as woodworking machinery and equipment.
👉Pre‑registration Portal: https://xt.ciff-gz.com/ciffen/index.html?ly=59H00043
Overseas traders, importers, retailers, interior and commercial designers may complete visitor pre‑registration in advance. Overseas visitors are required to submit valid passport information to finish registration. Upon full completion of pre‑registration in the system, you may apply for the official electronic invitation letter. This official document supports you in applying for a Chinese business visa at the Chinese Embassy or Consulate in your home country.
We look forward to meeting suppliers and industry peers in Guangzhou.
Best regards,
Mingye

Since recent you should be able t get a full matching box now. And this is why you need extra matching pieces on hand 3 or 5 years from today matching stock may not be available.

Epoxy in the knot was a fair compromise — a proper two-part epoxy fill in a drilled-out knot usually stays put, and if the hole looks better I'd take that win. A plank swap would still have been the better long-term fix, but I wouldn't let him tear the floor up again at this point.
For the BBB review, short and factual carries more weight than a long one. I'd stick to dates and what actually happened — the knot, the dent, the 10 cracked baseboards, the floor an inch out of square — and leave the emotion out. A couple of dated photos with the review helps more than a paragraph of adjectives. You're not being unreasonable for expecting a walk-through before they left.

"Take the damaged plank out and replace it, easy-peasy... "
That depends upon the substrate and attachment methods. If those boards are glued to concrete properly, that's a half day job minimum.

If veneer yu can stain and clearcat it. General Finishes are rducts t use.
Start by checking the edge. Look at the side of the top from a low angle: a veneer shows a thin wood layer over a core, often with a dark line between them, while laminate or printed grain stays the same color all the way through. Measure the thickness with a caliper, since a top around 1/4 to 1/2 inch is almost always veneer over particleboard or MDF. Chemical strippers can soften the glue and lift a veneer, so test a few square inches under the table first and avoid sanding through the top layer. A gel stain tried on a hidden spot is the safest next step.

Yes, the grain appears printed to me, too. I'm thinking that trying to stain this could be a real pain and am inclined to just finish stripping it, then stain it. Thanks to everyone for your input.
There is competition for SZ. Miele. Which also offers lasting dishwashers and ComboSteamOvens. Plus a just released full surface induction cooktop. Any magnetic pan or griddle anywhere you want.

The door can be flush with the Classic model - there is an option for that. I don't recall the details - if I had to order the fridge that way or if it just involved the specs for the cabinet.
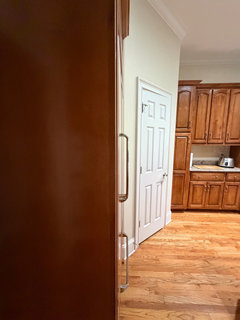
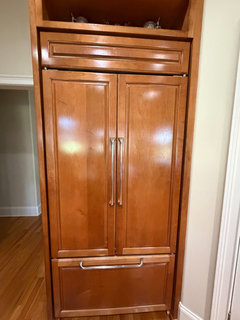
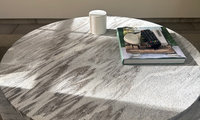
You can protect the surround surface with tape. 3M green masking tape or thinner cellophane tape if sticking it and test removing doesn't affect the surface finish. Not every person will be able to do this job. You may be the one.
This guy uses a razor blade.

My input will be about cushioning. Really overlooked. Latex in Dunlop medium will be comfortable for years. Poly foam immediately begins deteriorating. Providing less and less cushioning over a 10 year life. Pocketed coil springs wrapped in a latex layer would be at the top of a high end sofa seat option list. Treat this seat area with the same focus as you would testing a new sofa or lounge chair.

Going round is a good call for that corner — a square table in there would fight the banquette every time someone slides in. If you can, tape a 42-inch circle on the floor first, then a 48-inch one, and sit in it for a minute: 42 seats four snugly, 48 gives you real elbow room, and you'll feel right away which one still leaves enough room to pull the chairs out. I'd also measure the finished seat height once the cushions are on — a thick 3-4 inch cushion lifts you up, so check your knees clear the table apron before you commit to a table height. Armless chairs around 18-19 inches wide will be easiest to tuck in and pull out here. And if the fabric is washable, the oatmeal tone you liked will be much less stressful with food right next to it.

@dan1888 Fair point on the buyer pool. If they do replace it, I'm with you, engineered European oak over LVP every time, and get a moisture test on the slab first. My take is still cost vs return. Covering or removing a stained slab is real money before resale, while a regrind and a lighter neutral stain kills the dated chocolate tone for a fraction. Staying ten plus years, go oak. Selling soon, refinish the concrete.
These forums help with the info to check pricing for two specific choices. The op can focus on learning more about 2 things now. I think that's a good start. Eoropean Oak is totally different in grain than domestic white or red oak. Closed grain allows flat cut to show off the grain cathedrals using 7 to 11 inch wide boards. Go for hardwood eucalyptus or birch plywood core, especially using a 3mm top layer to reduce denting.
Another thing t check in addition to moisture content is floor flatness. LVP is thin with various quality levels of holding power for the different locking mechanisms. You need a flatter floor over a 10 foot area than is needed for much thicker laminate or engineered planks. 1/8" over 6 feet. 3/16" over a 10 foot span for LVP, laminate and engineered. These requirements are the same but LVP flexes and this is more likely to lead to failure of the locking mechanism, imo. Flatter is always better for everything.
The solution is . .. ..buy or borrow a full box of each and they the entire box out in your light. Stripiness is what would be objectionable imo.

Dan's suggestion is the right one — a single board will never tell you what a whole floor will do, especially with those dark grain lines. Lay out a full box, or as close as you can get, in the great room itself, in the direction you'd actually install it, and live with it for a day or two. Step back to the far end of that long rectangle and look at it from a normal standing distance, not up close, in morning light and again in the afternoon — that's when the black lines will either read as nice movement or start to feel busy and stripy across the room.
If it still feels like too much, try the same lay-out with the other color and compare them side by side the same way, rather than judging one board at a time. And keep the run consistent through the house if you can — one floor flowing through makes a long room feel calmer and helps resale too, while switching colors mid-house tends to chop it up. If you love the plank size and the way the light hits it, the layout test is really the deciding step.
My read is that those black lines could feel a lot busier once they repeat through a long rectangular great room than they do on one sample board. I’d tape several planks together in the direction they’ll run and look at them in morning and late-day natural light, then again at night. Since you like a soft satin luster, compare the actual finish in person too; sheen can change how strong the grain reads. I’d also ask the dealer for installed photos of both colors, since boards can’t show how the pattern repeats.
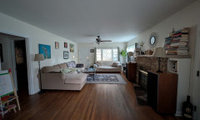
This idea is about cozy for a family. Move the ugly couch forward a foot or so. A sofa table can go behind it. Move the smaller couch to the left so the left corner meets the cushion corner of the large couch. discaed the coffee table for this room. Add a large ottoman at the new cormer junction. Move the right speaker into the corner on a 45 angle Place the right speaker as an end table next to the chaise end of the big couch. Us a 15-18" narrow console with a small length only long enough to match the actual tv vase. Place the tv without regard to the fireplace. Cozy and functional.
A long room can feel much less like a corridor if you break it into two smaller zones, even with just a rug and a low bookcase. I would also check the viewing height if the TV goes over the fireplace, as that can be tiring for everyday watching. Try marking the layout on the floor with tape first, it is far easier to adjust than moving a heavy sectional twice.
@bibleblessings Exactly. Furniture pushed against the walls is what turns a long room into a hallway. Pulling colors from the rug into throws and pillows is a great move too, it ties the pale sofa into the room instead of letting it float. If you want it even cozier, add a lamp in each zone so you're not relying on overhead light at night. Low, warm light does more for cozy than any accessory.
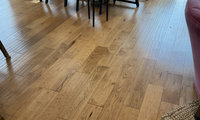
Start with Bona NaturalSeal or NordicSeal which has a very minimum amount of white pigment. Sand to remove water raised grain. 2-3 coats water based two part clear poly in matte or ultra matte finish. Bona Traffic HD has UV stabilizers to resist future finish yellowing. Loba 2K is another made to maintain a raw just sanded look. Avoid oil modified water based products. Go 100% acrylic/urethane. Ciranova Woodlook Plus as the sealer has a minimum white tinge. Fortico 2C topcoats in ultra matte provide commercial grade scratch resistance and UV stabilizers.

@dan1888 Thank you so much for your suggestions!
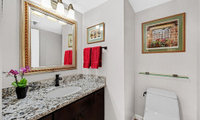
If you would like a bit more presence to your counter impact, it can be used as the b splash with protection behind a gas range. Savings on tiler labor.
Thank you for your advice! I have chosen the above countertop and backsplash. Super excited about my new kitchen:)
Off-white shaker is an easy base, so I'd keep the rest quiet. For the quartz, pick one with soft, low-contrast veining so it doesn't compete with the cabinets, and ask to see the full slab, not just a sample chip. Backsplash: a simple 3x12 or 4x12 ceramic in a warm white or pale greige, laid straight or offset, with grout close to the tile color. It lets the counter and hardware do the talking. Bring a cabinet door to the tile shop and look at everything together in your own light.
Different sun exposure ties in with whatever views you have and your climate. A wall of west facing glass in Arizona is different than the same glass on a north facade in Maine
Are you sure it's 360? I suspect that you may be thinking of LoE-340 because it has a bluish tint as you described it.
LoE-340 could be an advantage depending where you live and the layout of your windows, but not everyone likes the blue tint, and it's going to be a good bit darker than 366.
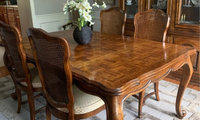
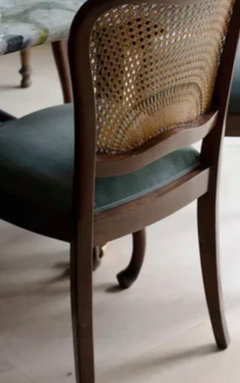
The table is very nice and cannot be modernized. Any chair will work fine if it is simple without ornate wood carving. Fabric as pictured is a good blend, imo.

If interested, I’d keep the chairs (upholstering will not be expensive…getting a quote may help you decide). Your DR has so much potential!!! and consider long term.
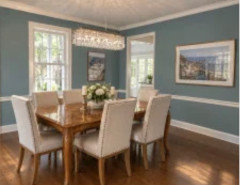

A rug will do wonders, a second hand console could save you money and your art may need updating. This can be done slowly.


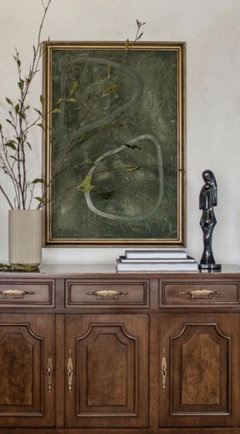
You might even be able to use the bottom of the hutch (may need to refinish the top) and change the hardware.
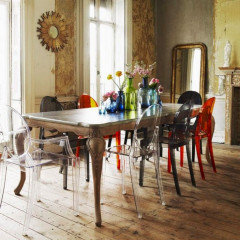
Why not go crazy and do ghost chairs and a really cool new chandelier in a modern style I traded my dining chais for ghosts when we down sized and people are a bit wary when they first sit down but are surprised how comfy they are I put real sheep skin on the seats for a bit of fun This pic is good becuase it shows the colors and some different styles
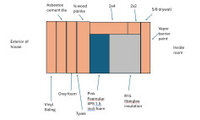
You would enjoy looking at the results from a blower door test at this stage. Infiltration remediation can be the best target.
Your plan sounds solid — I'd leave the pink XPS in place. It helps cut down thermal bridging through the framing, and a little compression of the R15 won't meaningfully hurt its performance. Unfaced is the right call too, so you don't end up with two vapor barriers trapping moisture.
In an 80-year-old Detroit house, the draftiness is usually as much air leakage as insulation, so before you close it up I'd air-seal around outlets, baseboards, and the rim joist if you can get to it. A blower-door test while the walls are still open, as dan1888 suggested, would be a great way to find the biggest leaks. Good luck with it — it sounds like you're doing the homework first.
One thing the replies have not covered: the rim joist, the top plate and the sill are usually the biggest air leaks in a house this age, and they are far easier to seal while the walls are open. Use foam sealant or backer rod and caulk around the sill and wherever the wall meets the floor framing, and seal any gaps around wires and pipes in the cavity. Once the air leaks are closed, the R15 batts will perform close to their rating. Have you had a blower door test or a thermal scan done on the house yet?
If you favor the full grain option, do an AI comparison with the STOCKHOLM from Ikea. It uses a longer lasing foam core for the seat cushions and full grain leather wrap for all surfaces. Same price. Neither use latex or pocketed springs. Both longer lasting.

freedomplace1: love the racy chair! Good idea. Thanks
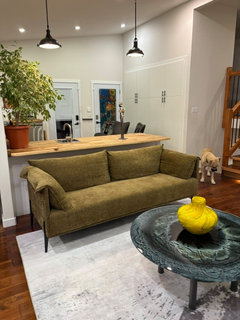
MY sofa but it is a bit mossier in person

The picture shows a much larger opening with red removal markings than the floorplan. I'd also want the wall with the family room removed. Get pricing on that. A long counter with island seems possible. Awaiting floorplan with readable measutements.

What's underneath the house? Full basement? Finished or open? Crawl space? Slab Foundation? That will also affect the price.
Hi Olga — with two young kids, I'd lean toward opening it up if the structural numbers work, for one simple reason: you'll actually live in that kitchen differently. A peninsula tends to become a wall you cook behind, while an island lets you face the kids in the playroom/dining area while you prep, and it becomes homework, snacks, and gathering space as they grow.
Two things I'd get clear before deciding: first, a real price for the wall work and beam, including what's underneath the house, so you're comparing real numbers, not guesses. And second, keep the island mostly clear — seating and prep space, no sink or cooktop in it if you can avoid it. That keeps it flexible and much more appealing down the road.
If the island price stretches the budget too far, the extended peninsula is a perfectly livable fallback — but in my experience, the families who open it up rarely wish they'd kept it closed. Good luck with it — I'd love to hear what the measurements and quotes come back as.
I'm got through and reviewed the product. It has high specs in total thickness of 20mm, 6mm top layer, 2200mm/86" length of all planks, eucalyptus/poplar(?) core, France wood source and UV cured German Treffert finish. No country of origin suggests Vietnam like DuChateau Rustic grade will provide a more casual contribution to the room design With the flat cut and 10" width showing a lot of the grain cathedrals that are attractive, imo.. French Oak has closed grain to make flat cut work. It will be a great looking room. More so than using a 7" width.

Most woods go in most rooms. Pick what you love and don't fuss over it.
Wide planks in a bedroom are totally fine, even a smaller one. Fewer seams actually make a space feel calmer and bigger, not smaller, and being half covered by a bed doesn't change that. The bigger thing in a loft is the subfloor and the direction. Run the boards along the longest wall or toward the main window so the room stretches visually. And since it's an extension, confirm with your builder that the subfloor and moisture levels suit engineered boards that wide. If that checks out, go for the floor you fell in love with.
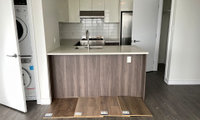
On my screen the second from the right first batch is a match. The right most of the second grouping is the lighter choice. The next step is to get a box of each to lay out for more feedback and to check pattern repeat and tone variation for no surprises. Usably returnable.
Pictures of other furnishings …will also influence and encourage more comments
None of them look good. Paint the cabinet -- it's truly awful.
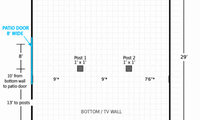
I have a workaround using two sofas with chaise ends on opposite ends so they can be ganged together. Add two big ottoman for table and extended lounging. Since you may have kids put bean bags in front or to the front sides. 8.5 - 1 0 feet is THX distance.
And no sectional.

That’s a great space to work with, even with those posts. If you’re putting an 85” TV on the bottom wall, you’ll want your seating pulled back about 8 to 10 feet for comfortable viewing. I’d use those support posts as a natural room divider - place a large L-shaped sectional right in front of them facing the TV, leaving a clear walkway behind the posts.
For seating 8, pair the sectional with a couple of swivel chairs on the side. Since that’s a lot of heavy lifting, especially in a basement, you might want to look into furniture installation services to save your back. Anchor it all with a big rug.
I updated the photos, room cleared out with new floors.
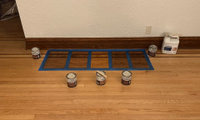
For me, all the dark samples are going to be extra work to remove everything that will show. That leaves the yellow orange that is not a current preference. Light unstained raw matte is popular using Bona sealer and Traffic HD or Ciranova finishes.
@freedomplace1 im referring to the light strip in the border surrounded by the 2 darker strips, its maple and it doesnt take stain well....that why it looks blotchy rest of wood take it fine! and i agree the border too nice to kill it with stain

Thanks for clarifying, Billy. I thought maybe there were some damaged floor areas out of the camera view. As far as I can see, the floor is pristine... looks to be in amazing condition. And the light strip on the border issue you mention is something I would have never noticed, had you not pointed it out; and to tell you the truth, I still don’t see the blotchiness you mention, it must be very minor. In any case, I just see the beautiful border. I’m glad you’re not going to cover it up!
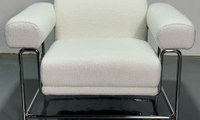



Incoherent describes the possible thoughts of the installer.
Why are people assuming it is a mistake? I certainly know people who would lay it that way quite intentionally. It's much less boring.
A rug, not necessarily large , will draw your eyes away from perceived imperfections.
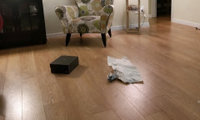

My understanding is that the amount of compensation is determined on the fact you must replace the flooring with similar quality? The high rated AC5 laminate runs at $2.99 to $3.99 per sq ft. However, same brand, same rating as what you have now is around $5.50. You can purchase engineered hardwood for much less and is, by far, a better flooring and will add more value to your home than laminate.
Here is a downloaded photo of your room with Inhaus Westlake.
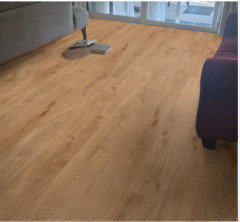
your floor:

If the insurance company has $5.50 in mind for replacement, I would assume you could go with engineered.
Here is a high end engineered hardwood you can purchase at Lowe's. Cali in your room @$6.59. You could pay the $1.00 difference out of of pocket or look for quality engineered hard wood at the replacement cost allowance.
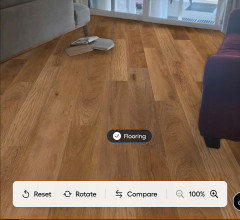
My daughter got Hickory hardwood at Lumber Liquidator's for $3.25. It is gorgeous.
I'd look at this as an opportunity to upgrade and get a more current floor with part of it pa[d for by the reimbursement. Currently pale wide plank flat cut European Oak is a choice you'll see in hjgher end new construction. 4mm or 6mm top hardwood layer with birch or eucalyptus hardwood plywood core. Bring some samples home and let them sit out for awhile. This lack of yrllow and orange with the grain pattern of flat cut has not been widely available until recently.

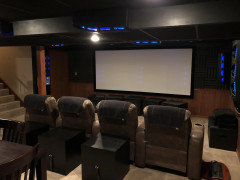
Simple 4 person theater seating for a large screen
Details about the space and how you want to use it will focus suggestions. How many people and will there be guests. Ceiling height and dimensions of the room you can use. Fo you have a tv size already or something in mind.

Click on the above Watch link to see a broader range of ideas. Basement Theater Designs
Info about what you'll want with number of viewers, tv size and room dimensions would help. Things come up on FB Marketplace at reasonable to bargain costs once you have your plan.
I started a new post with room plan and layout. Hopefully this is ok. Thank you all soo much,
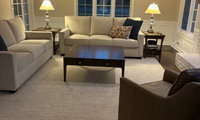
I ;ike the function of the square table between the couches. And you already have it. Move it over and choose something round and smaller for the end ofthe right couch.
Round …..not matching the other finishes.
Thanks for all your comments. I already own the coffee table and side table so will keep those.
"Just realized that under-mounting a 36" sink will not work with 36" cabinets."
harkdh1:
You are mistaken. I have literally done this hundreds of times in my sink replacement business. If your sink base cabinet is 36", a 36" sink will undermount.
If you want a top mount, go for it. It's faster and easier, but not fitting has been removed from your excuse list.
If Joe says it'll work as an undermount using straps check with more contractors until you find one who also sees no problem.