


Recent Activity
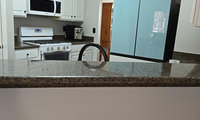

Another improvement to think about would be adding more lighting - looks like there is just one central fixture? Recessed lighting + undercab lighting in a warmer tone would help the real space look more like the AI image

A measured floor plan will give us a much better idea of possibilities. The angled wall eats up so much valuable space, and forces all the narrow (and virtually useless) base drawers and cabinets.
Have you gotten a quote for changing the pony wall from a diagonal to a right angle? Compared to the cost of new cabinets and counters, it might not be as much as you think (if you have an extra box of your flooring).
Quartz if not cheap - you might find a much less expensive granite, and that cost difference might pay for changing the wall.
Spending a lot of money on new cabinets without improving the storage and function of the kitchen is (IMHO) a waste of money.
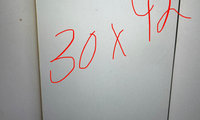

My best suggestion is to get cardboard, cut to the shapes of the mirrors you are considering and temporarily tape them to the wall above the vanity. This should give you an idea of which shapes and sizes would work best for your powder room.

Why make it hard to find? Simple. It doesn’t generate any revenue.
The search function is also not working well on Houzz.
You used to be able to search for specific things in Houzz Photos, but now you just get random photos of everything!
I noticed that the design forums on Reddit have grown ... and activity on Houzz has fallen.
In my previous house I put in a 48" Wolf Range (dual fuel, gas burners with electric oven). I liked cooking on it, but hated having to clean it, specially if my DH or kids used it.
When we built our retirement home a few years later, I went with a 36" Wolf Induction Range. I like not ever having to worry about anything catching on fire!
My DH cooks more now that he is retired, and I'm so glad I don't have a gas range. After he is done cooking I can just wipe the induction top with a damp paper towel and dry off right away to avoid streaks on the glass. For a bigger mess, if you have left the messes dry out, use this cleaner: https://weiman.com/glass-cooktop-cleaner-polish
I also have Miele CSO, which I use 99% of the time. It heats up much faster than the 36" oven in the Range. That is my only regret ... I should have done the induction cooktop with the Miele CSO and a second Miele wall oven. I tend to do several smaller dishes and rarely ever need the huge capacity of the 36" oven.

Its Model EI30IF40LS and it looks like this with the back panel. Link
Also, our 20+ year old microwave died in the spring and we got this super cool Breville combi wave.

I have the same one as gscience - unfortunately it's no longer available.
Have you considered a door that opens outward in the kitchen, so you aren't blocking the walkway or the ovens when you are entertaining? Have it hinged on the right and then it can open up against that empty wall on the outside.
We have lots of exterior doors that open up outwards here in FL, mostly due to hurricanes. It isn't necessary to use them if you use multi-point locking systems ... just mentioning that because some people think all doors in FL need to open outwards for code, but they don't.
Has your contractor done one of these before? I would not want to be the guinea pig, specially with so little roof overhang.
Look at ...
Usually you will have a track. These companies have been doing it for a long time and will give you weatherproof windows.
https://www.lacantinadoors.com/products/windows/servery-window
This company might have something too, but they mostly specialize in impact rated multi-slide doors. This is the brand I have for my 10 ft tall sliding doors.
Chispa thank you for the info! The swing of the door is actually the other big issue I’m wrestling with. I prefer it to swing inward to let the dog out and not get into the PNW rain. But it is a small kitchen, and outwards would allow for more of a walkway. For the window, I think I’m now leaning toward a standard sliding window that’s mounted just 2-3” above the countertop. That will still give me a lot of light and allow a pass through feel, without the installation or potential moisture issues. I appreciate the recommendations and will take a look at those also!
Don't rule out a local custom cabinet shops. Their pricing can be competitive with the larger national/international semi-custom brands.

Schuler (Box stores) = Medallion Cabinetry (dealers)
Go to a kitchen dealer not a box store. Box stores are hit or miss. Don't trust your important project to a box store unless the salesperson has at least 5-8 years experience.
Kraftmaid has been great the last 8 years! Consider the Vantage series from a dealer. All wood construction.
Medallion is great too. A tad more $ than KraftMaid.
Shiloh has a lot to offer.....things like Walnut, White Oak, Rift cut oak, Quartersawn Oak, Poplar, framed or frameless. Overlay or inset. Customization.

Thanks, Chispa, and I'm already waiting to hear from a couple of local cabinet makers. But I don't know anyone in my neck of the woods who's found competitive pricing from them. In theory, I love the idea of supporting a local craftsperson, though.
Laurie, good to know about Schuler. I'm not familiar with their cabinets--I will check them out.
The Kitchen Place, I tore out Shiloh cabinets in the remodel 15 years ago. They seemed like good cabinets, but whoever designed the original kitchen apparently didn't cook. It was a horrible layout. I was in the prime of cooking for my family, so I redesigned the kitchen myself and hired a contractor to complete it.
I've worked in my current kitchen about 5 years (mainly cooking for myself), and I don't believe I'll work with a designer. I may change my mind, though, when the time comes.
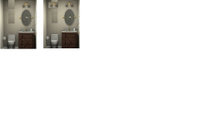
I would not do the vanity light over the toilet - looks like something is missing below

Before fixing sconces to the mirror, I would tape their outlines on the glass and stand at the sink to check the light at face height. Two fixtures flanking where you actually stand can give more even facial light than one light above, but leave enough clear mirror width and check for any cabinet-door swing. Ask your installer and the fixture and mirror suppliers to confirm that the glass, mounting hardware, wiring route, and bathroom suitability are compatible; drilling or bonding onto a finished mirror is not something to improvise. If the mirror is already installed, wall-mounted sconces beside it or a bar above may be simpler. A photo plus the mirror and sink dimensions would help narrow the placement.
There is no exact rule.
What is the size of the vanity? How many sinks? Spacing between sinks and any side walls? Mirror height? Ceiling height? Size of sconces?
The math all needs to be figured out before anything is ordered/built.

I think that the height/width of the drawers is very important - I've been doing research on that very issue recently. A 24" deep drawer doesn't seem like it would be very functional for anyone. OP - what width of drawers would work in your current kitchen?
After seeing photos of the above pot drawers, I am very excited to renovate my kitchen!
I absolutely despise storing my pots/pans/lids on shelves inside of my island - it was okay before my SO moved in with me because (i) everything was very organized, and (ii) I didn't have a ton of duplicate pans/pots/lids. He just stuffs things wherever he can fit them when he puts them away + he brought all of his pots/pans even though they were not needed + mine were better quality.
I need to start a huge purge session in my kitchen before my renovations begins . . .

What the well-dressed infant girl wears for picture day at daycare:



@dedtired
Hi! I have been think of all of you lately! I've peeped in a couple of times over the past few months but have mostly been just been enjoying life. I'm ready to jump back into the swing of things with my Houzz people.
For an even more open space, skip the upper cabinets on one wall if you have the space. My 18 ft wide sink/window wall has no uppers and it really opens up the kitchen. No upper cabinets on that wall also allowed space for a 10 ft wide triple window. I do most of my prep to the right of the sink with a window in front of me and no uppers.

Chispa - that sounds so nice - no upper cabinets would be lovely, but our kitchen footprint is relatively small, so we need them for storage. We'll have one 15" single door upper cabinet near the dishwasher for drinking glasses, along with two 32" double door upper cabinets. One of the 32" cabinets will be used for coffee mugs and wine glasses etc., while the other will likely store oils and vinegars.
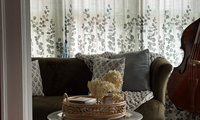
No, I don't swap anything, not even bedding, because I have lived in warm/hot climates for the last 19 years.
I don’t change anything significant seasonally, but wanted to say your slipcover is beautiful! What kind of fabric did you use so that the olive green didn’t show thru? If you are interested in some fun reading, I follow a slipcover blogger and she does excellent work and shows her sewing process.
The olive is a slip cover over a faded blue linen sofa and the white is also a slip over the faded light blue sofa. I tried making a white out of a white denim firsf but it was wonky and it looked very DIY so i bought an inexpensive stretch white velvet and that worked much better and almost looks upholstered. I do have to tuck and pull a bit and I use a few staples from a staple gun around the sewn elastic and the frame to keep it taught. I have to remove those whenever I switch the covers. I kind of made a fitted sheet with sleeves for arms for the sofa.
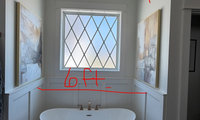
No one will care when you are selling. If the buyer's inspector even calls it out, which I have never seen one do, it would be an easy swap to a shorter/smaller light that gets you to the 8 ft.
Just make sure that anyone standing in the tub can’t reach up and touch the light fixture.
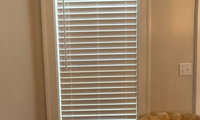
I dislike plantation shutters, because I like having my blinds/shades fully open to expose the whole view/light coming through the window, unless the sun is coming through at that particular time of day or it is nighttime. I find plantation shutters claustrophobic.
I like to use Hunter Douglass Duette shades with the bottom-up/top-down feature for maximum flexibility.
You can also do stationary drape panels to add color/pattern.

Or these:

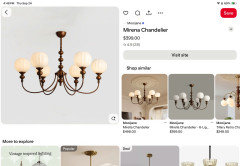
Deep brass, milk glass shades, restored antique chandeliers - all will enhance your home’s age.
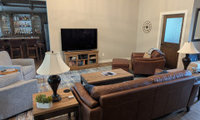
My TV built-in is not symmetrical with two shelf units on the left, then the TV and then one shelf unit to the right. The TV is in front of the seating area.
Not everything in a house has to be perfectly symmetrical!
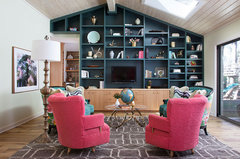
I had forgotten about the fireplace idea.
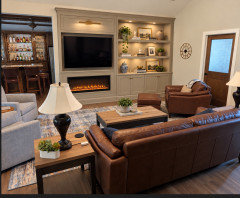

I’d center and also create a light/airy feel.


Have you thought about asking another tiler to come and have a look at the floor, to see if its done right. The picture of the tile that you wanted it to look like, is a much nicer tile job than what you actually have. I would worry about whether it was even done correctly. A good tiler would not have left it like that. If you decide to have another tiler look at it, make sure its a good experienced tiler that has a good reputation for good quality tile laying.

" Should I ask what type of waterproofing was used for the shower? "
I certainly would but you may not get an accurate answer at this point if they did not do it correctly. And you may have zero chance of getting them to redo it if it was poorly or incorrectly done.
" What are the acceptable forms of waterproofing for a fully tiled shower? "
Typically a system and most go with Go Board, Kerdi Board or similar in this day and age. The pan is usually Kerdi or the like. You typically want one complete system so you have a product warranty.
As far as the tile, they should never have left it like that and they need to sand or grind the tile. The rest of the work looks sloppy but shy of ripping it all out (pan and waterproofing as well) the fix very well could be worse than what you have now.

Be careful of using solar window film if the doors are new. These films can work to cut heat/UV, but adding any film to new windows/doors will usually void the warranty.
That’s beautiful Designer Interior South! Would it be weird to keep the hutch (I use it for kitchen storage) and just push it forward maybe 1-1/2” inches or so and let the drapes go behind it a little?

Based on what I can see in your photos there isn’t a ton of room there so moving it off the wall would make it even more cramped. Ideally since your door appears to have the right hand side door the “active” one , if I were coming in to do the window treatments and knowing they would be functional with daily use I would likely recommend removing the hutch and mounting the drapery rod further onto the wall where it is so you can have a one directional drapery stack to the left so there is no blocking onto the active door at all when open.

You can have repeating pendants in a hallway, but the proportions have to be balanced and they need to complement other design elements in the space.
I did something similar to these in a long hallway when we built ...
I think the main view has to be looking down the hallway, so you get the visual repeating effect.
Yours might actually be too small!


Remember to keep it balanced on both sides of the foyer - not just this view. beautiful home!

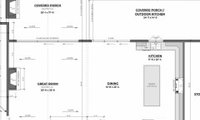

"I don’t think I can stand the dining table being off-center with the sliding door"
Your dining table, island, range hood, and kitchen massing are not centered on the fireplace and probably not the coffers either. Also, the view from the dining table to the opposite side from the slider, is a non-symmetrical door/cabinet nook/shiplap bumpout (which the bumpout messes up the coffer), which do not center on the dining table either. The kitchen cabinets are not aligned. The kitchen window is higher than the sliders. The coffers do not center on the slider.
And, symmetry is a false hope as you will never be perfectly aligned sitting at a table, on a couch, at the island, walking around, etc, so "perfect symmetry" is not attainable in your actual perspective. Symmetry is only good on paper and if you cafefully curate, with a little photoshop help, a marketing picture.
So, to be very blunt, this one specific alignment is a bigger deal in your head than reality. Place the table where it works for circulation and spacing, and make a decision on the chandelier box independent of centering it on the slider's middle panel.


If the house needed a new paint job, I would paint the window trim white to match the white window frames, so you don't get the rectangle-within-a-rectangle effect, which makes the house look busy. Then paint the house a slightly darker color than white. BM Nantucket Gray would look good with white trim.


If you are only staying for a couple of years I would concentrate on landscaping only. This is a very charming house.

I would get rid of the eagle and the fret work to the left of the photo. You could paint the front door black. It is very cute. Maybe when you have a lot more money and your 20 years in a larger porch, otherwise keep costs to a minimum with a few larger shrubs. Congratulations!

The issues you've shown would not be acceptable to me.
I saw the repair immediately. It does not look like a natural fissure.
The mitered edge not only has the wrong color used - it also should have been done in a manner that continues the top slab to the mitered piece (or waterfall - I don't know if there was just a mitered edge added to make the slab look thicker - or if you have an actual waterfall down the side of your island.) Your fabricator has used a portion of the slab that does not work with the top of the countertop at all.
Now - if the fabricator told you that you needed to purchase an additional slab in order to have the mitered edges done so that they look correct, and you declined to purchase the additional slab = the fabricator had no choice but to use non-matching leftover pieces.
NO - visible scratches are not an acceptable part of the honing process! If the fabricator couldn't hone the slab without causing these types of scratches, he/she/they shouldn't have agreed to do it. PERIOD.
The type of scratches shown in your photo are not the type of "scratches" that are part of the honing process
The matte look of a honed slab comes from millions of tiny, uniform microscopic abrasions. These are part of the finish and are not visible as individual scratches or damage.
If a slab is poorly honed by hand on-site or by a fabricator that doesn't have the required proper machinery, it can result in patchy or blotchy scuff marks that look like accidental damage.
Now, if you had a contract that contained the following provision, I would have a different opinion:
Customer has requested that the selected polished quartzite slab (#________ - hereinafter referred to as the "Slab") be honed by Fabricator prior to installation. Customer acknowledges that he/she/they are aware that the honing process may result in visible individual scratches ("Visible Scratches") on the face of the Slab (in addition to the uniform microscopic abrasions that are part of a honed finish), and hereby agrees that the presence of any such resulting Visible Scratches shall not be an acceptable reason for Customer to refuse installation of the Slab.
I drafted the above provision very quickly - I just wanted to show they type of provision that would be required in order for the fabricator to force you to accept the scratched slab. Of course, you wouldn't have had the slab honed - OR would have found a different fabricator who could either (i) properly hone a quartzite slab, or (ii) purchase an already honed slab from a distributer.
@Funkyart I have a few suggestions for things to try for the inability to fall back to sleep. I like the white noise of the fan running on our A/C as it is by our bedroom. Do you have any kind of noise on? I also drop the temp by a few degrees when I can't fall back to sleep. Is your room cool enough? I also take some tylenol which seems to help also. I stargted doing that when working nights and my legs would be jumpy after work.
We just did our week at Disney and I maintained weight. Victory there but a little frustrating because I have not lost any weight on a GLP1 since May and only 10# total since starting in January.
Weather has cooled off here so we are attempting to keep the increased walking mileage from Disney up.
@chispa @Funkyart. I may be at a good setpoint for my weight. My BMI is 27. It has been decades (like 3!) since I weighed this outside of bad chemo related weight loss. I am on it for the cardiac protective benefits and for Type 2 diabetes. I have been at the same dose for 4 months but hate to move up to the top dose. ! mg is what is recomended for cardiac protection.
I track sporadically. My DD and I both started using Chronometer but I have not been faithful. She is on one of the lesser known GLP1s due to insurance changes. She just started Ozempic this week, I am hoping it works well for her as she gained 15# on her last one. (Trulicity?) I do feel that she has habits that could be changed and activity for sure could be increased.
What are the forum names on Reddit? I haven't found any good ones when I have looked.
I reslove to drink ,ore water this week and get more exercize. I started Forteo injections for osteo in JUly and have a dexa beginning of Novemeber. It will be interesting to see the change in numbers.


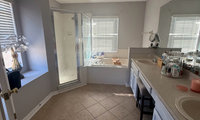
Have you investigated what is in that "bulkhead" below the window? Is that floor space you can reclaim?

a vanity doesn't need to match your cabinetry.
Open the space when you remodel and look for a thrifted antique desk to use as a makeup vanity.
When budget allows fill the space with a cabinet that works for your needs... sometimes that's a blessing, it will give you a chance to add something unique AND decide what you really need in storage and ease of use.
A separate makeup station by the window can work, but I would test it as furniture before building cabinetry. Mark the proposed width and depth on the floor, place a chair there, and check the path between the vanity, tub and doorway with the chair both tucked in and pulled out. Also check the sill height, outlet location, HVAC register and whether direct daylight will create glare rather than useful face lighting. A shallow desk or console with drawers may be more flexible and less expensive than a matching bath cabinet, and it can be removed later. Add a tabletop mirror or wall mirror with front-facing, color-consistent light rather than relying only on the window. If the room is shared, keeping the makeup station outside the main sink work zone can be an advantage, but leave enough knee space and choose moisture-resistant finishes and hardware for the bathroom environment.
What is the purpose of the half wall behind the entertaining bar? It's visible in maybe picture 7 or 8.
I have seen worse colors, it's least it's pale pink. Did the homeowner sell Mary Kay? 😂
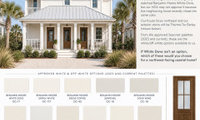

Alabaster is my vote.
"White" exteriors are trending in FL right now. 7 to 10 years ago it was "gray", which looked ridiculous with many of the older faux-Mediterranean style homes in my area of FL.
Every new build or remodel in my neighborhood is painted "white", including mine! I ended up with BM Seapearl, because my neighbor went with SW Pure White.
The "whites" will look quite similar or different depending on orientation, other major exterior materials and landscaping.
I'm on the exterior color committee now and we haven't turned down a single color, even if the same as the neighbor! No one cares and we want to keep everyone happy as they invest a lot of money to update their homes. Makes a big difference when you get 6 normal people on the committee!
My Seapearl looks nothing like the chip color on your rendering. On the house it is much more yellow. You have to test several colors on all sides of the house. Get the larger Samplize samples to start.
And not that I would know anything about this ... but paint stores can sometimes put the "wrong" label on buckets of paint, so when the HOA comes around you can point to the label and say it is a different color from your neighbor! ;-)
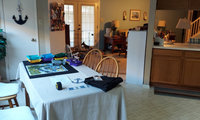
If you really want help, you need to include a floor plan of the kitchen and the rest of the main floor with all measurements including location of doors/windows.
I need a to scale floor plan showing exactly what you are taliking about.
Your post is a bit confusing to me.
I'm in the process of renovating kitchen, which includes adjusting or removing the half wall. Can't straightn it bc of the kithcen setup.
If you are renovating your kitchen, why can't you straighten the wall? I don't understand why the "kitchen setup" would prohibit you from straightening the wall if the kitchen is being renovated?
Maybe the above was a typo - and instead of "kitchen" you meant to refer to the room that is on the other side of the angled half wall?
If you provide a scaled sketch of your kitchen + adjoining room (if that room is preventing you from straightening the half wall). You need to list dimensions of all walls/windows/doors/doorways/etc. Providing this sketch will allow others to fully understand your kitchen space = they will be able to provide helpful advice/suggestions/proposed layouts.
Kitchen renovations are expensive - taking a little time to prepare a sketch will help you avoid any potential issues + open up possibly functional layouts that you haven't considered.
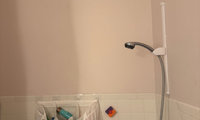
Install a ceiling mounted curtain rod meant for claw foot tubs.
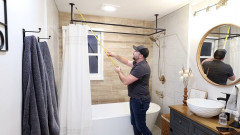
And once again we wonder “Why did they do like that?”
" And once again we wonder “Why did they do like that?” "
@gurukaram because originally there was no shower. you can see it was an add on shower head. With a tub only tile or similar was not needed all the way up.


Given the extent and expense of the remodel, I agree with replacing the tub. Preserving one of someone else's 1985 choices would drive all your 2026 design decisions.
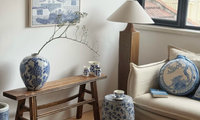

Commenter’s photo illustrate balance and groupings you should follow. Whatever, the long branch in your posting photo needs to go - these pieces stand on their own.
Define "too traditional"? Everyone will have a different picture in their head of what that means. Mixing is what makes interior designs interesting and unique. Don't follow someone else's formula, use your own!
What is your general location? They aren't going to do business with someone several hours away!
@chispa Boca Raton, Fl
@bry911 Im looking for ecofriendly materials