Large Staircase Ideas and Designs


Phillimore Gardens
Phillimore Gardens
BetterPADBetterPAD
Beautiful staircase with a simple black metal railing. Underneath the stairs, there is built-in wooden cabinetry with large gold handles, adding a touch of elegance.
Brynland
Brynland
Herringbone Interior DesignHerringbone Interior Design
Full house refurbishment in Bristol in collaboration with Blueprint Architects.
Hertfordshire Family House
Jade JefferiesJade Jefferies
Feature stair made from oak with fun snug area underneath
Riverside Luxury
Riverside Luxury
April Hamilton Interiors LLPApril Hamilton Interiors LLP

A striking entryway featuring a floating oak staircase paired with bold black skirting detailing, setting a contemporary yet timeless tone. Beneath the stairs, the space is styled with black storm lanterns that nod to the contrasting skirting, alongside an oversized pot with an elegant olive tree to bring greenery and movement, softening the architectural edges. A sleek bench with a large mirror enhances functionality while adding depth and reflection, creating a balanced blend of style, comfort and sophistication.
Crofton road
Crofton road
Phenie and CoPhenie and Co

A custom staircase constructed out of birch ply and stained in specialised blue varnish
Attico Contrasti
Attico Contrasti
Michela FacchiMichela Facchi
Ristrutturazione attico sito a Milano. Lo studio punta a unire sensazioni contrastanti come l’utilizzo di materiali caldi e freddi e cerca di creare una finestra sulla Milano del dopo guerra attraverso percorsi verticali.
New Build by Stone Republic, private residence of Mr John P
Natural AngleNatural Angle
Star White Polished Marble tiles flooring and bespoke staircase with a Nero Marquina Marble border from Stone Republic. Materials supplied by Stone Republic including Marble, Sandstone, Granite, Wood Flooring and Block Paving.
Paris 17 - Champerret
emmacaroninteriorsemmacaroninteriors
Réaménagement total d'un duplex de 140m2, déplacement de trémie, Création d'escalier sur mesure, menuiseries sur mesure, rangements optimisés et intégrés, création d'ambiances... Aménagement mobilier, mise en scène...
Dijon Tumbled Limestone Tiles | MyStoneFloor
Quorn StoneQuorn Stone
Photographed by Rachel Prestwich Dijon Tumbled Limestone Floor Tiles Our Dijon Tumbled Tiles work so well in this modern contemporary home - a beautiful entrance room through to a kitchen and dining room. Dijon Limestones are one of the most versatile limestones. It is extremely popular in traditional properties with its aged, tumbled appearance. The neutral greys and beiges make this stone very simple to blend in with most colour schemes and styles.
St John's Wood Town House
DDWH ArchitectsDDWH Architects
Staircase as a piece of furniture, with cloakroom and storage built in.
Treppenverbau mit Tagesgarderobe
Der Moser. Der Tischler. OGDer Moser. Der Tischler. OG
Im Inneren des Treppenschrankes befinden sichhohe Laden für z.B. Rucksäcke, Taschen und Babytragen. Die Schrägen wurden durch eine verstellbares Ablagefach ausgenutzt. Die niedrigeren Laden wurden mit Einteilungen versehen, damit jedes Kind Mützen, Schals, Handschuhe einordnen kann.
Escalier elliptique avec une suspension Flos
Atelier 3DAAtelier 3DA
Nous avons choisi de dessiner les bureaux à l’image du magazine Beaux-Arts : un support neutre sur une trame contemporaine, un espace modulable dont le contenu change mensuellement. Les cadres au mur sont des pages blanches dans lesquelles des œuvres peuvent prendre place. Pour les mettre en valeur, nous avons choisi un blanc chaud dans l’intégralité des bureaux, afin de créer un espace clair et lumineux. La rampe d’escalier devait contraster avec le chêne déjà présent au sol, que nous avons prolongé à la verticale sur les murs pour que le visiteur lève la tête et que sont regard soit attiré par les œuvres exposées. Une belle entrée, majestueuse, nous sommes dans le volume respirant de l’accueil. Nous sommes chez « Les Beaux-Arts Magazine ».
Westmere, Auckland Feature Home
David Reid HomesDavid Reid Homes
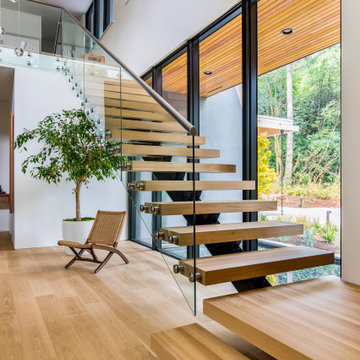
With pale vertical cedar cladding, granite and clean lines, this contemporary family home has a decidedly mid-century Palm Springs aesthetic. Backing onto a bush reserve, the home makes the most of its lush setting by incorporating a stunning courtyard off the living area. Native bush and a travertine wall form a dramatic backdrop to the pool, with aquila decking running to a sunken outdoor living room, complete with fireplace and skylights - creating the perfect social focal point for year-round relaxing and entertaining. Interior detailing continues the modernist aesthetic. An open-tread suspended timber staircase floats in the entry foyer. Concrete floors, black-framed glazing and white walls feature in the main living areas. Appliances in the kitchen are integrated behind American oak cabinetry. A butler’s pantry lives up to its utilitarian nature with a morning prep station of toaster, jug and blender on one side, and a wine and cocktail making station on the other. Layout allows for separation from busy family life. The sole upper level bedroom is the master suite - forming a welcoming sanctuary to retreat to. There’s a window-seat for reading in the sun, an in-built desk, ensuite and walk in robe.

Large Staircase Ideas and Designs

1