
My Houzz: A Tiny Home Brilliantly Designed to Have All Mod Cons
This home takes small space living to the max with ingenious solutions for fitting in everything from chairs to a shower

After graduating, architect Leonardo Di Chiara wanted to use his new-found freedom to experience the cities of the world, living and working in a number of urban centres. This is not an easy dream to fulfil, as each move would have meant a new apartment and packing boxes over and over again.
So Di Chiara took an unusual and innovative approach to the problem. Applying all of his planning skills, he came up with the aVOID – a 97 sq ft (9 sq m) experimental house on wheels that’s almost as mobile as a rolling suitcase – and is filled with ideas that could work in other small homes.
So Di Chiara took an unusual and innovative approach to the problem. Applying all of his planning skills, he came up with the aVOID – a 97 sq ft (9 sq m) experimental house on wheels that’s almost as mobile as a rolling suitcase – and is filled with ideas that could work in other small homes.
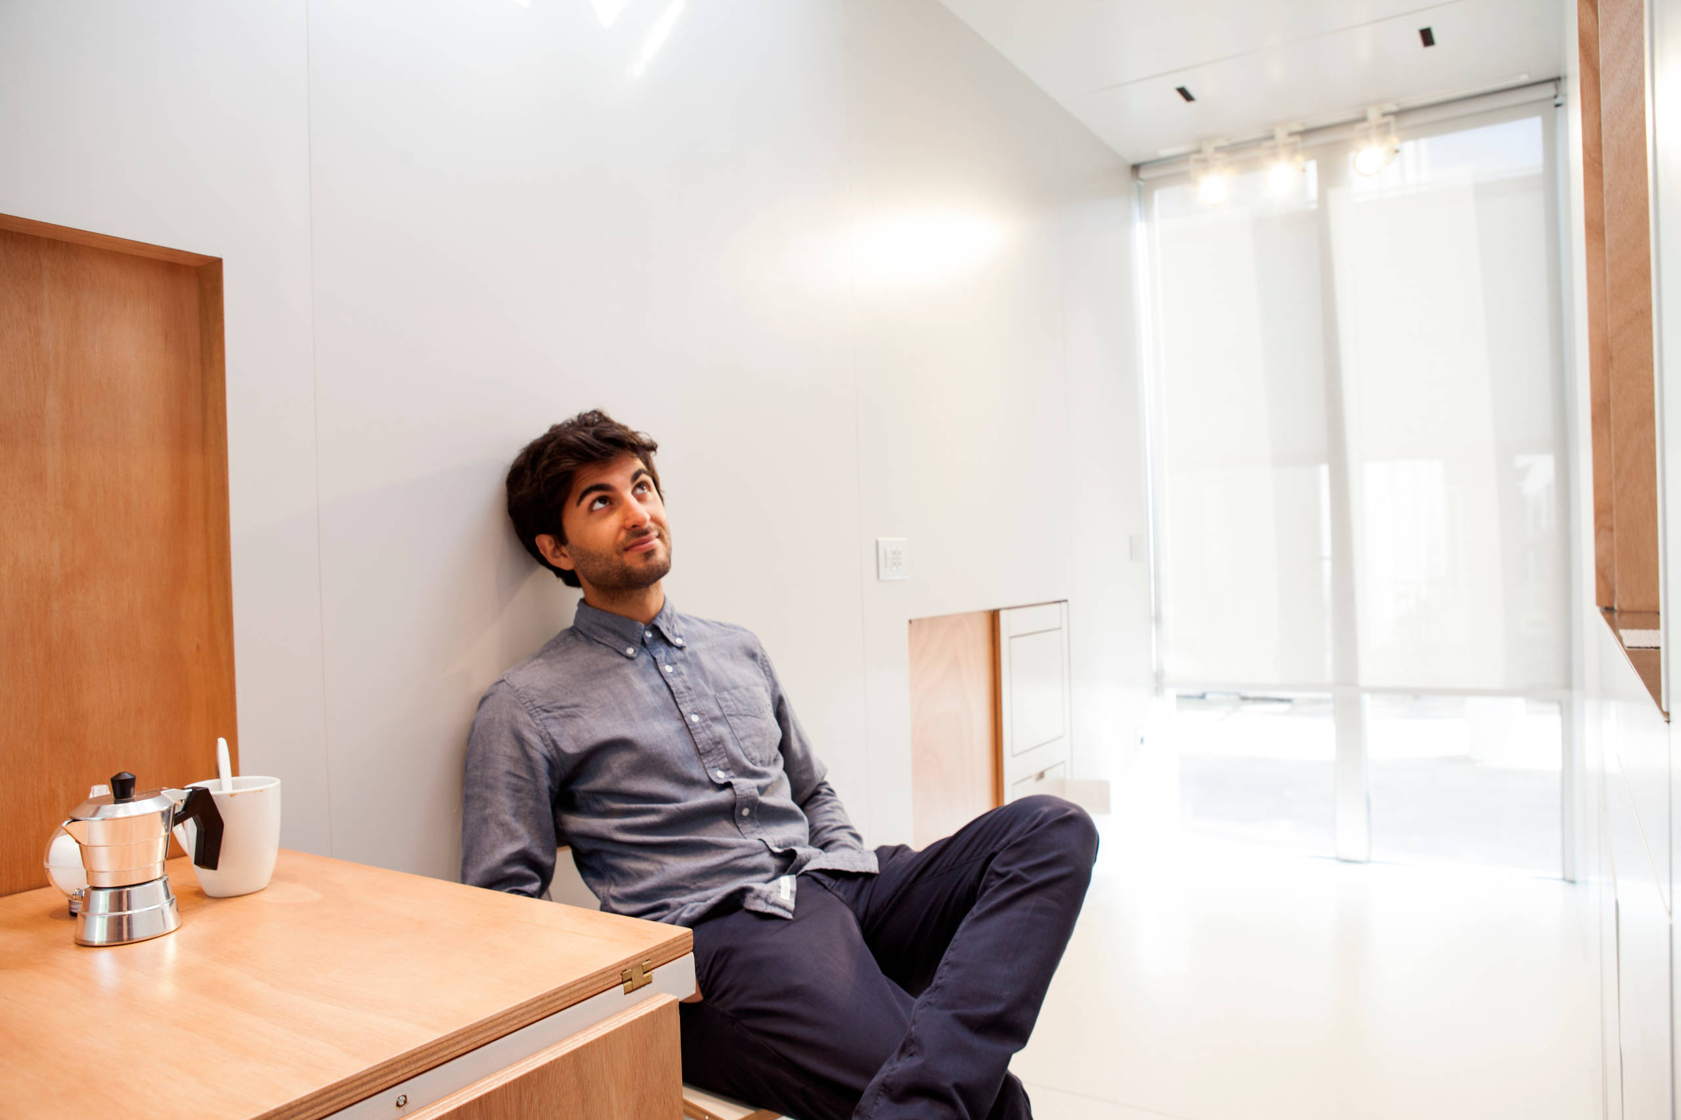
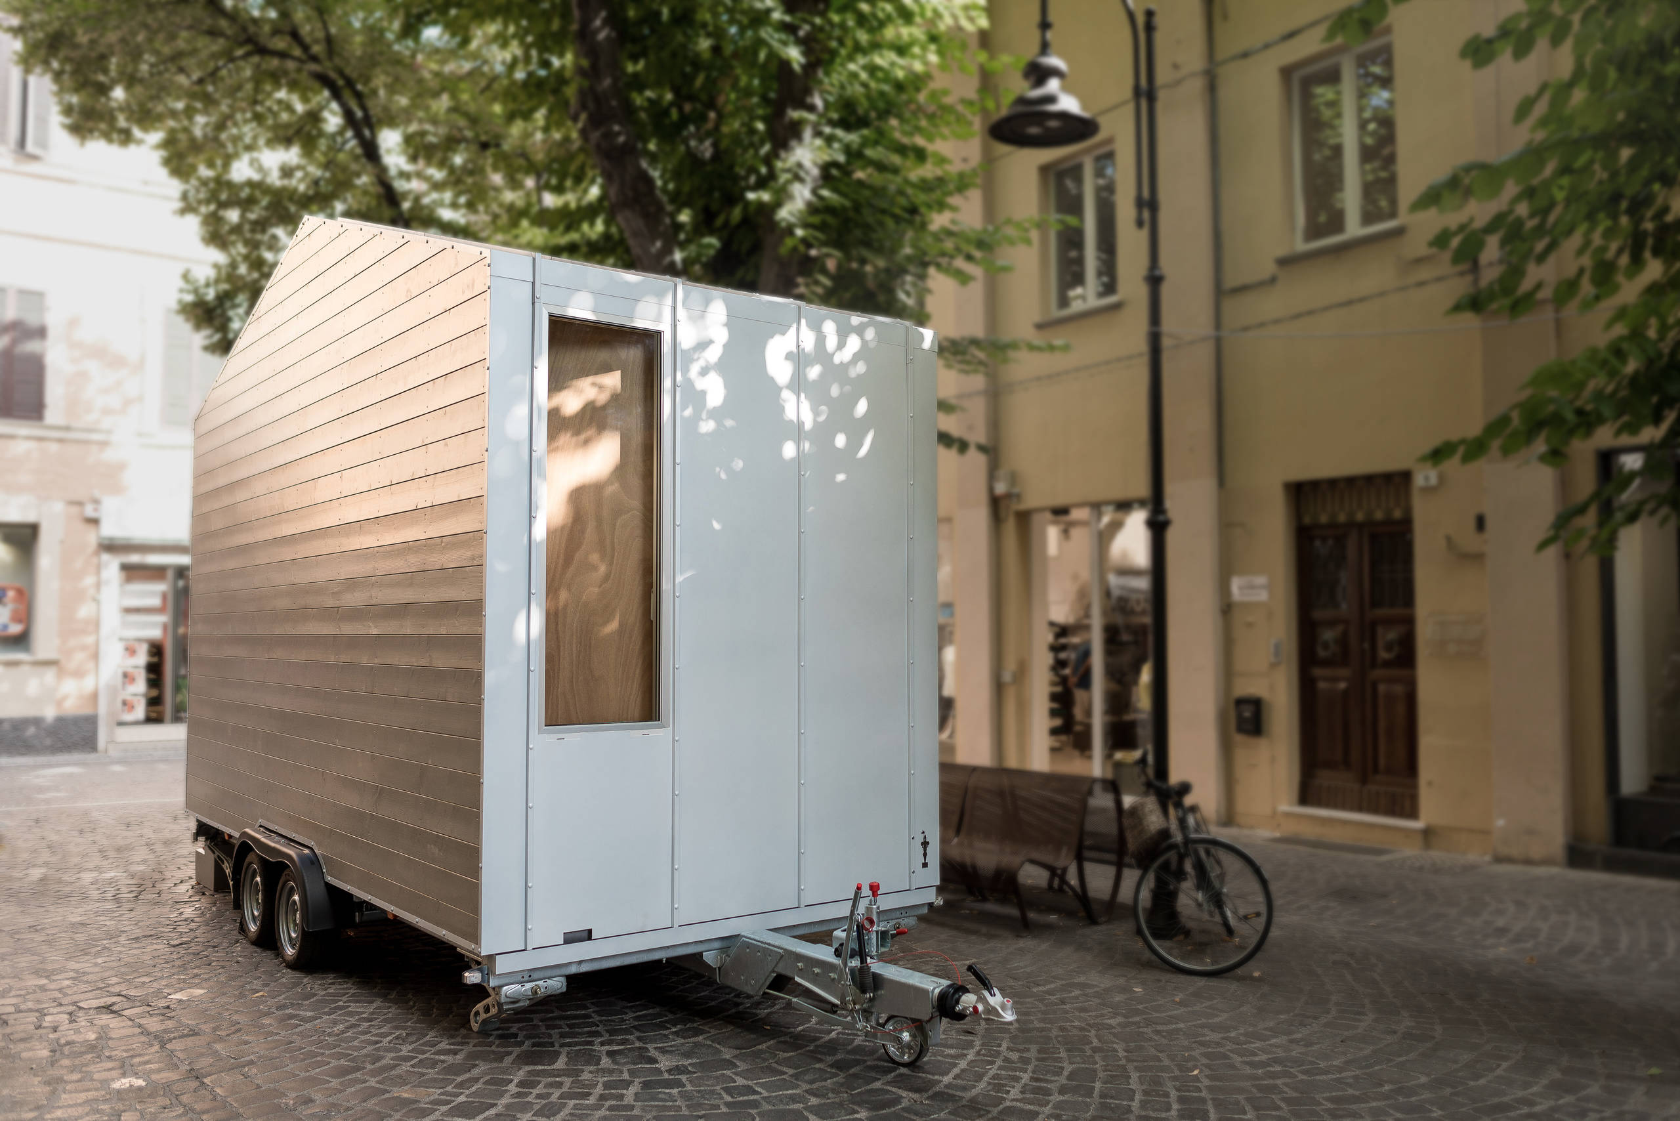
The aVOID was inspired by the ’70s American tiny house movement, which had been driven by people who sought a more self-sufficient and sustainable, and less consumerist, lifestyle.
This had always been attractive to Di Chiara, though he has reservations about escaping society and seeking comfort in isolation, another classic tenet of the movement. That’s why the architect designed this tiny house to feel incomplete when standing on its own. “The aVOID has no windows on its long sides: it’s a row [terraced] house, so it doesn’t make sense if there are no neighbours around it.”
Instead, it’s a house on wheels for travelling, with the aim of exploring new social and community experiences.
Looking to maximise a small space in your home? Search for local architects and building designers on Houzz
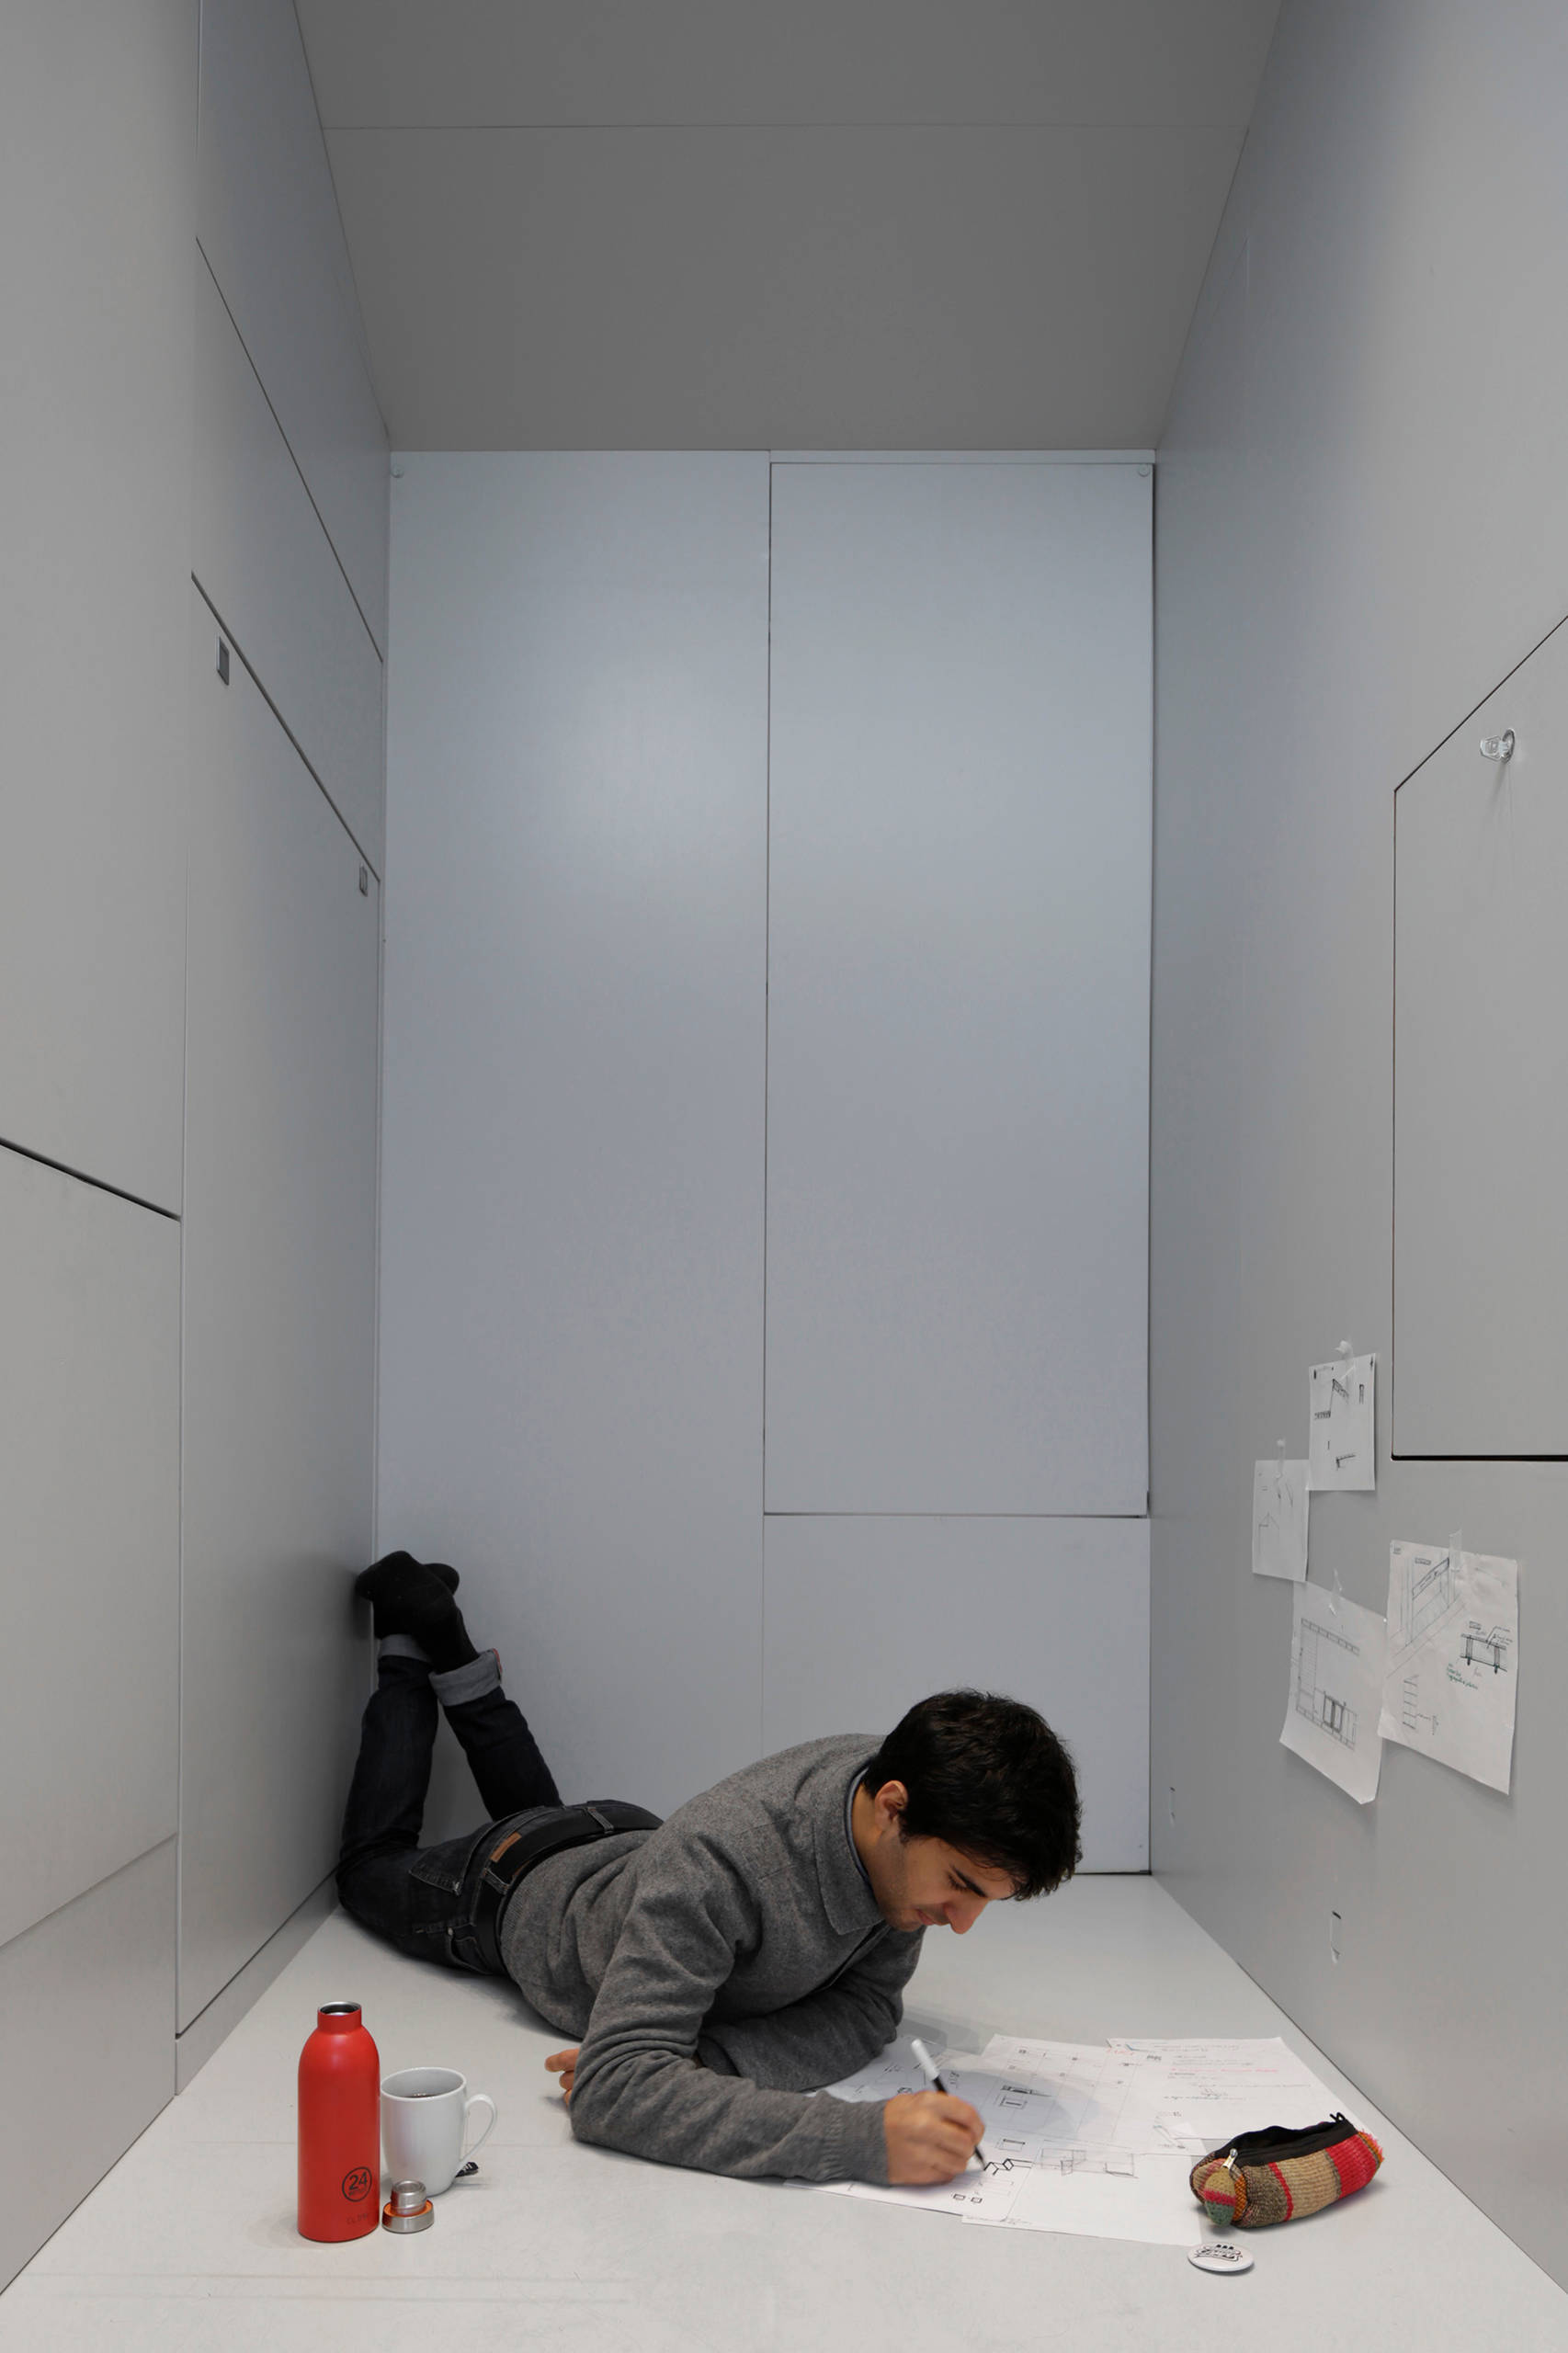
On the inside the aVOID was built as, well, ‘a void’: an empty space where one can live freely and create one’s own identity. “I looked on the interior space as a blank page. I’m an architect, so blank pages are my inspiration.”
At first glance, the house seems to be completely empty: each of its features is built into and concealed within the four walls, to come to life when pulled out into the main space.
As each element is activated, it not only transforms the room, but fights back some of the coldness of the walls with its wood finish.
Di Chiara connected with a variety of companies who helped with individual elements. Schücko, for example, provided aluminium window frames and Häfele provided hardware for folding or moving furniture.
Both companies took an interest in the project, and not only donated these products, but helped Di Chiara adapt them to the project’s needs.
“This experiment is not just about me, but also the companies I’ve worked with, since they had to do their own research, too. Many of them had to adapt their products to my spaces.”
Another goal Di Chiara hopes to reach with these collaborations is to start a dialogue with potential manufacturers. He hopes to explore the potential for the mass production of urban tiny houses using products already available on the market.
This could provide a widely accessible and sustainable answer to the needs of a growing community of highly mobile and geographically independent individuals.
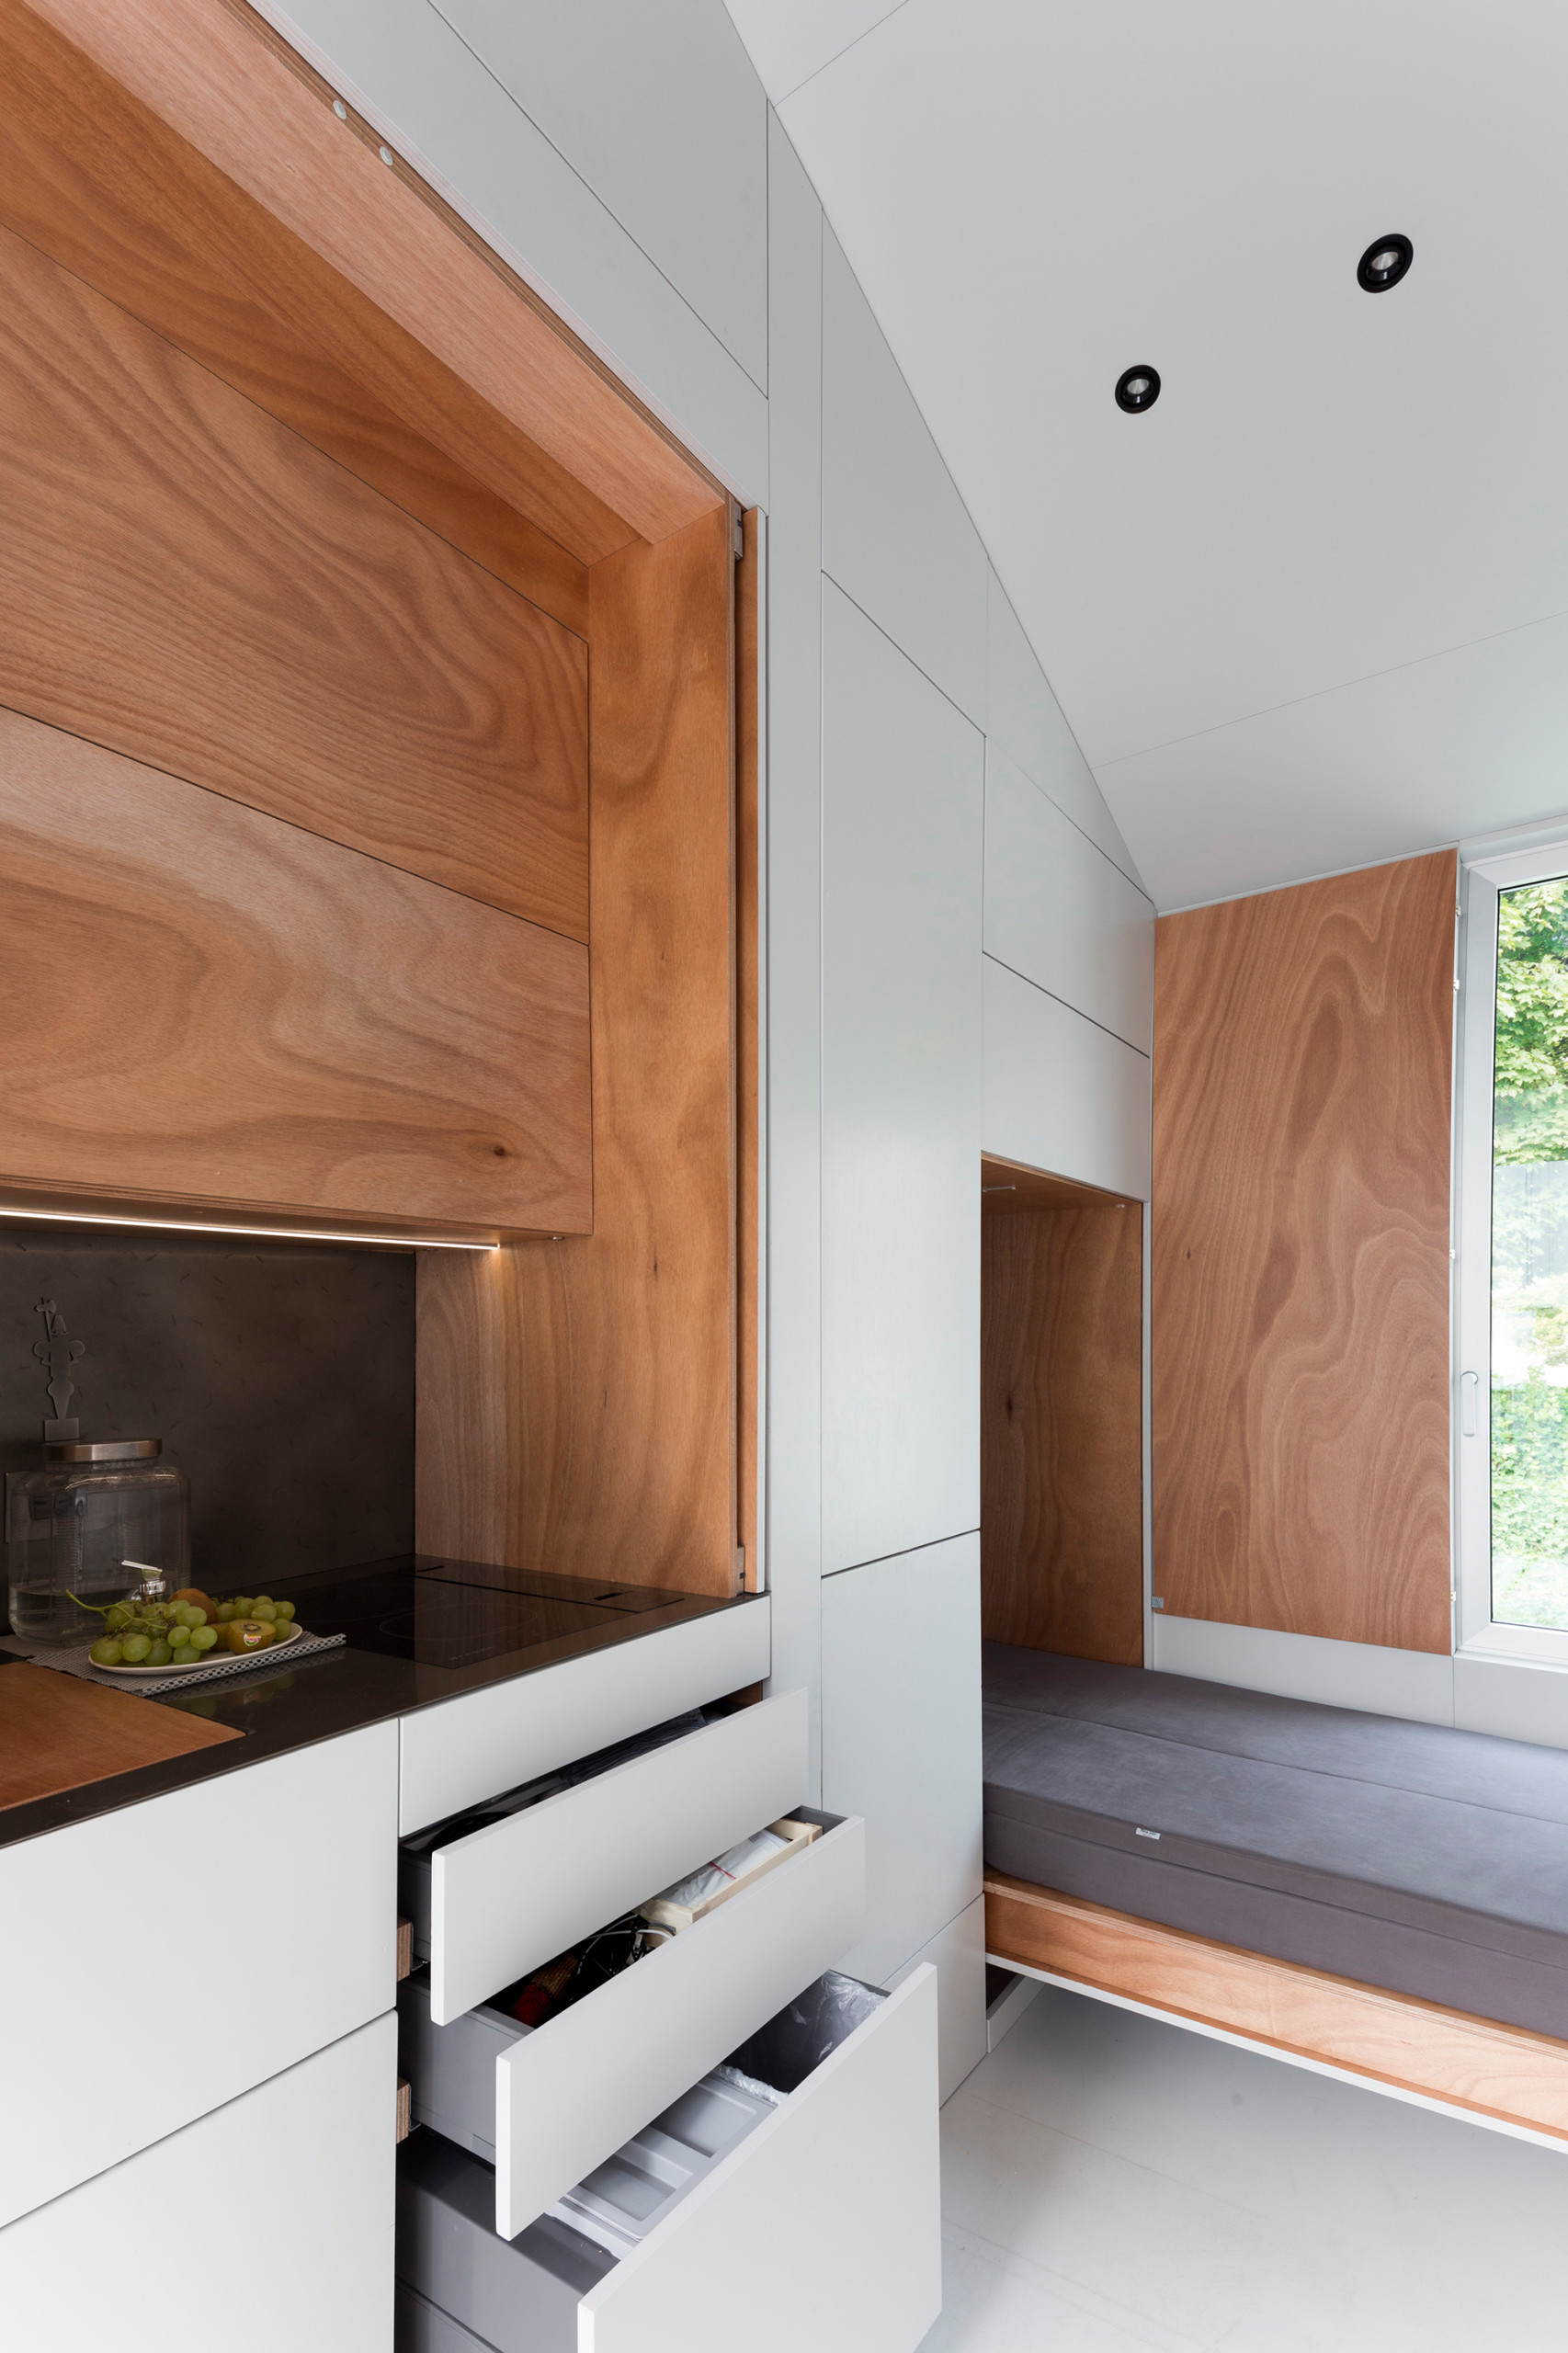
Taking inspiration from other tiny houses, the home has a wood frame. This was a good choice because timber is a light and flexible structural element that makes it easy to carry out modifications on an ongoing basis.
The furniture is all wood to give the space a warm atmosphere. Each piece is built of okoume marine plywood, which is both a great building material and resistant to humidity and fungus.
Wood – especially low-density-fibre species – has also been used for the panelling that insulates the house acoustically and thermally.
Di Chiara also kept bioclimatic principles in mind, to make the home as energy-efficient as possible.
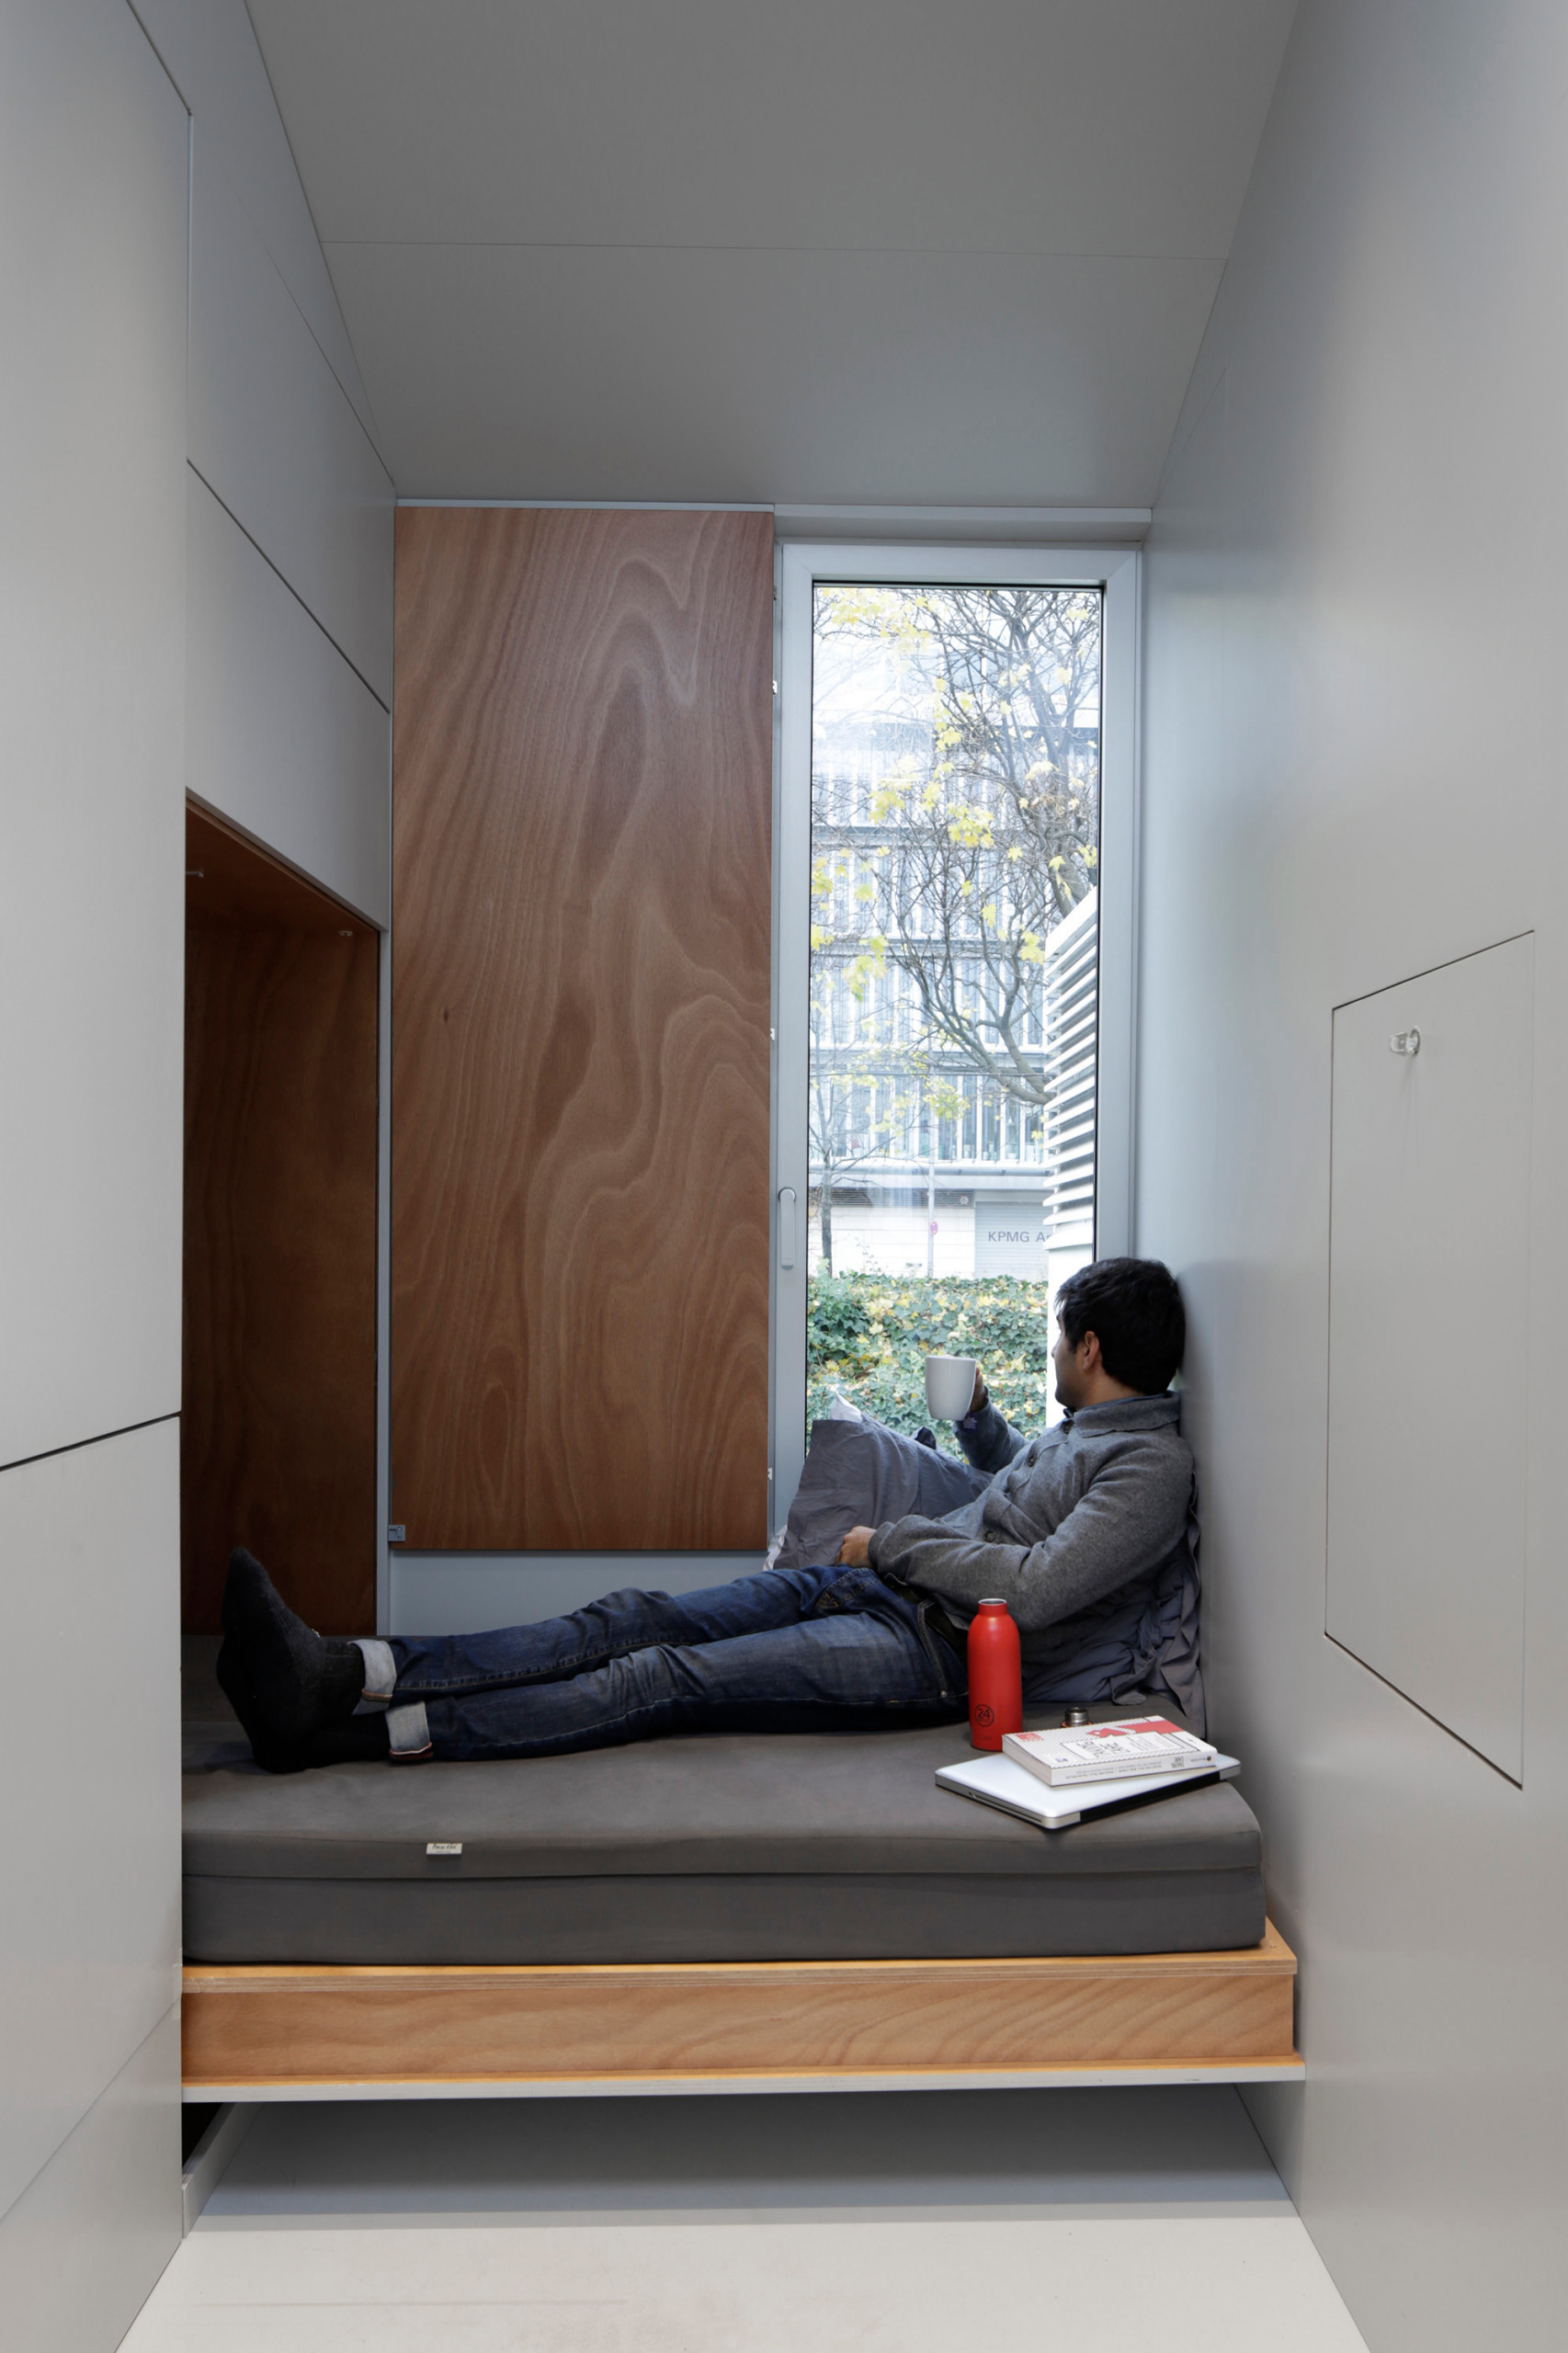
“The biggest challenge for me was to put it all together. All of the parts influence one another, so everything has been designed down to the millimetre. This means that, whenever something changes, I have to rethink everything else.”
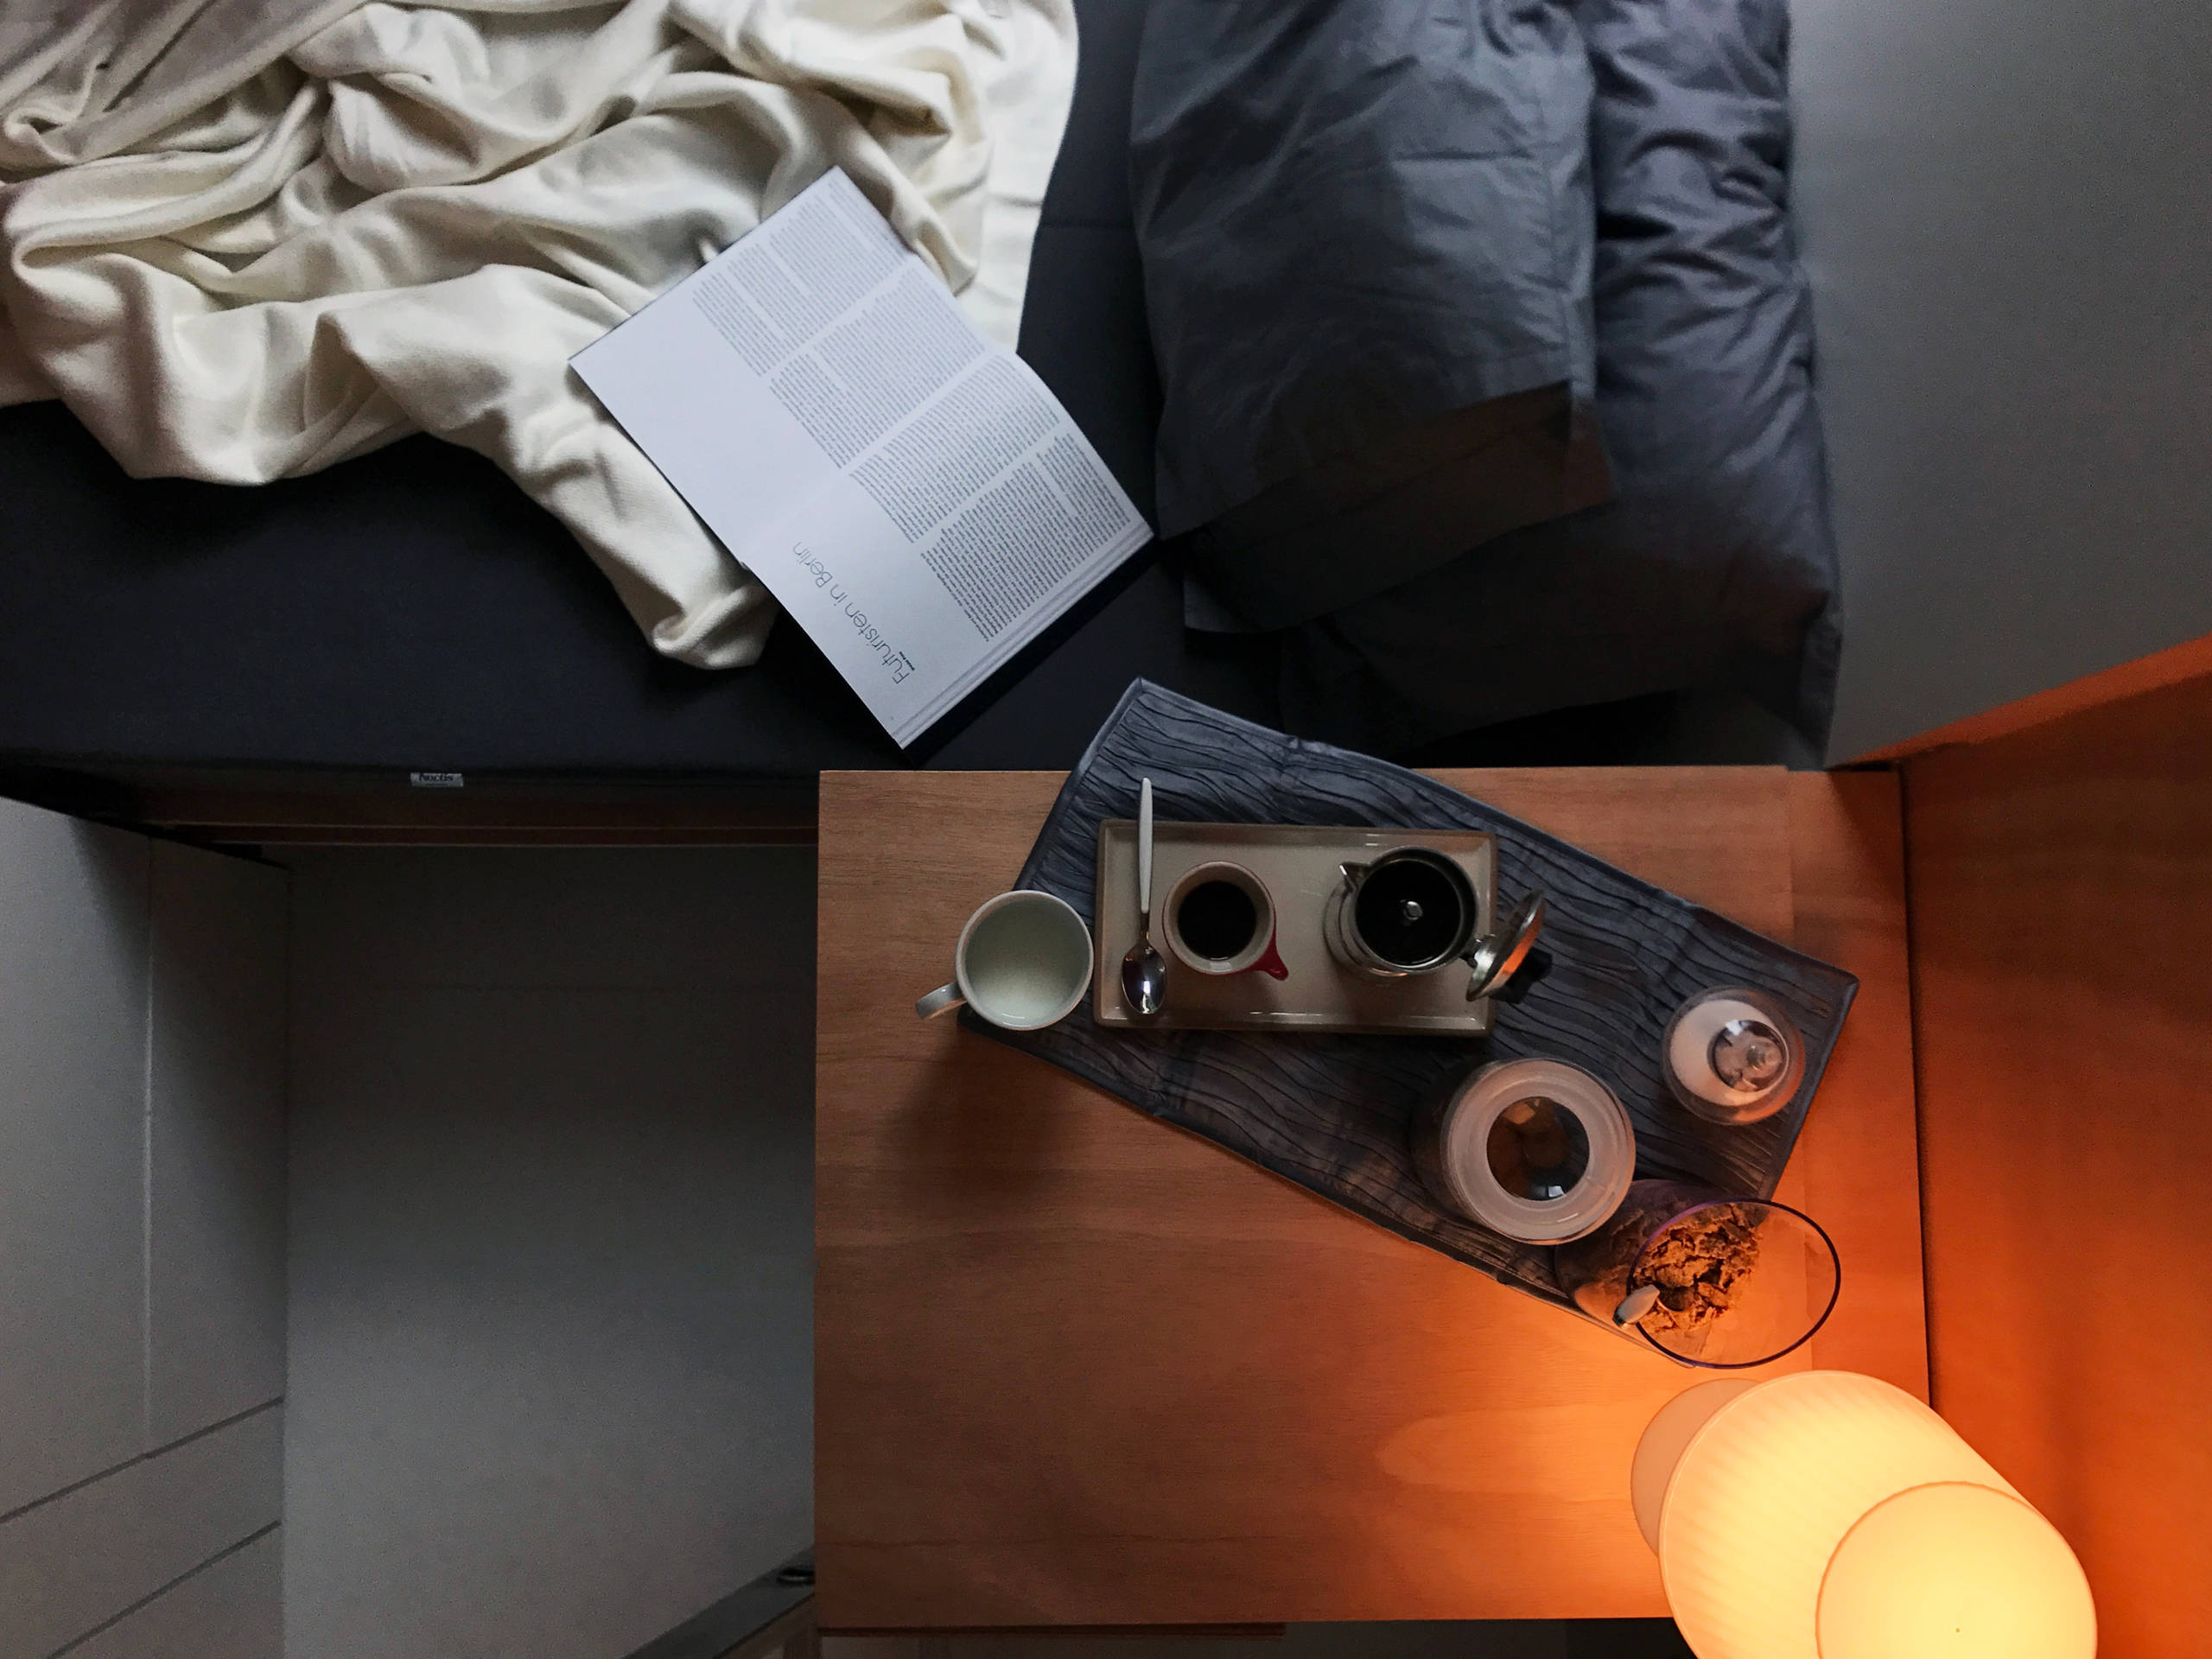
The bed and mattress, for example, are two prototypes the architect designed and then had made to order. The bed structure has two parts: the part for sleeping on, which flips out of the wall; and the niche this leaves behind when open, which can be used as a work or reading space.
The mattress is also in two parts, so the bed can be converted from a single to a double.
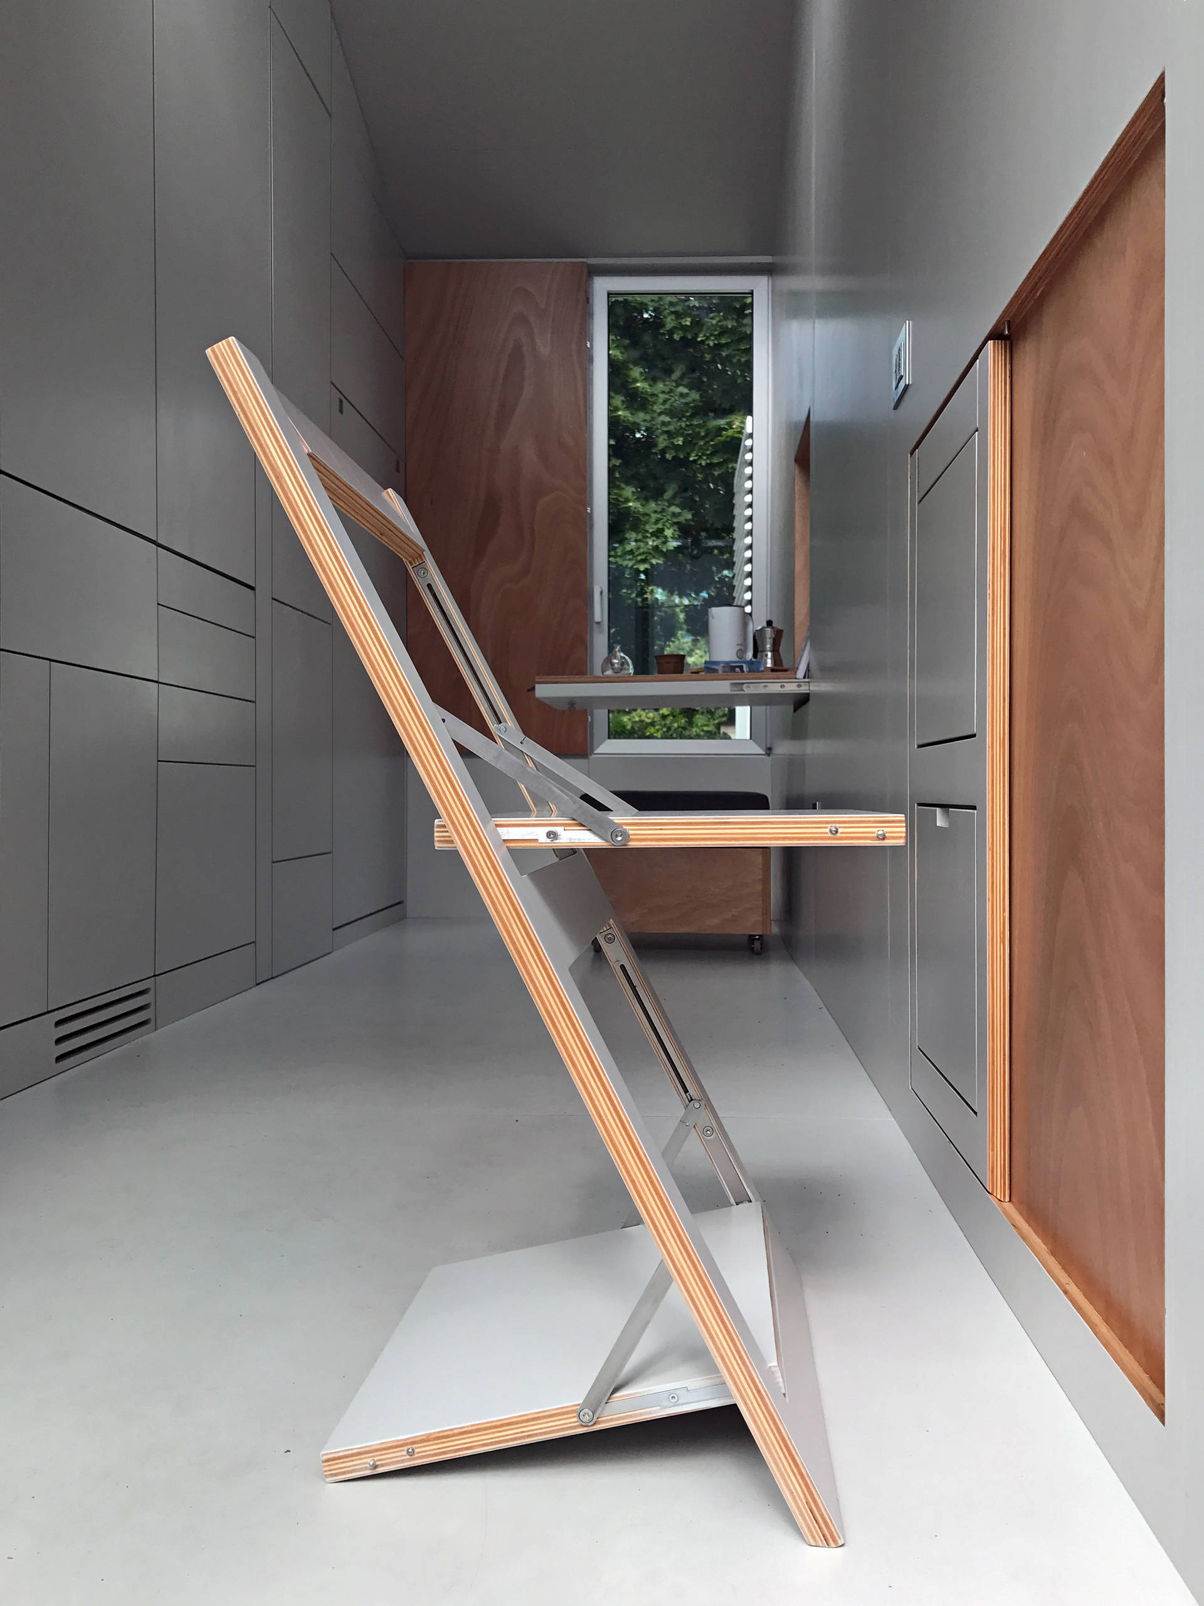
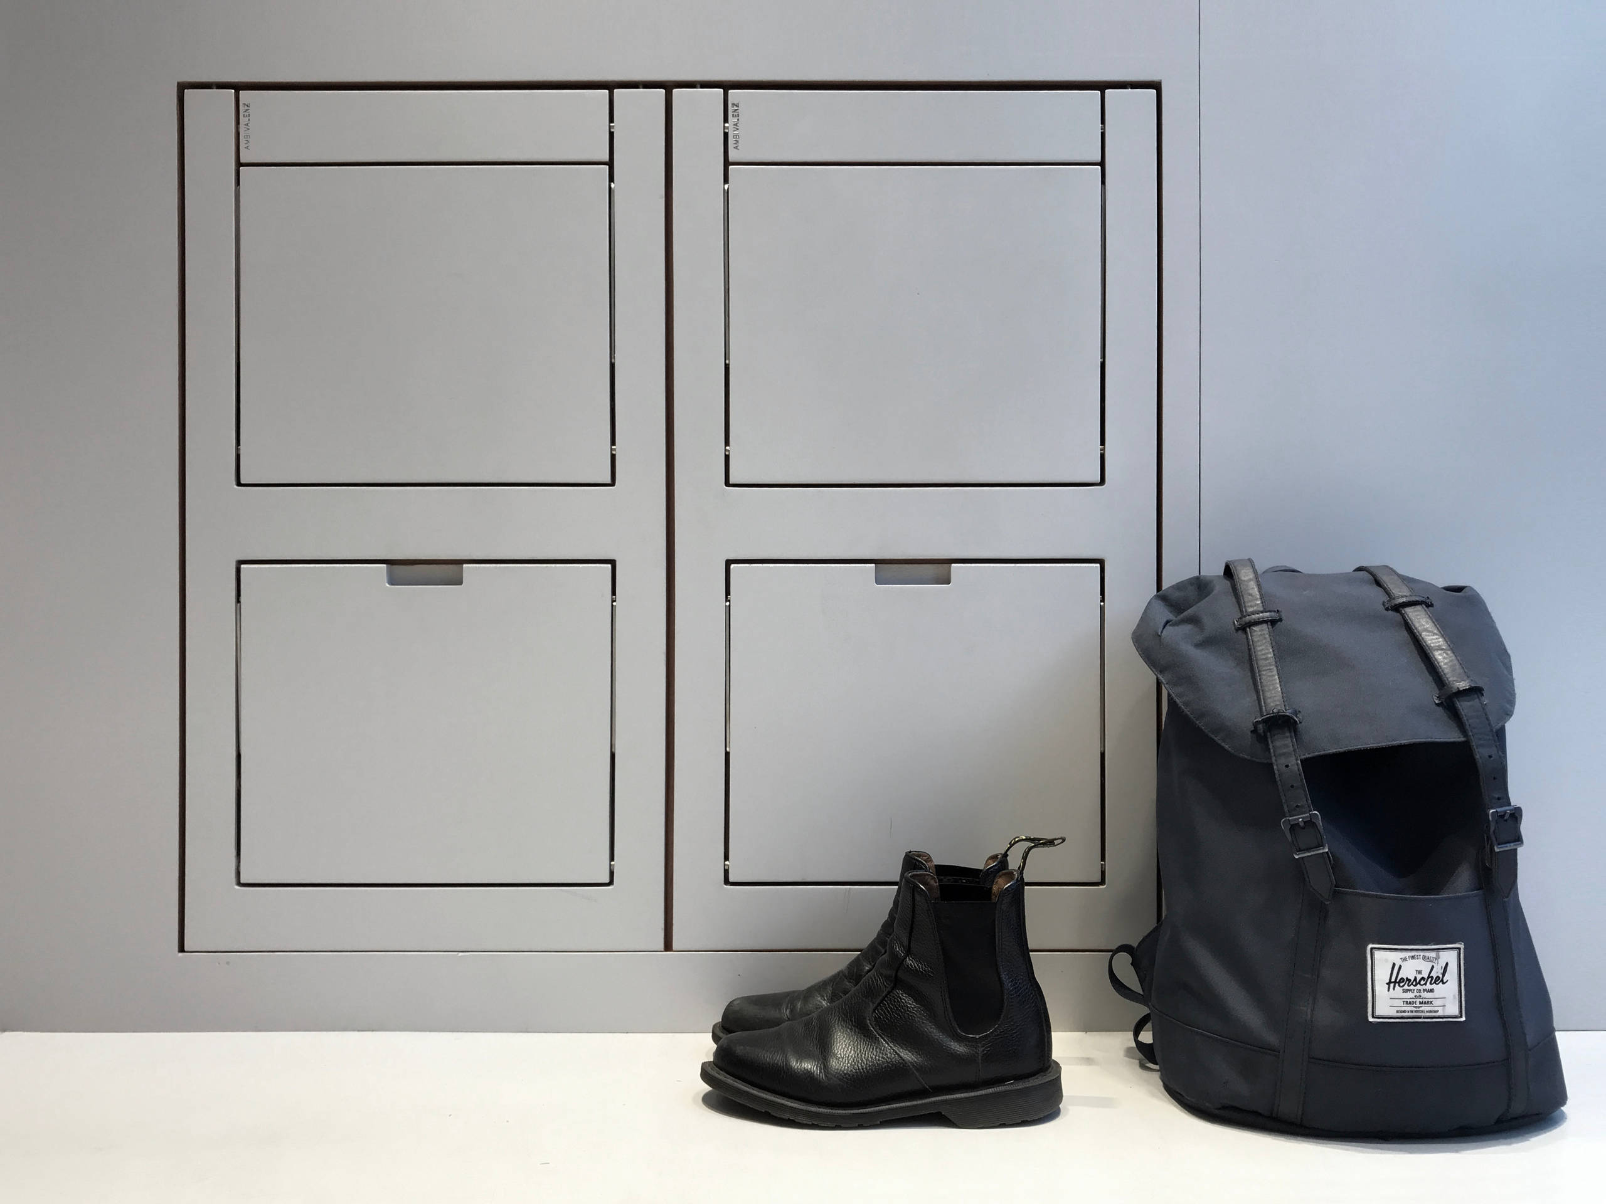
The chairs are the only elements Di Chiara didn’t design himself. The two folding seat in birch plywood were designed by Malte Grieb for Ambivalenz.
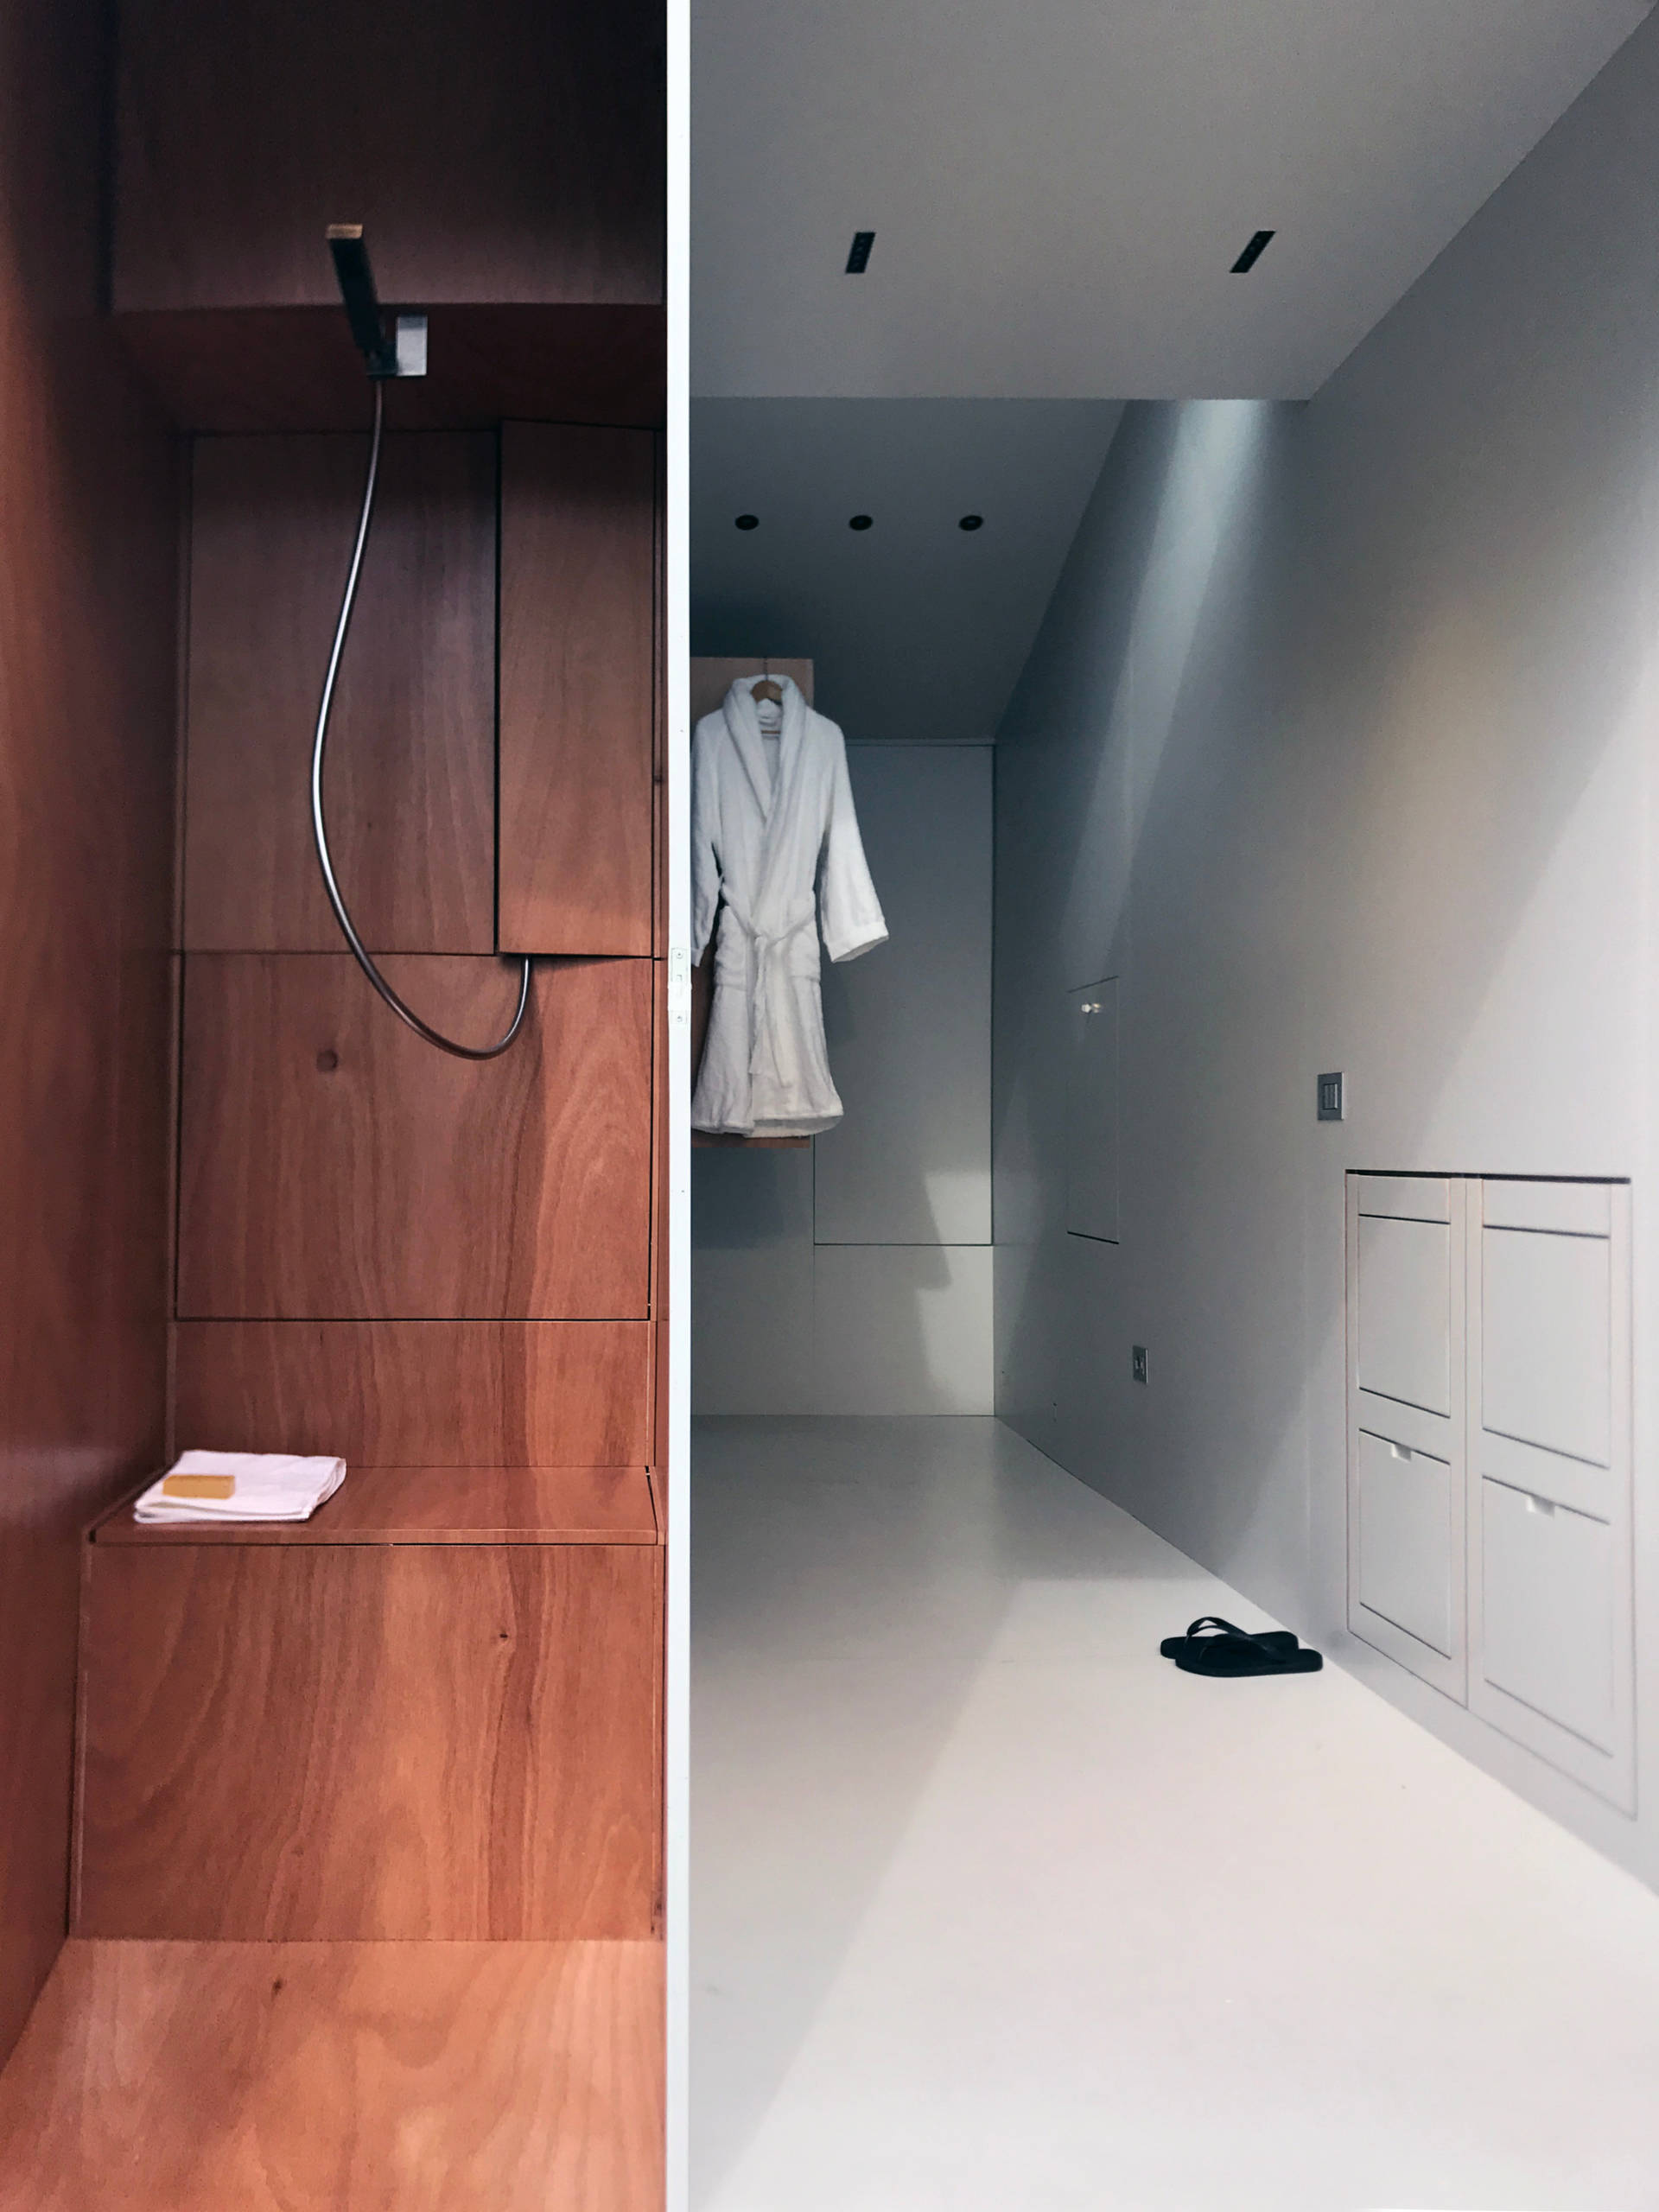
The bathroom is in the front of the house and finished entirely in wood. Each fixture is concealed. The mirror and taps disappear behind the door, for example.
Then there’s the composting toilet. A composting and dehydration process allows for zero water consumption in human waste disposal while producing an easy-to-use fertiliser, to boot. Roller shades ensure privacy.
The shower system is unusual. Di Chiara developed his idea –named Trolley Tank – based on the water-recycling Showerloop. It consists of two 60L water sacks, one for clean water and one for used water, held in a portable tank.
While using water, the first sack gradually empties while the second one fills. When the second sack is full, you disconnect the tank and dispose of the water, usually by connecting to municipal water systems.
This setup makes it possible to go long periods without relying on municipal connections.
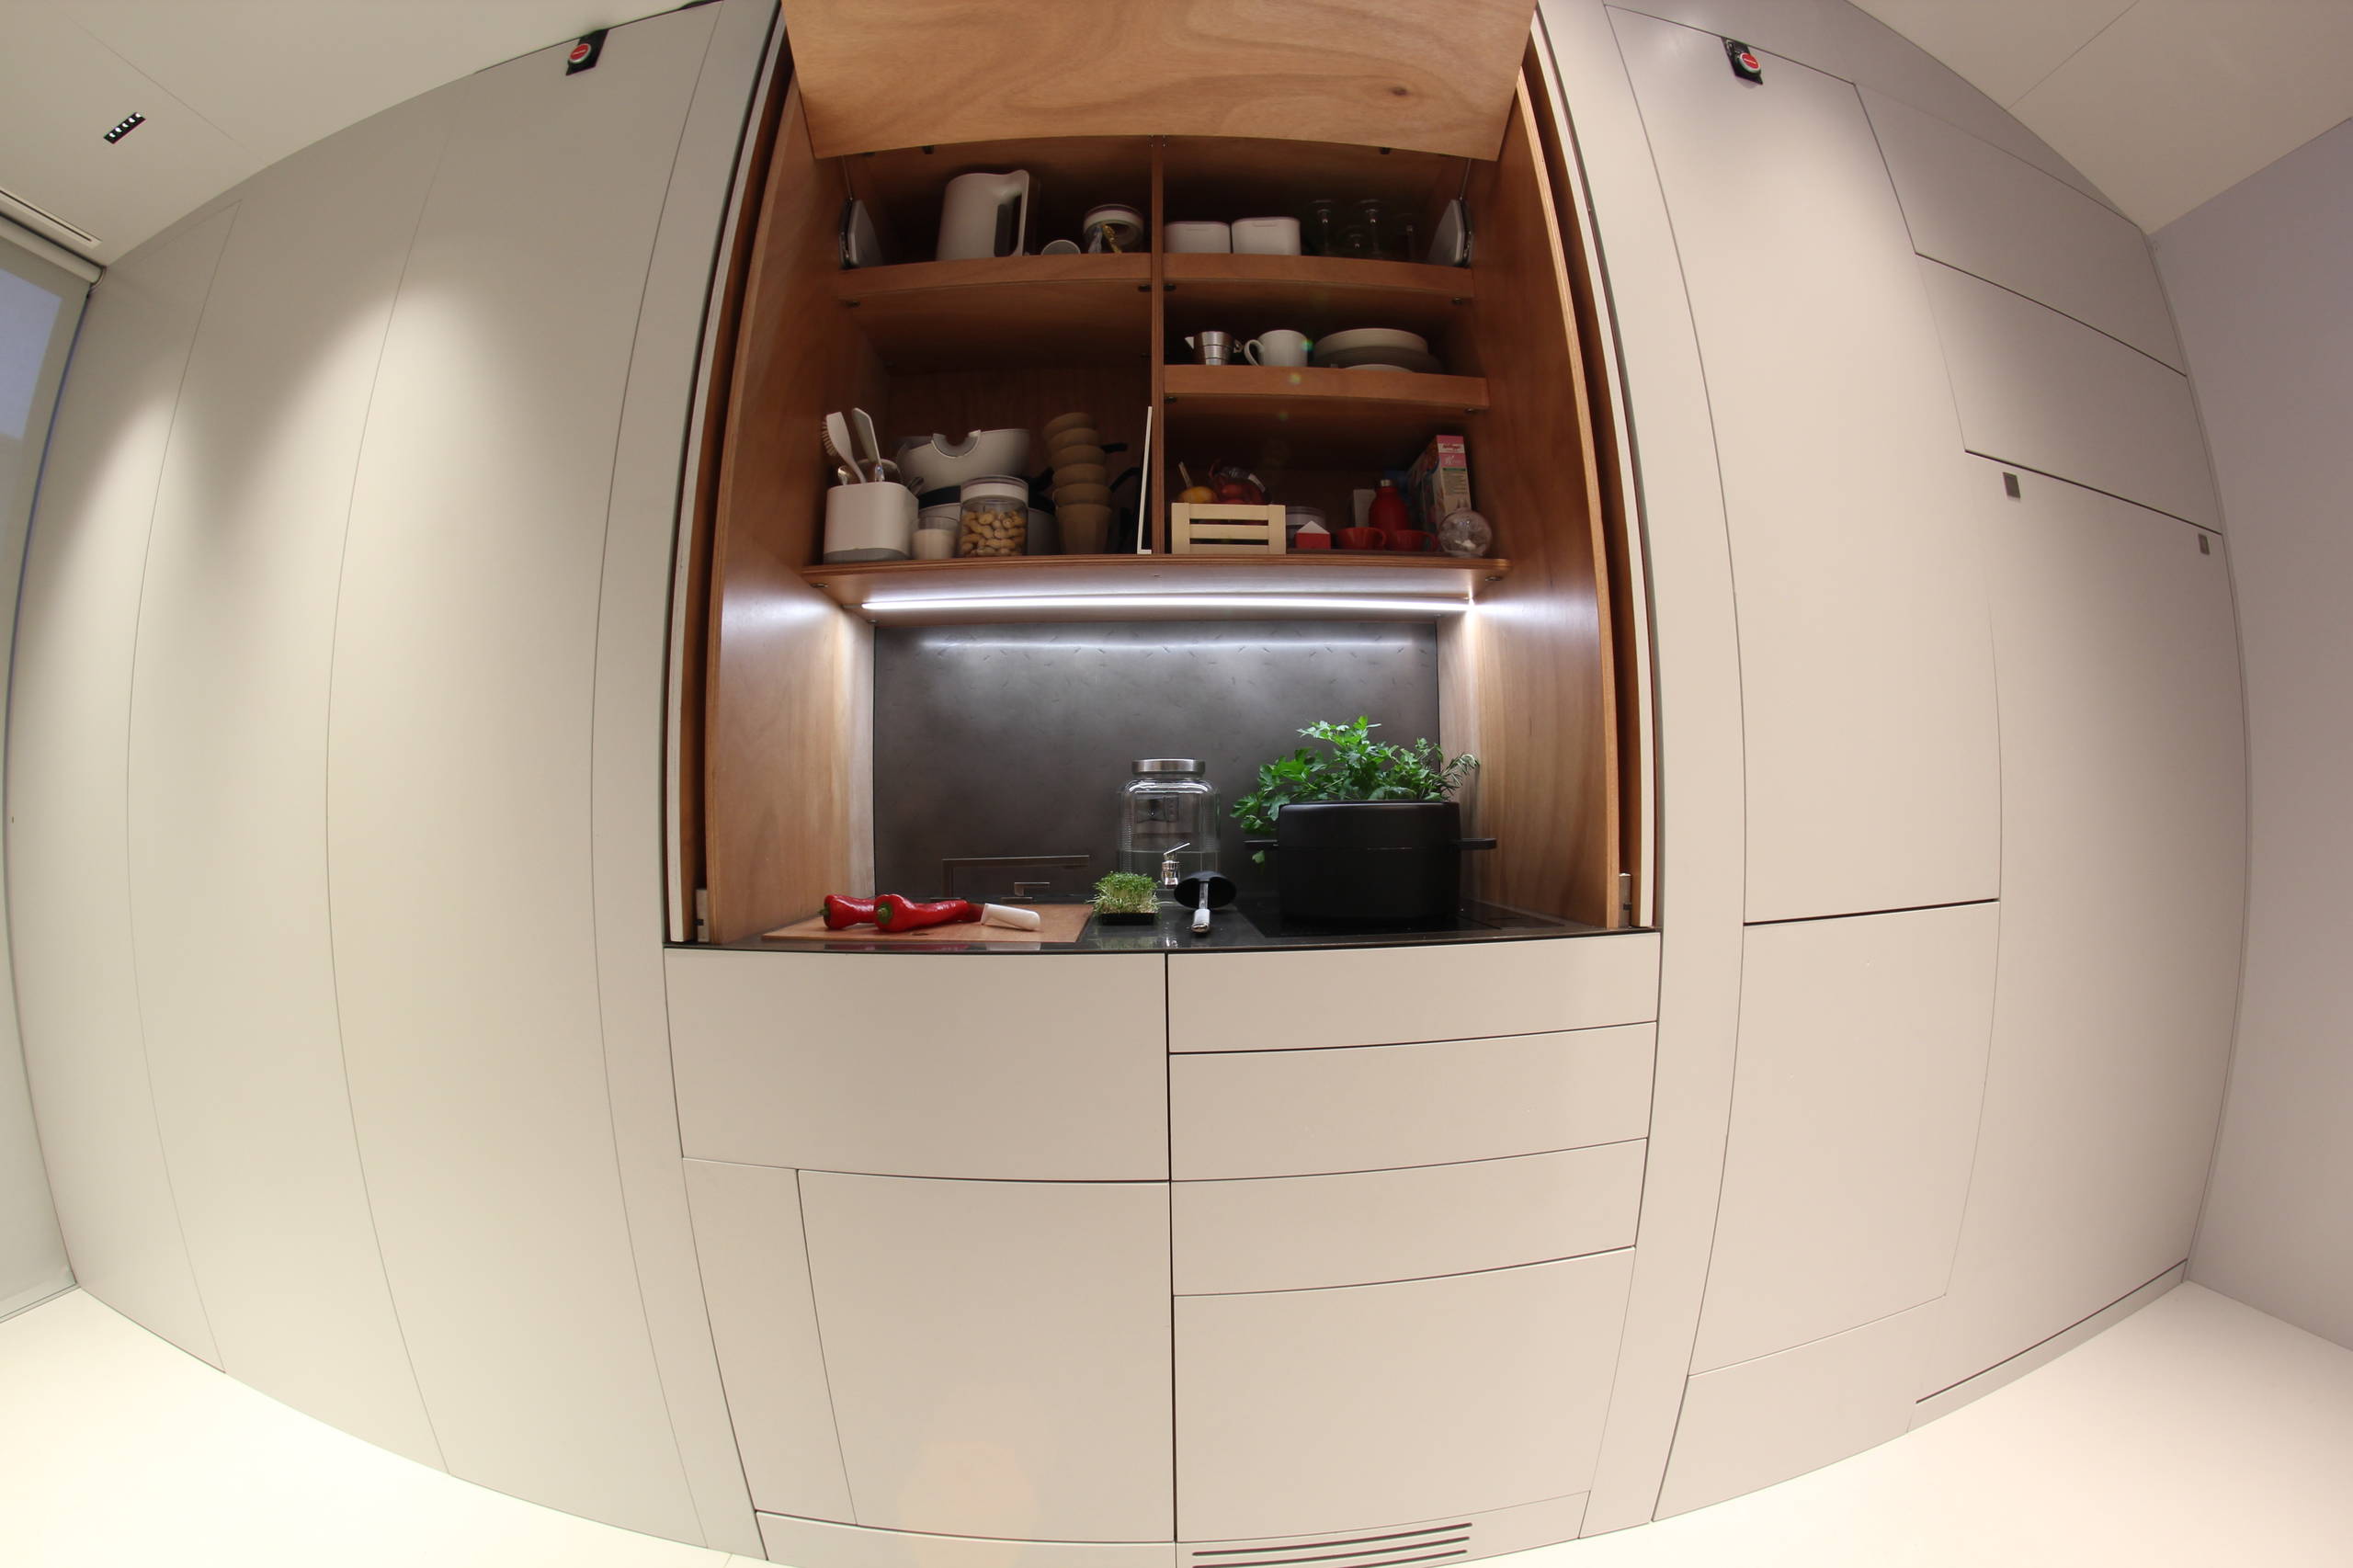
Even the taps in the small but well-equipped kitchen are concealed. The sink has a wooden cover that can serve as a working surface or cutting board.
There’s an induction hob and a very small fridge, because, as Di Chiara explains, “In winter, food can be stored outside.” A shelf system serves as a pantry.
A compartment over the kitchen is used as a small greenhouse for potted herbs (see next photo). This space is heated and gets light from the inclined roof window.
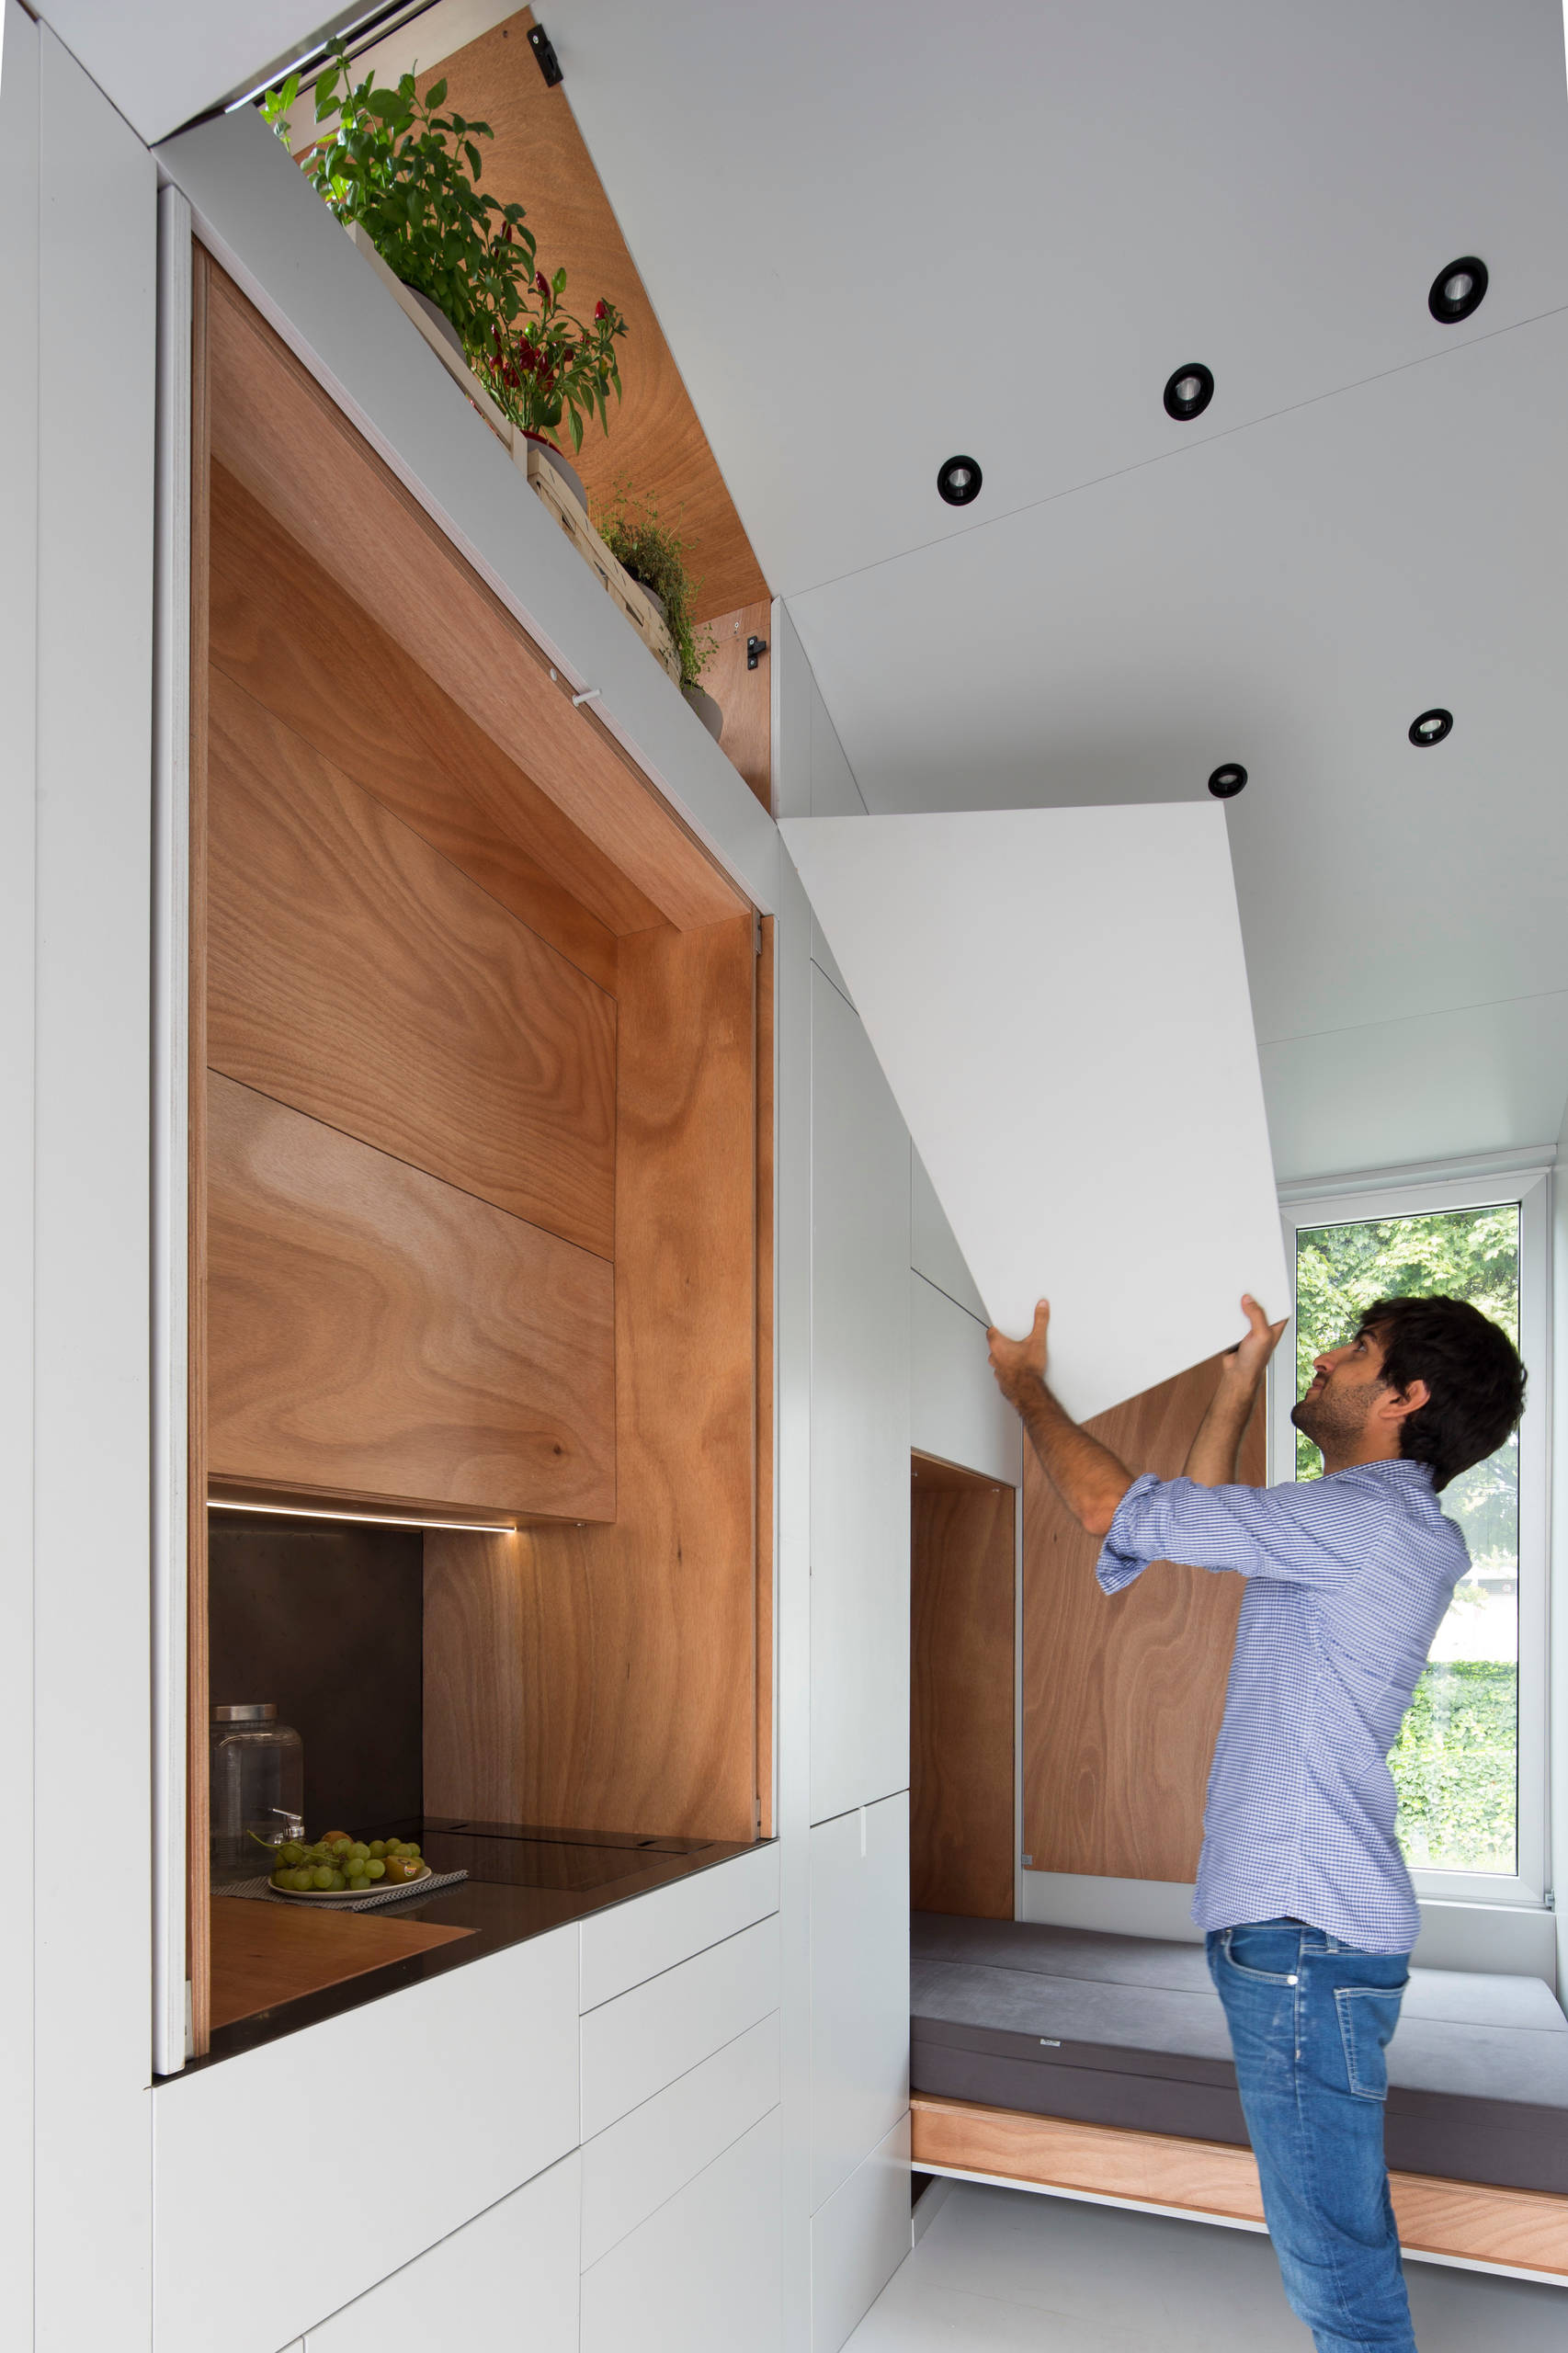
Di Chiara has been living in his house since July 2017. Since then, he’s learned how to live with just a few essential items without accumulating – and wasting – more than he really needs.
He’s determined to make this house self-sufficient so he can live independently in any city. He works with city authorities to get permits for temporary stays.
He’s determined to make this house self-sufficient so he can live independently in any city. He works with city authorities to get permits for temporary stays.
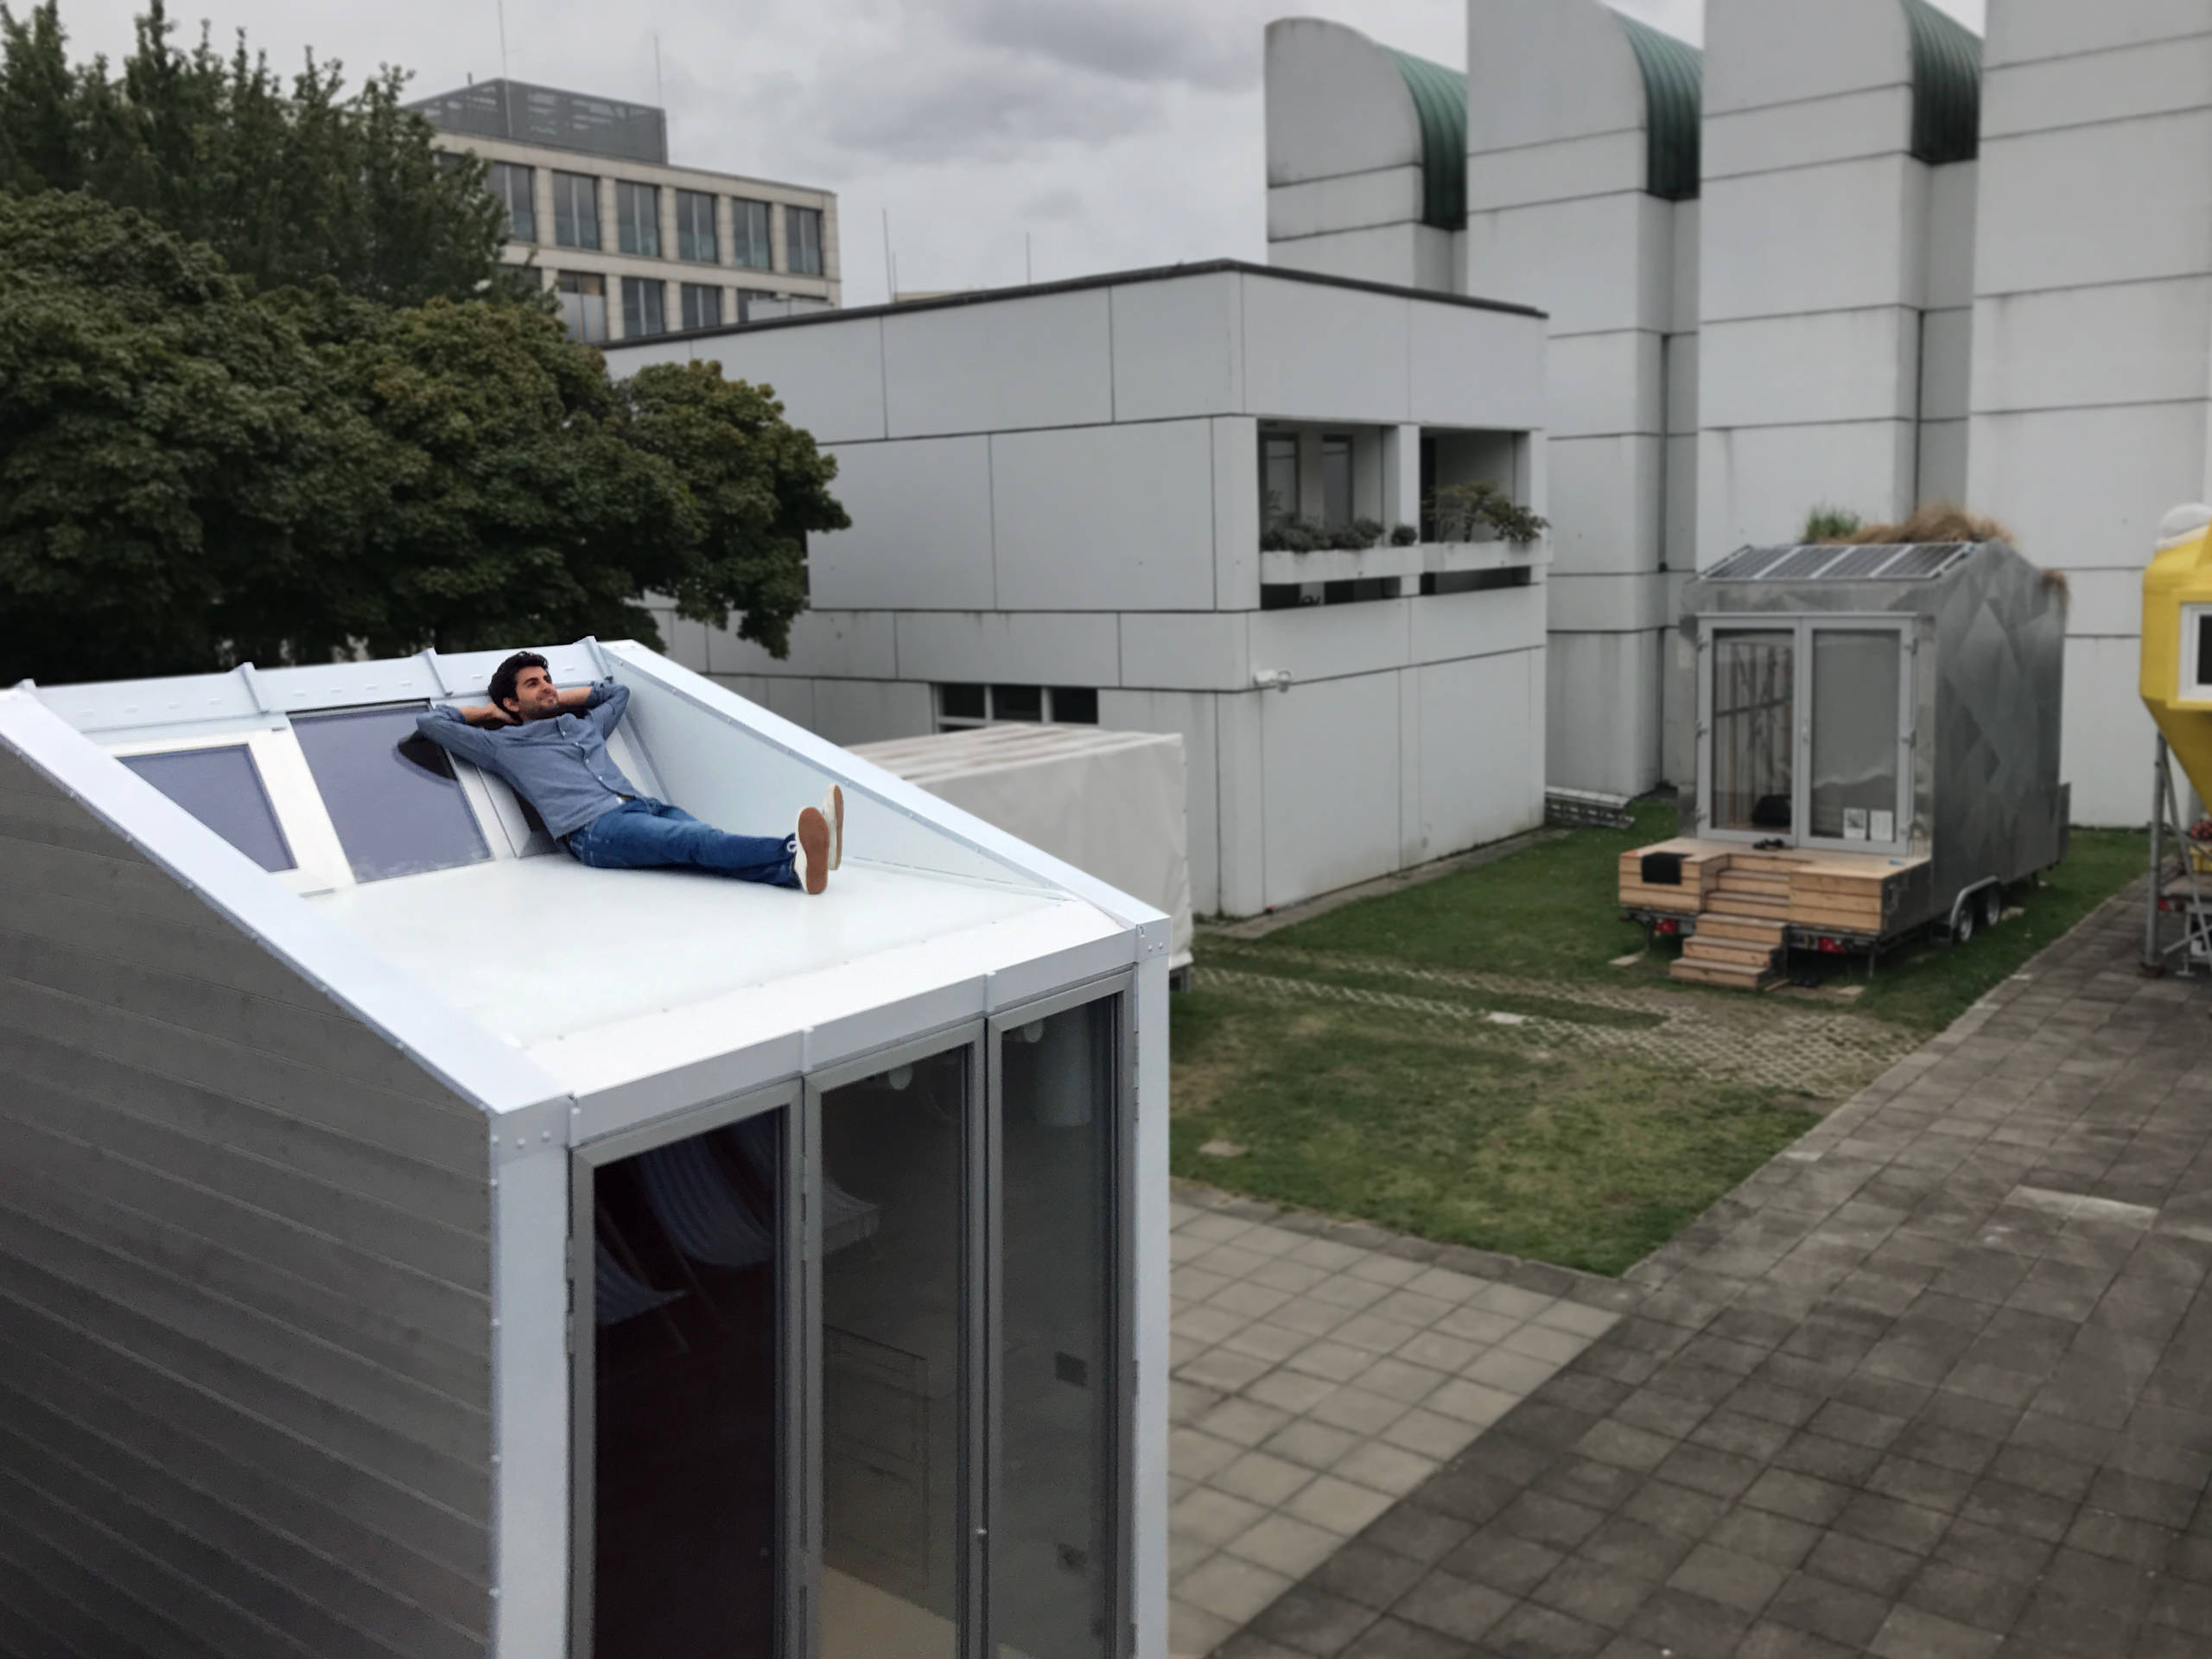
One of the short sides of the house is fully covered in glass, flooding the interior with warm natural light.
The glass wall can be opened completely, and the roof windows are inclined at a 110-degree angle. This angle was chosen not only to capture more sunlight, but also to turn the roof into a comfortable seat. These windows also bring natural ventilation into the whole house.
Solar panels, combined with radiant infrared heat panels, will be installed soon.
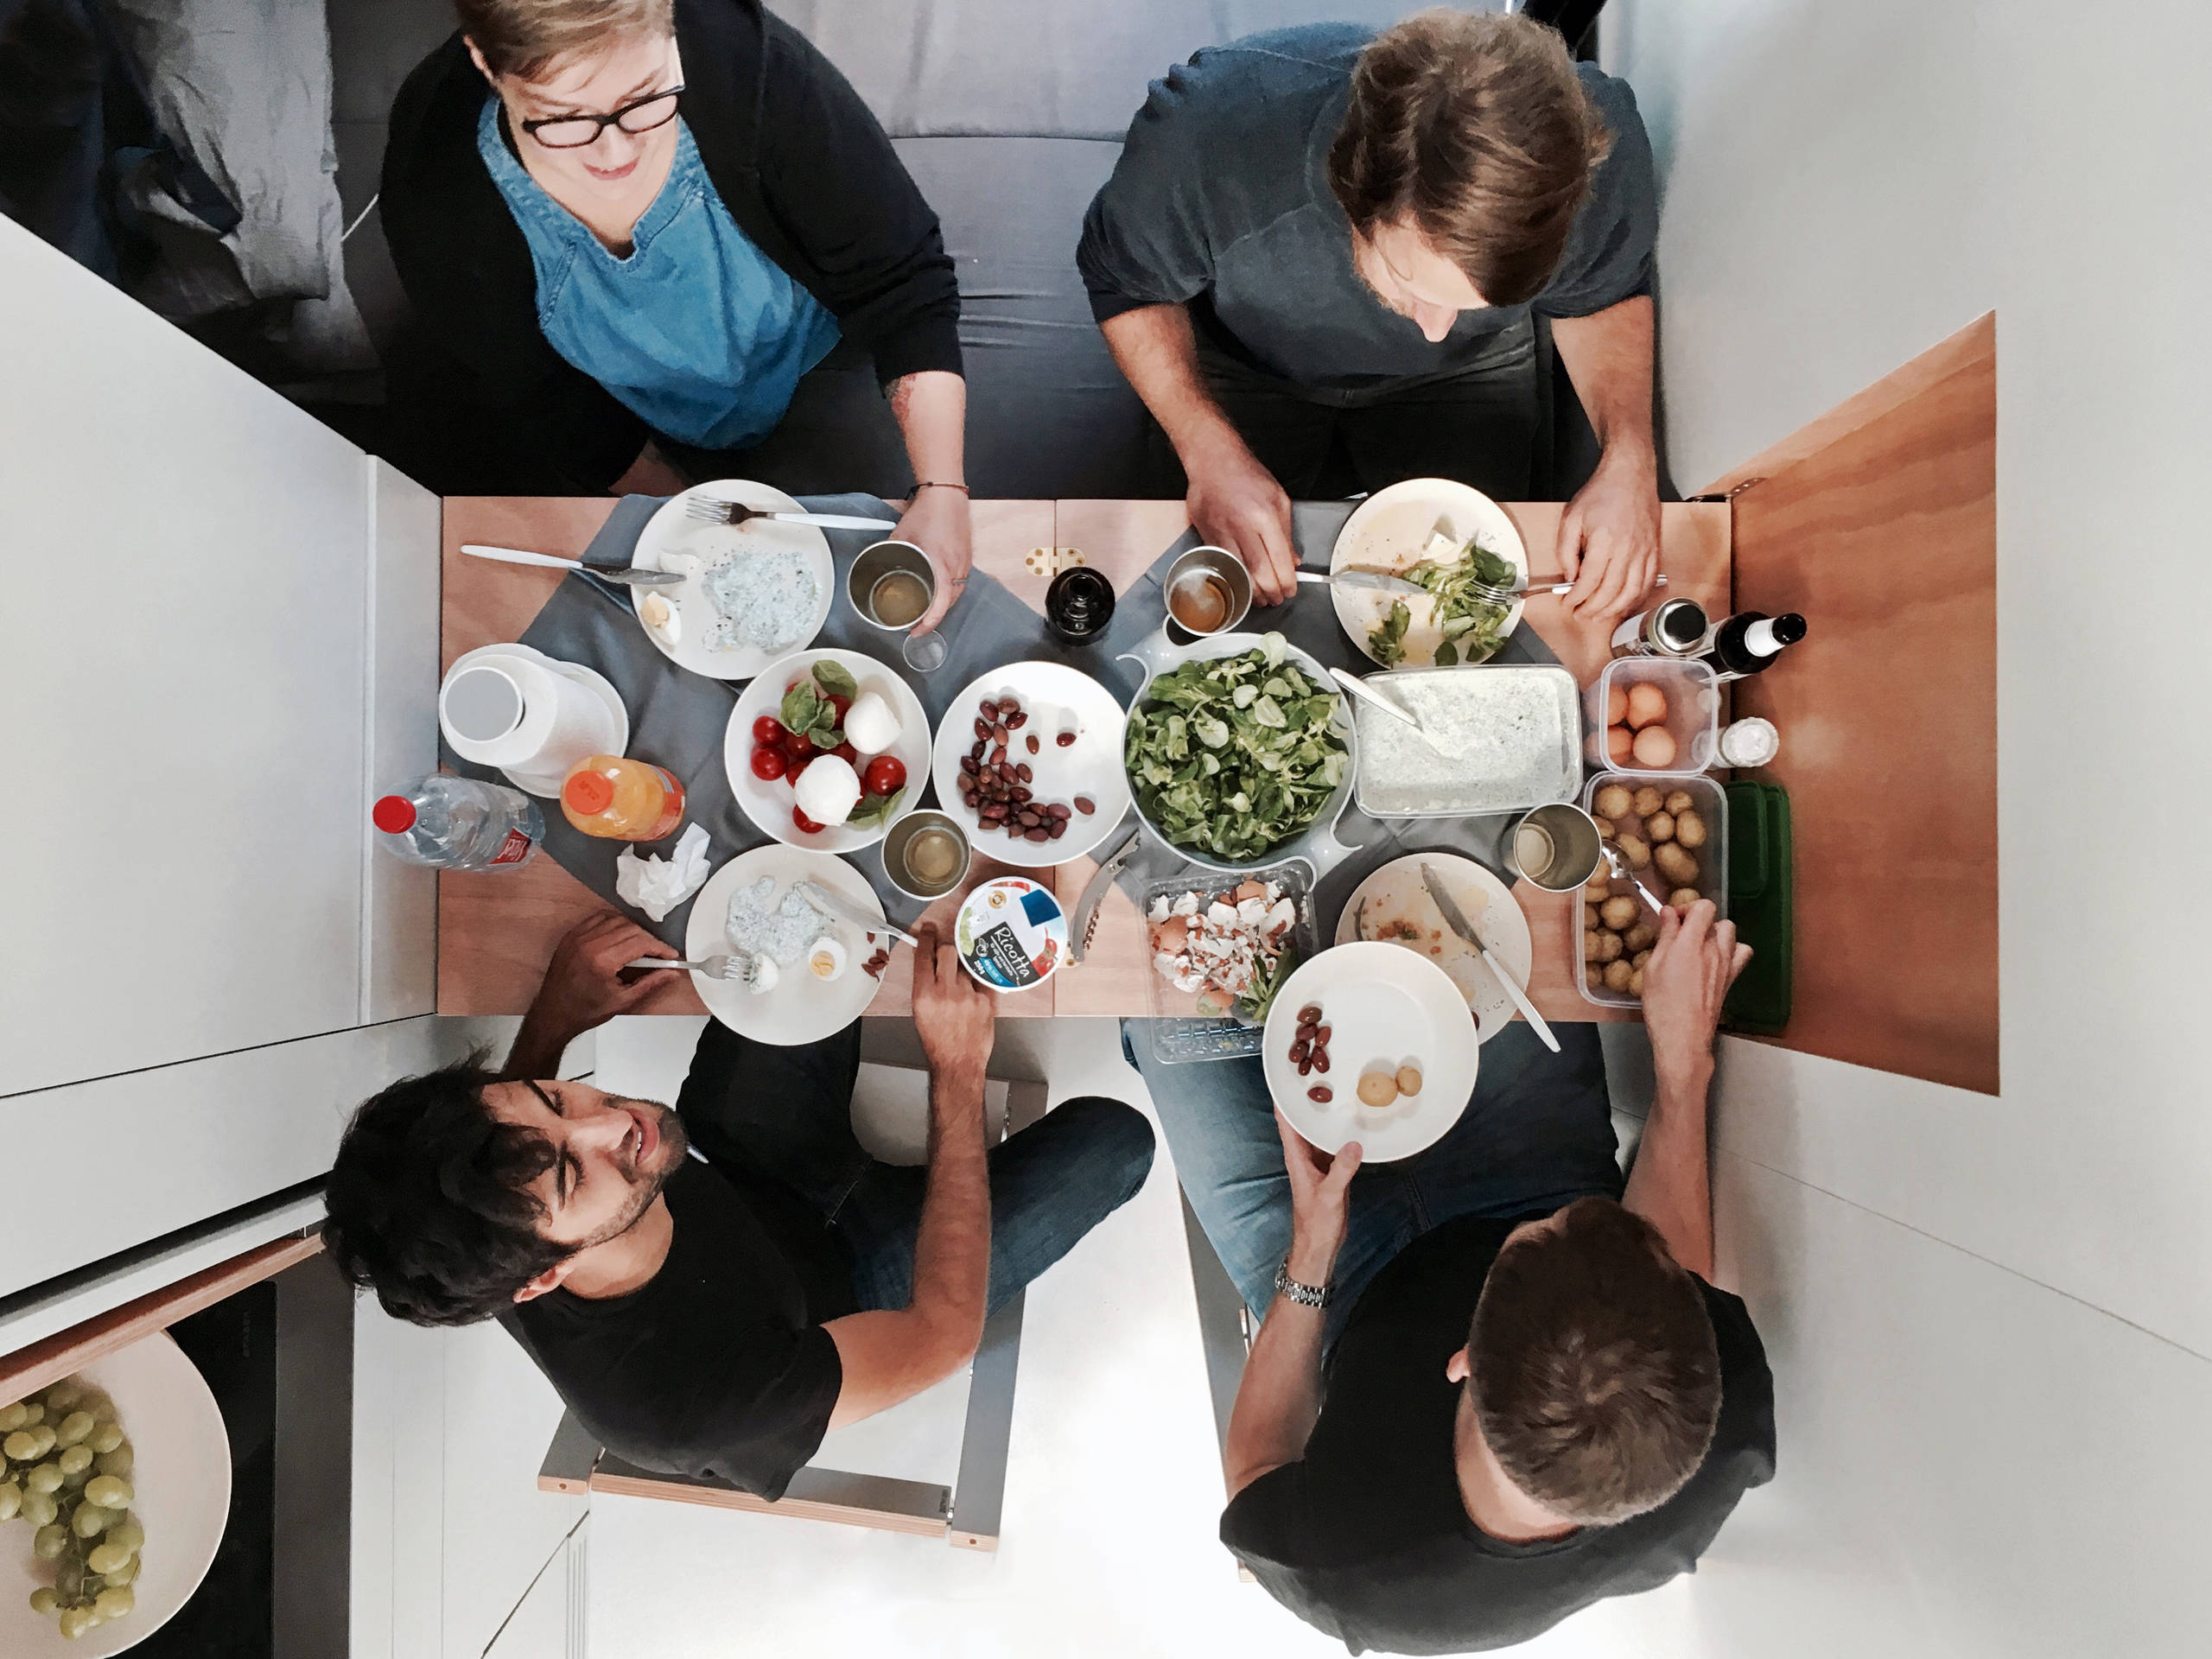
Di Chiara is not the only one testing the house. Anyone can contact him and arrange to experience this small living unit. This way, he carries out ‘living tests’ to collect feedback on the prototype’s configuration, tools and performance.
“I wasn’t aware of how much water a human being can produce. When the house is closed and someone is inside, there’s a lot of condensation that has to be dealt with,” he says.
He will address this by installing mechanical ventilation to exchange air between inside and out without thermal dispersion.
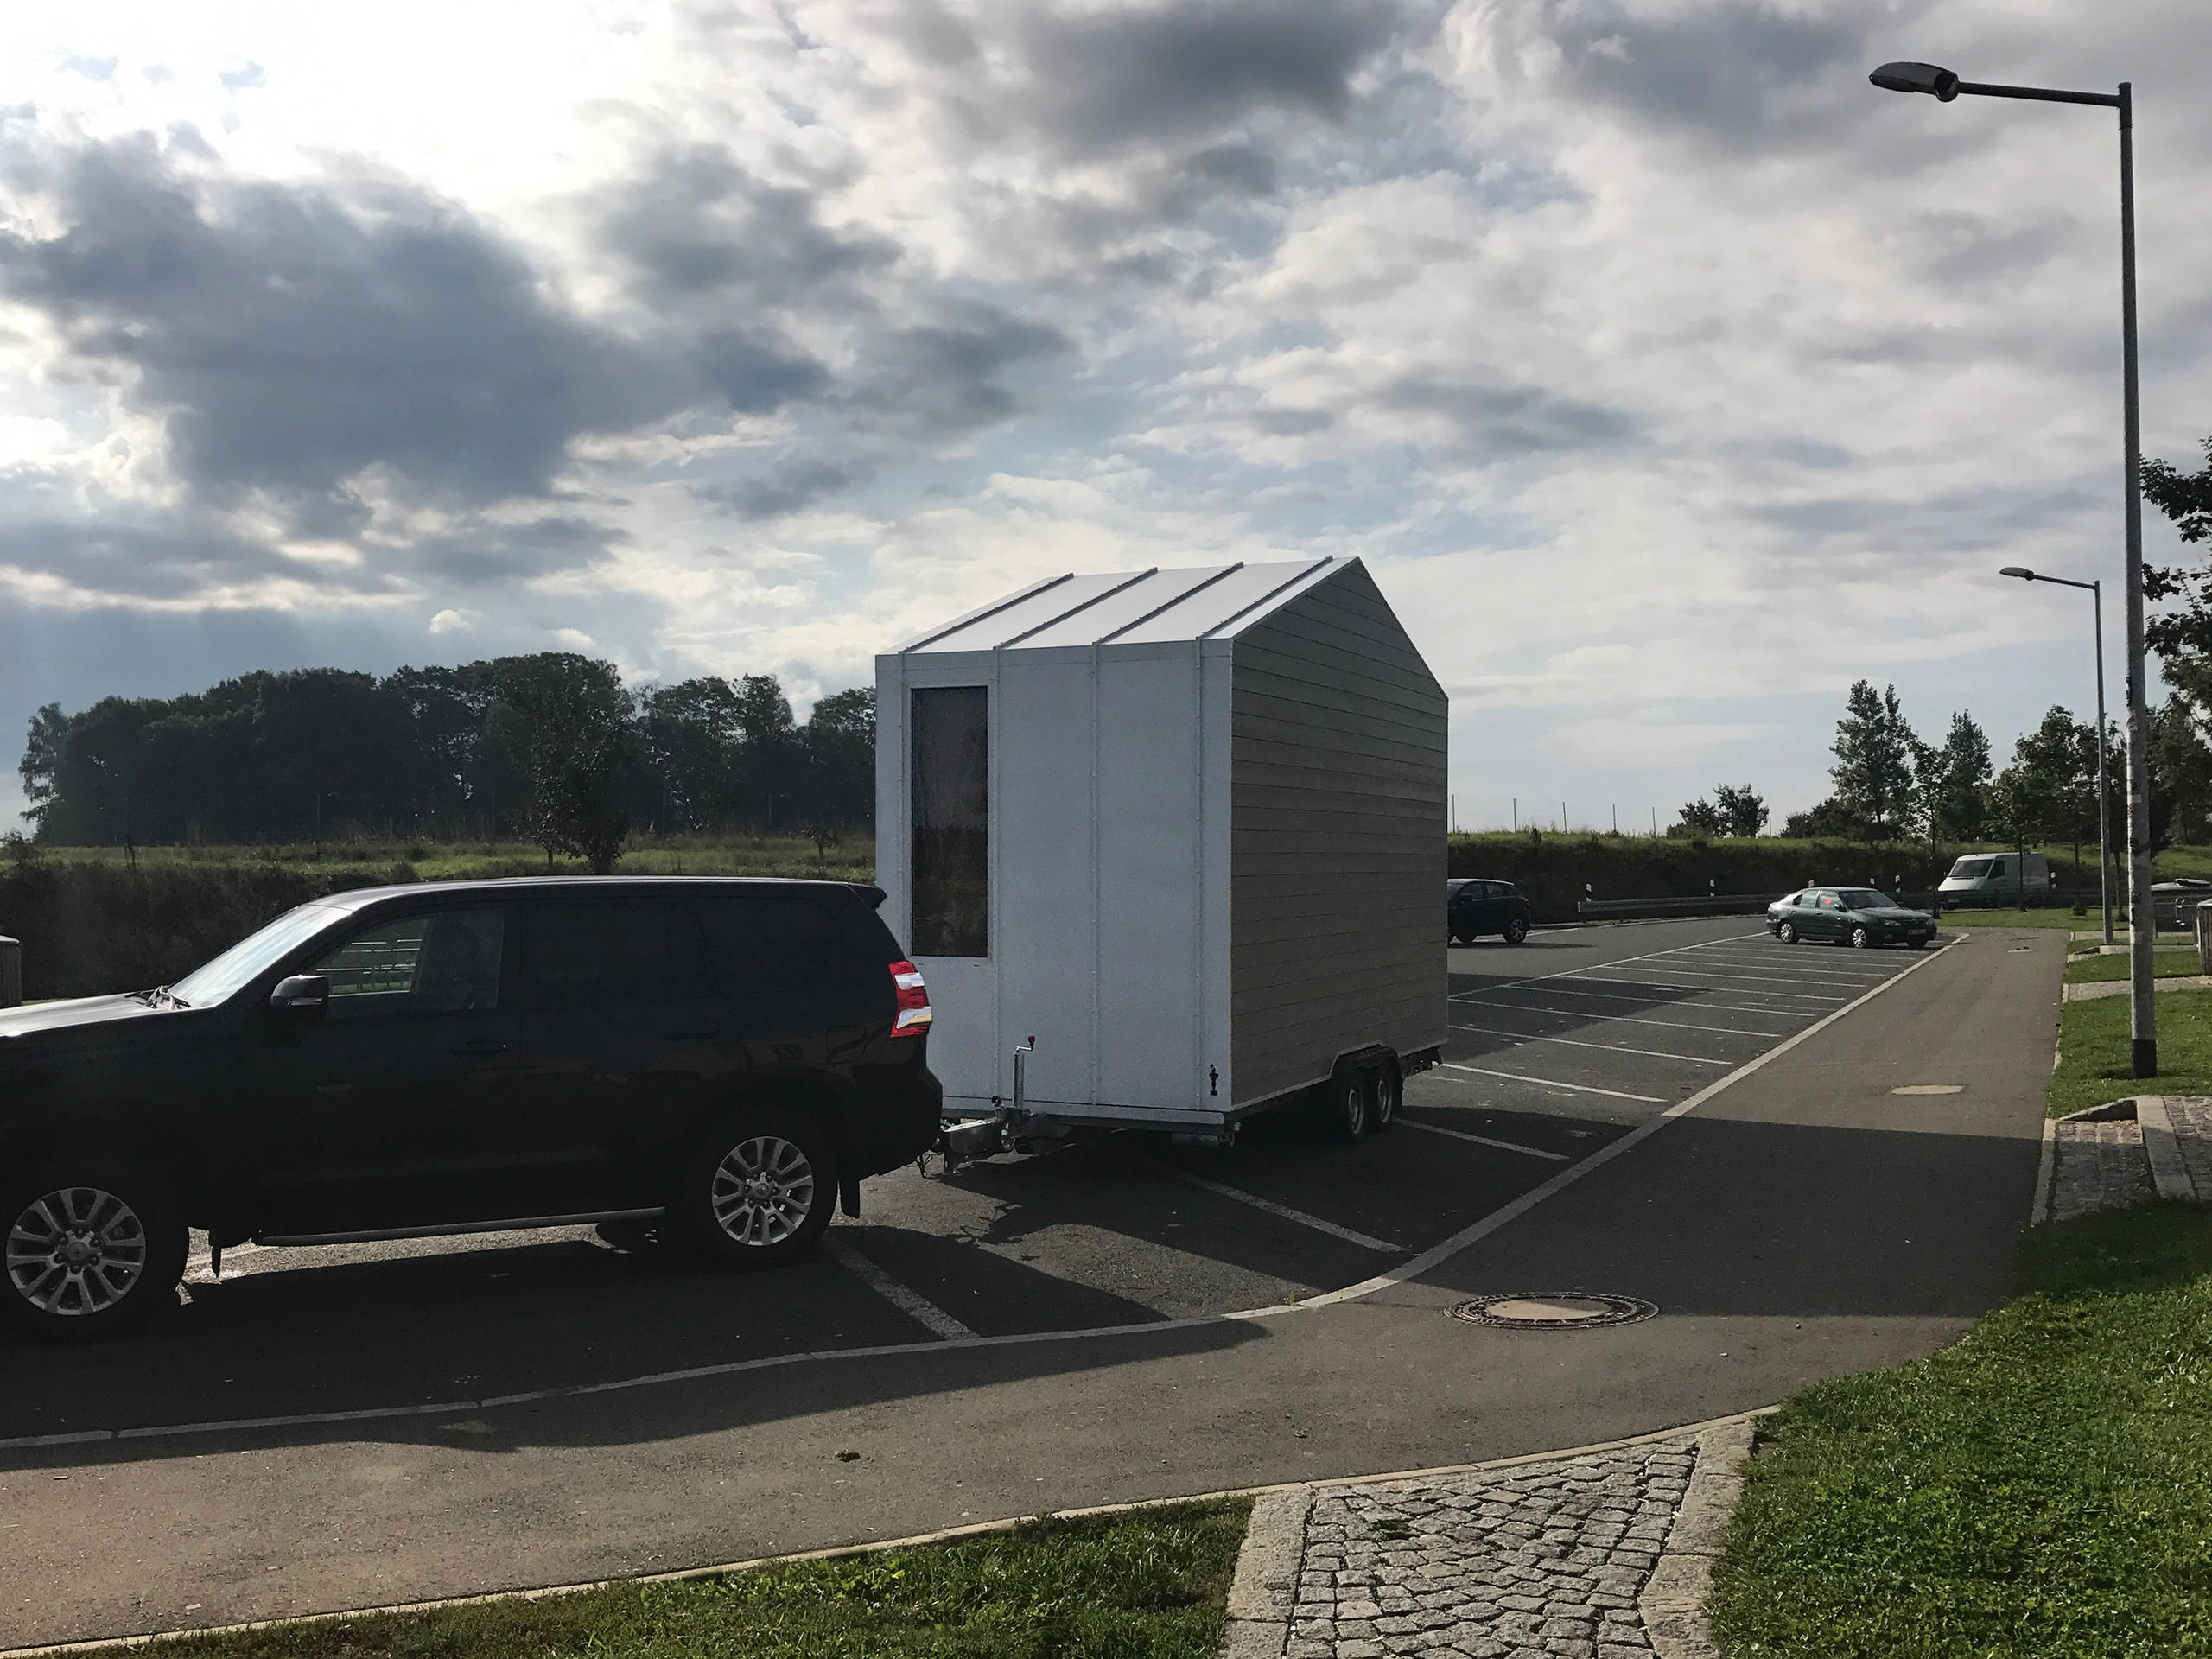
In its current setup, the aVOID has been tested and registered as a mobile house. Under European law, it can be towed anywhere with the right kind of vehicle – an SUV, off-road vehicle or van equipped with a towbar – by anyone who has a driving licence that permits driving with a trailer.
Its first test was driving more than 745 miles from Pesaro, in Italy, where it was designed, to Berlin. “Driving off was the most difficult part of this project, and I wanted to postpone it,” Di Chiara says. “I knew I had to get to the Bauhaus Campus Berlin, but I was afraid the house would get damaged along the way.”
He was on his way to participate in Bauhaus Campus Berlin’s Tinyhouse University. As it states on its website, “TinyU is a collective of designers, activists and refugees who seek to explore social neighbourhoods in creative ways.”
In the end, aVOID arrived in Berlin perfectly intact, ready to be developed further with feedback from Tinyhouse U participants.
See all the photos of this house
Tell us…
What do you think of the ideas in this tiny home? Share your thoughts in the Comments section.
Tell us…
What do you think of the ideas in this tiny home? Share your thoughts in the Comments section.

Sponsored
Reload the page to not see this specific ad anymore
Who lives here Architect Leonardo Di Chiara
Location Itinerant
Year built 2017
Size 97 sq ft (9 sq m)
Cost £40,568 (€45,000 euros), but Di Chiara is currently exploring ways to lower the cost through mass production
The aVOID prototype is currently in the R&D stage. Designed for the new ‘liquid’ society – to borrow a phrase from sociologist and philosopher Zygmunt Bauman, whose writing on ‘liquid modernity’ argues that modern society is changing at an ever-increasing pace – it’s built with minimalist and environmental principles and sustainability in mind.
Di Chiara involved a variety of partners in his project. To date, 30 companies, architecture associations, artists, schools and universities have helped him with various aspects of the design and testing.
Significantly, all of the materials for the project were donated by companies interested in investing in the future of tiny houses.