
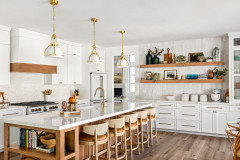

Kitchen Tour: A Neutral Kitchen With Shaker-style Cabinets
This bright, elegant space in Rutland offers timeless style that combines simple neutral shades with warm wood touches

“Classic country style – but not too twee,” is how Jo Ashwin of Hill Farm Furniture describes this updated family kitchen in Rutland in the East Midlands. Featuring handcrafted Shaker-style units and soothing neutral tones, it’s a masterclass in how traditional design doesn’t have to look fusty or fussy.
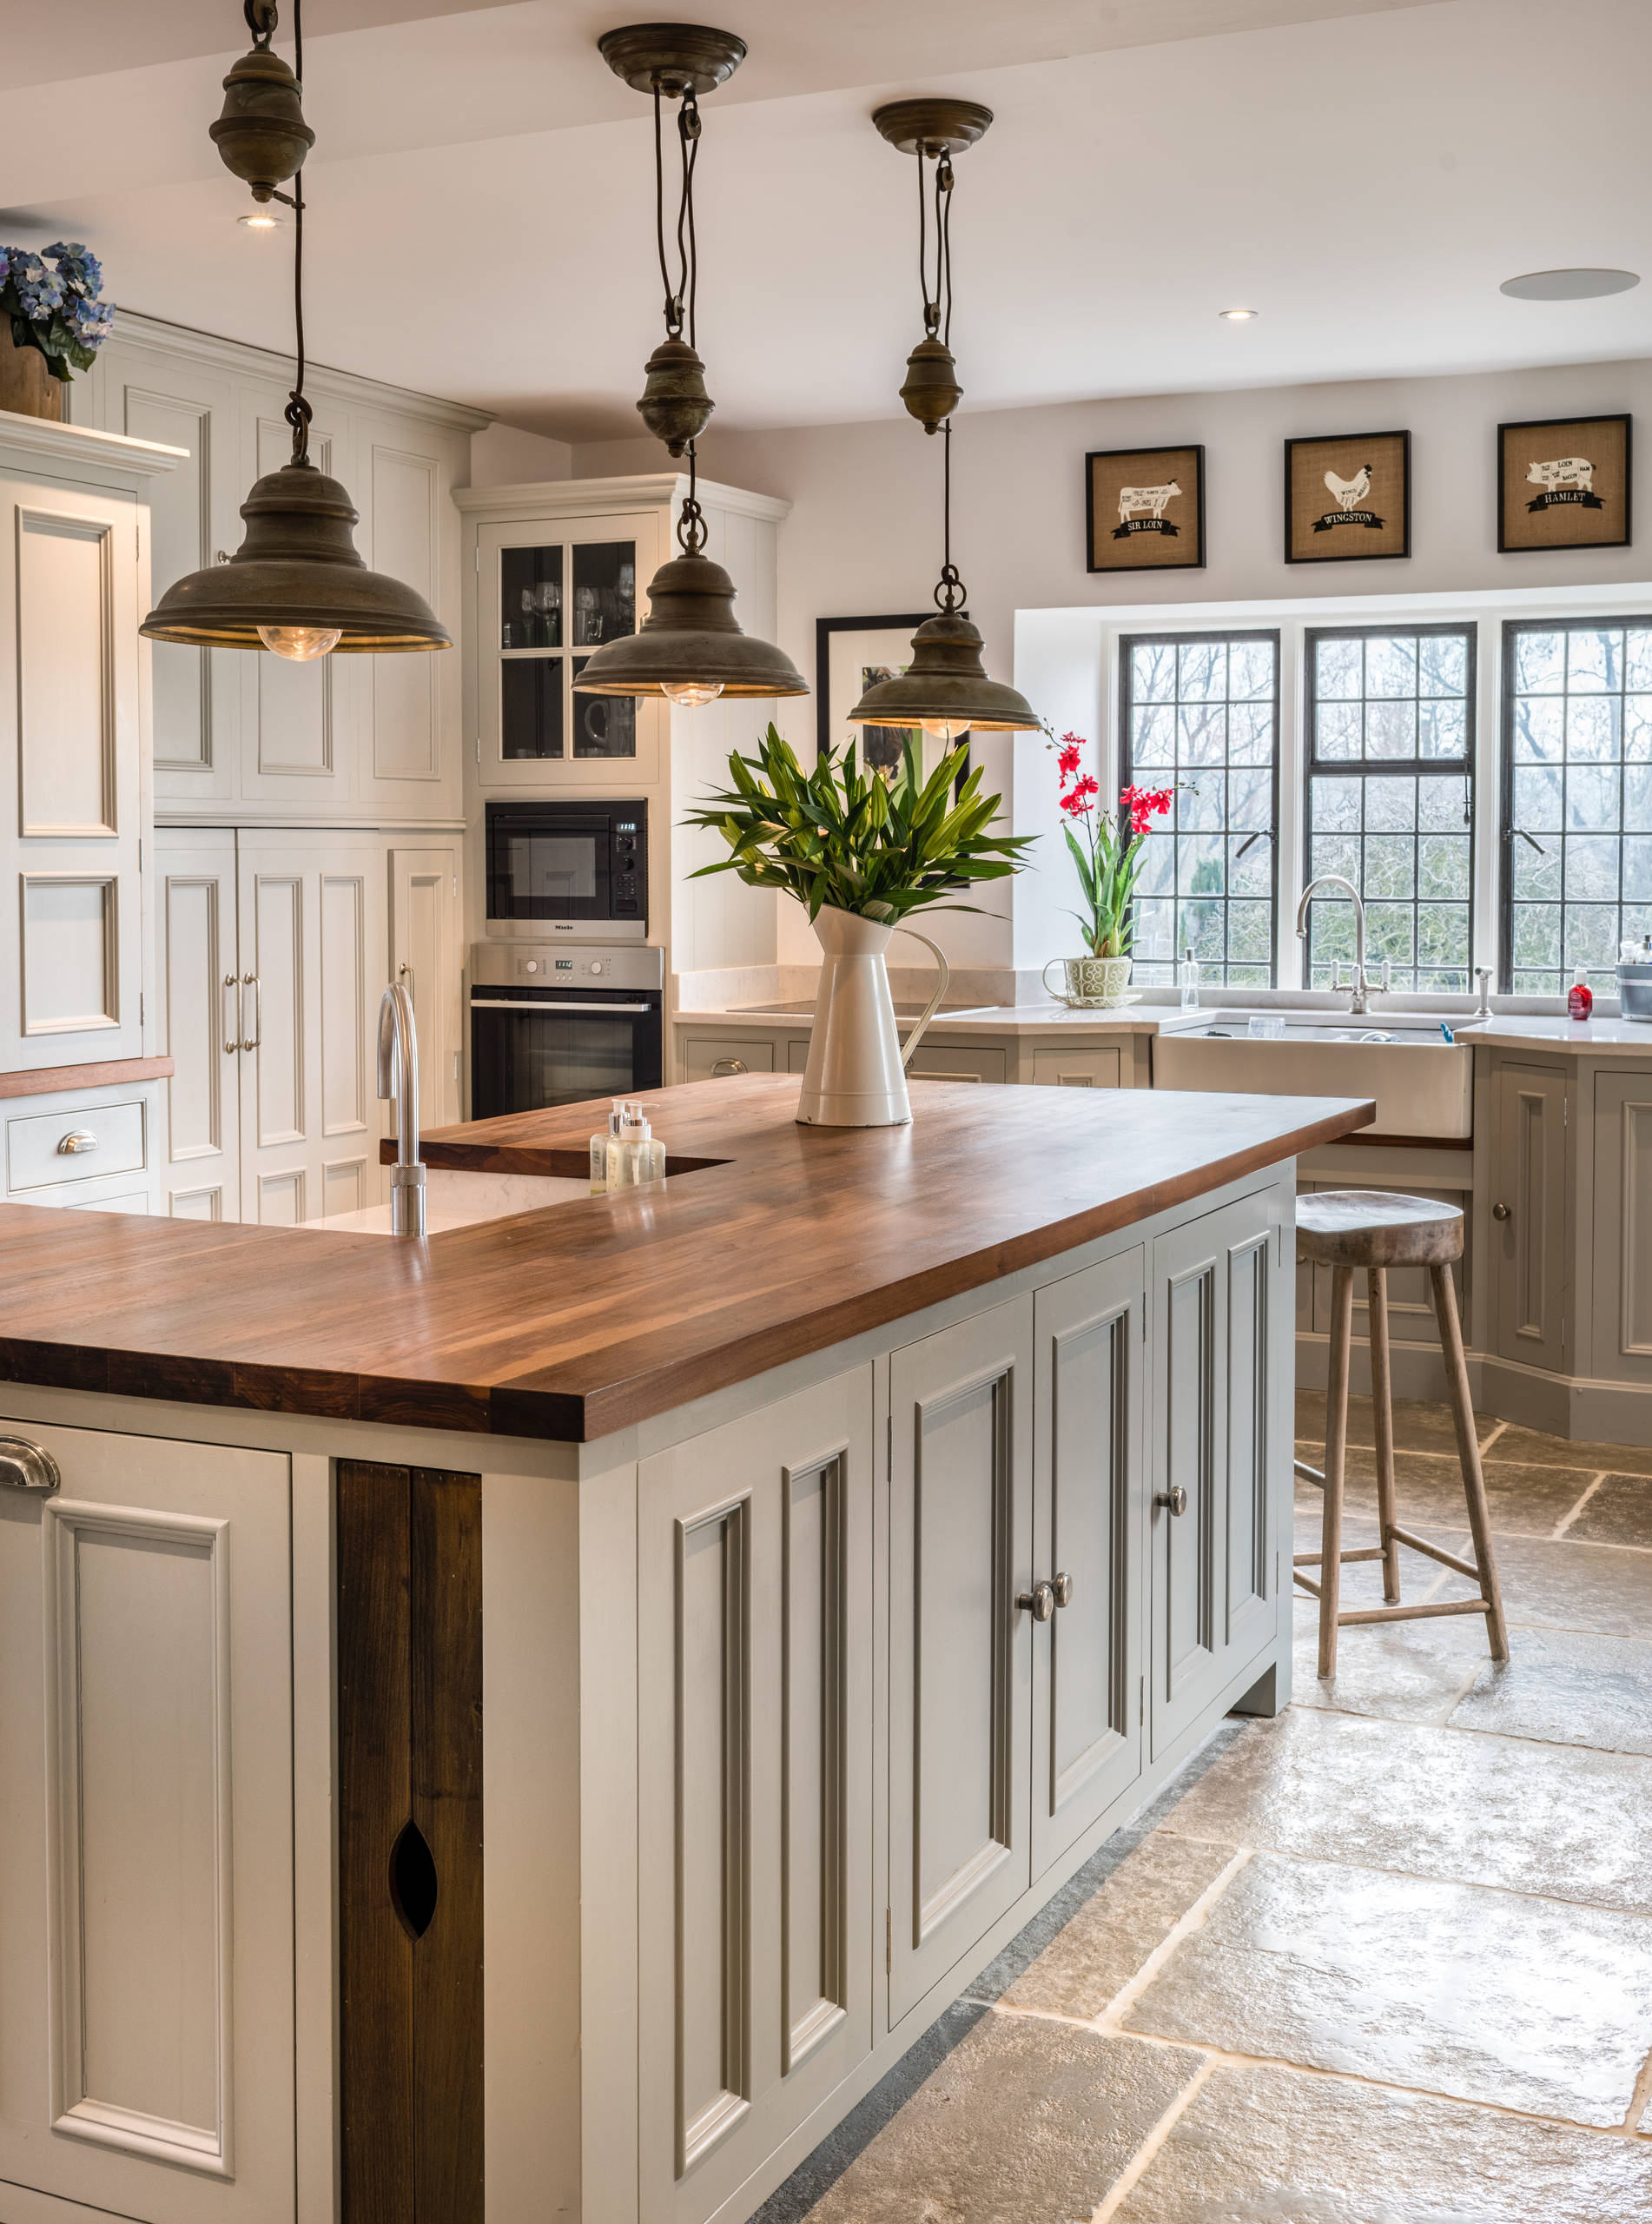
Central to the kitchen now is a large island unit packed with integrated storage and featuring a sitting area at the end with bar stools. When it came to challenges, the most awkward element of planning the kitchen was where to position the fridge. “It was built into an existing chimney breast,” says Ashwin. “We placed some panelling on the front to disguise it so it just looked like tall units.” Next to the built-in fridge is a built-in microwave and oven.
Weathered oak stool, Cox & Cox
Weathered oak stool, Cox & Cox
All the kitchen cabinets were built from scratch using Quebec yellow timber for the carcasses and tulipwood for the doors. The owners opted for door mouldings, plinths and cornices in a Victorian style to reflect the period of their home, but it all feels modern thanks to the neutral colours.
Cabinets painted in Smoke and island painted in Elephant-Grey, both Zoffany.
Cabinets painted in Smoke and island painted in Elephant-Grey, both Zoffany.
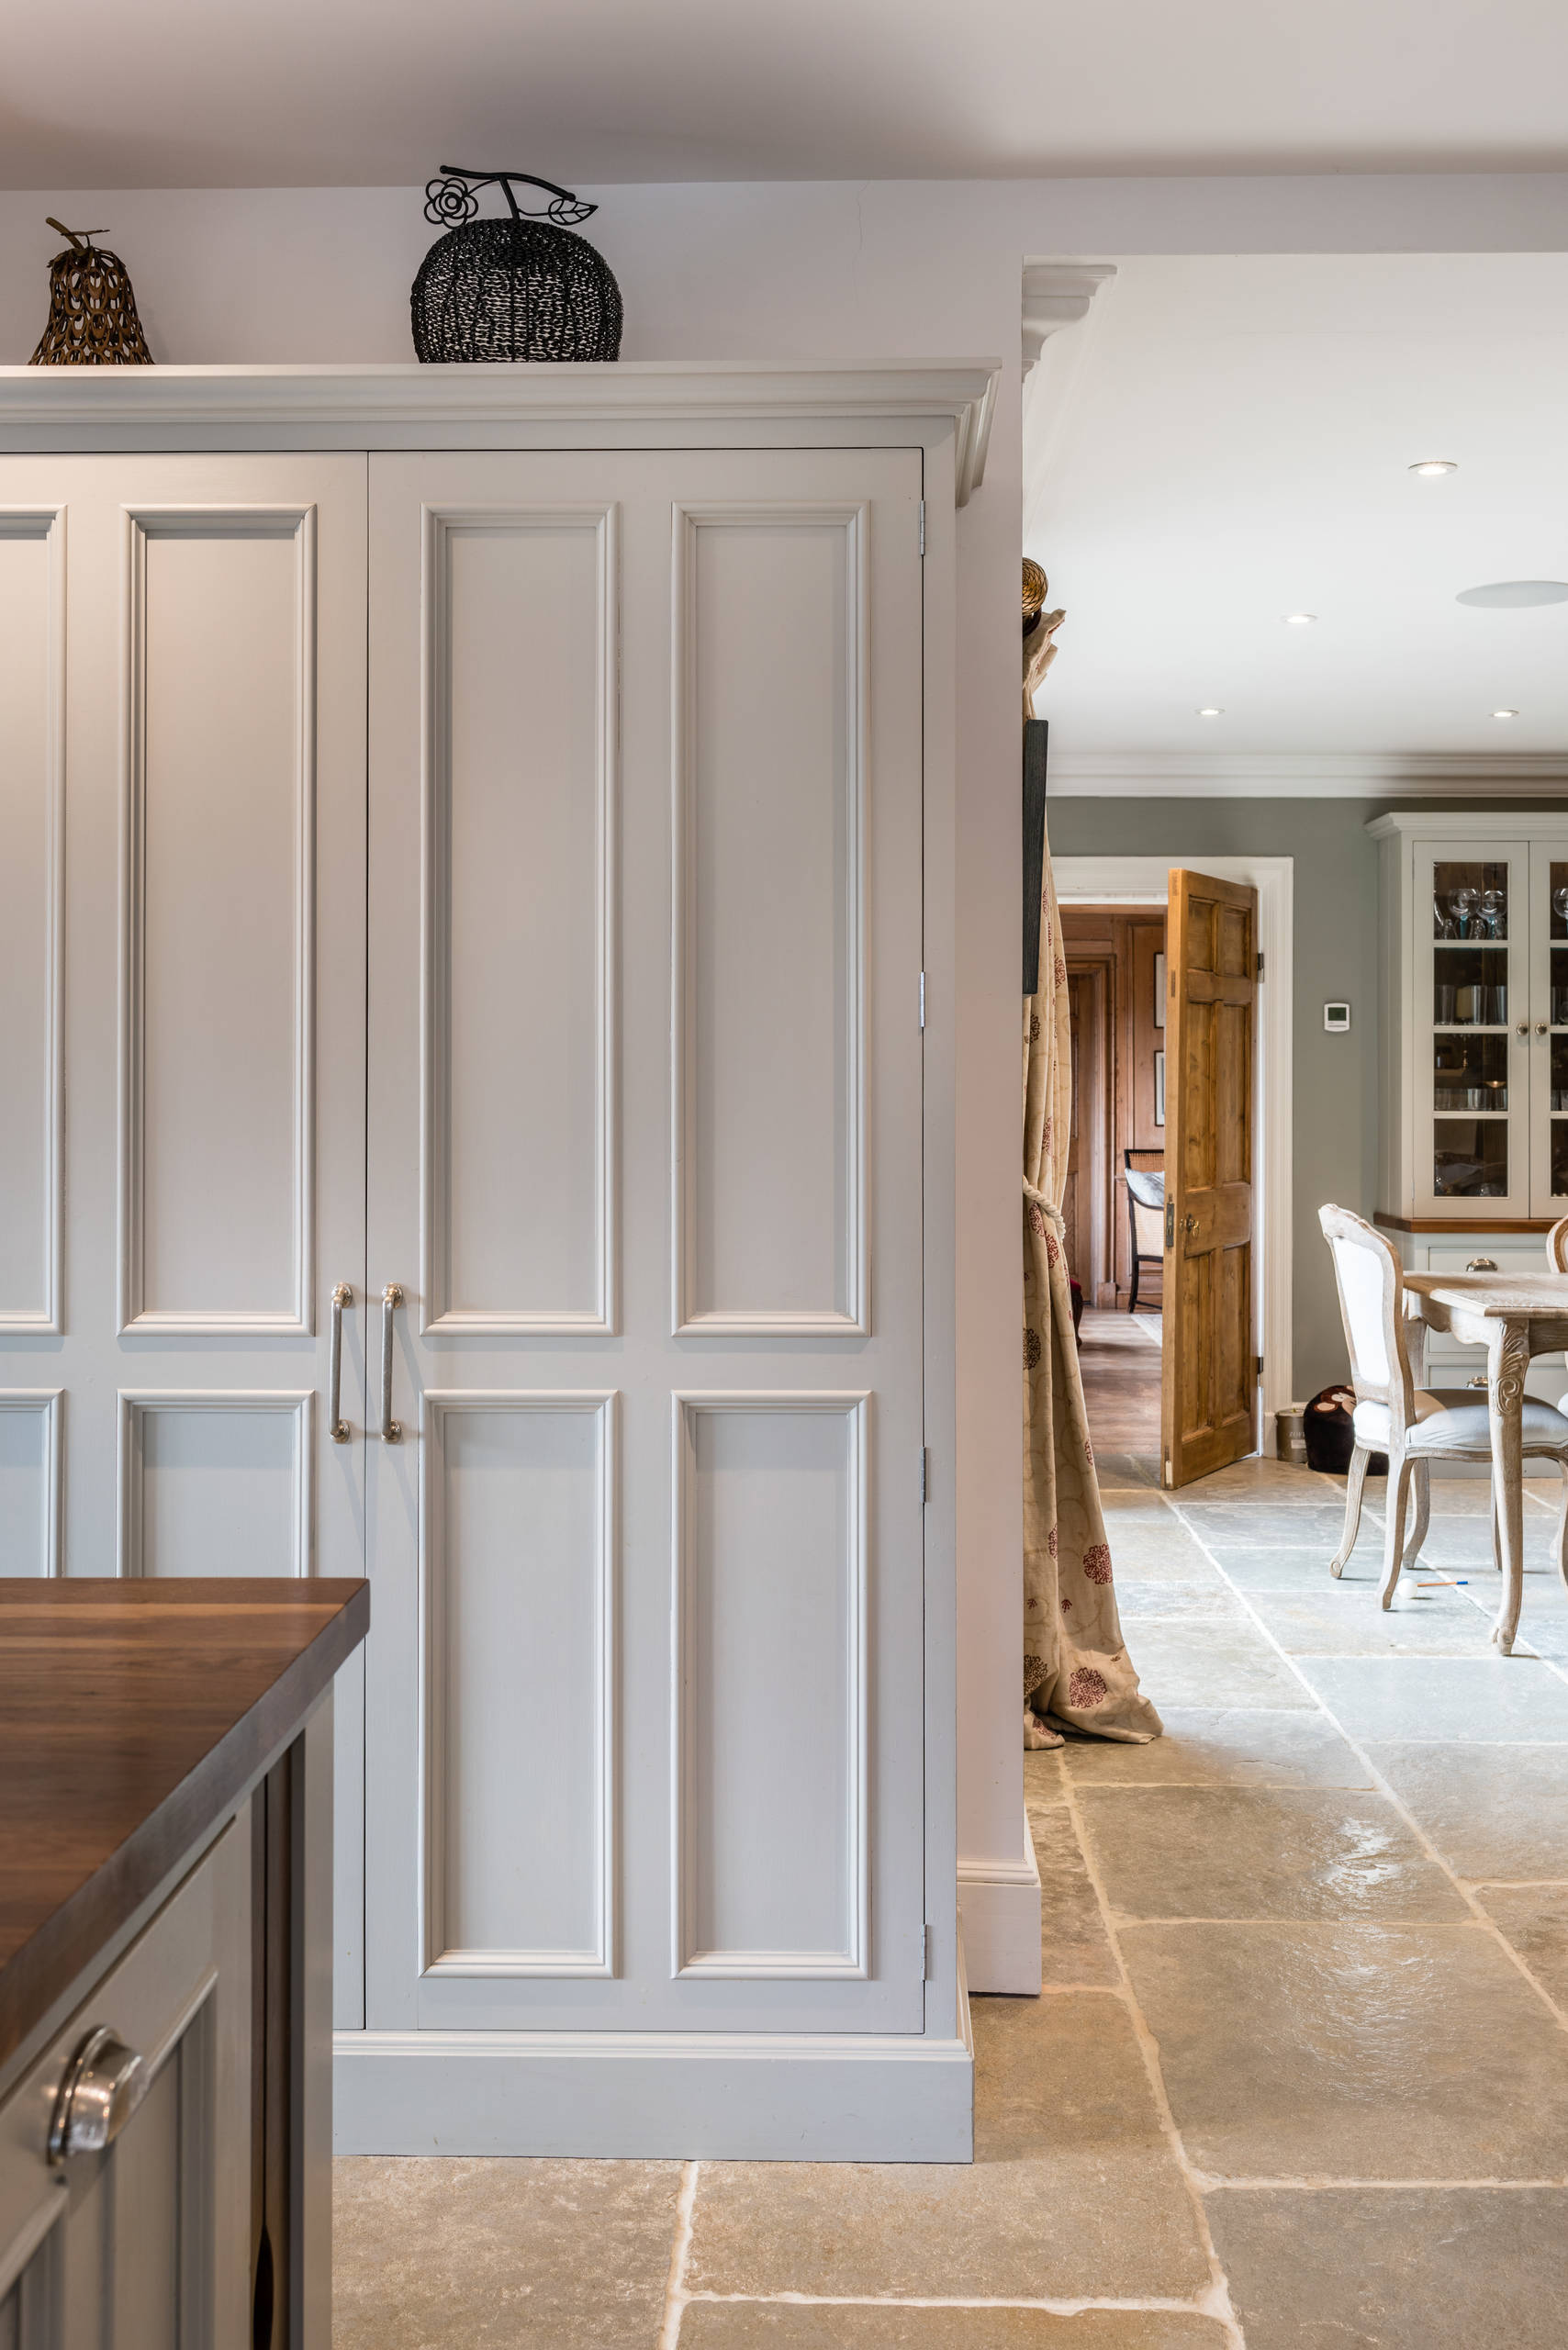
The designers linked the kitchen and dining area by using the same flooring throughout. The limestone flooring also adds to the country-charm look.
Umbrian limestone tiles, Floors of Stone.
Umbrian limestone tiles, Floors of Stone.
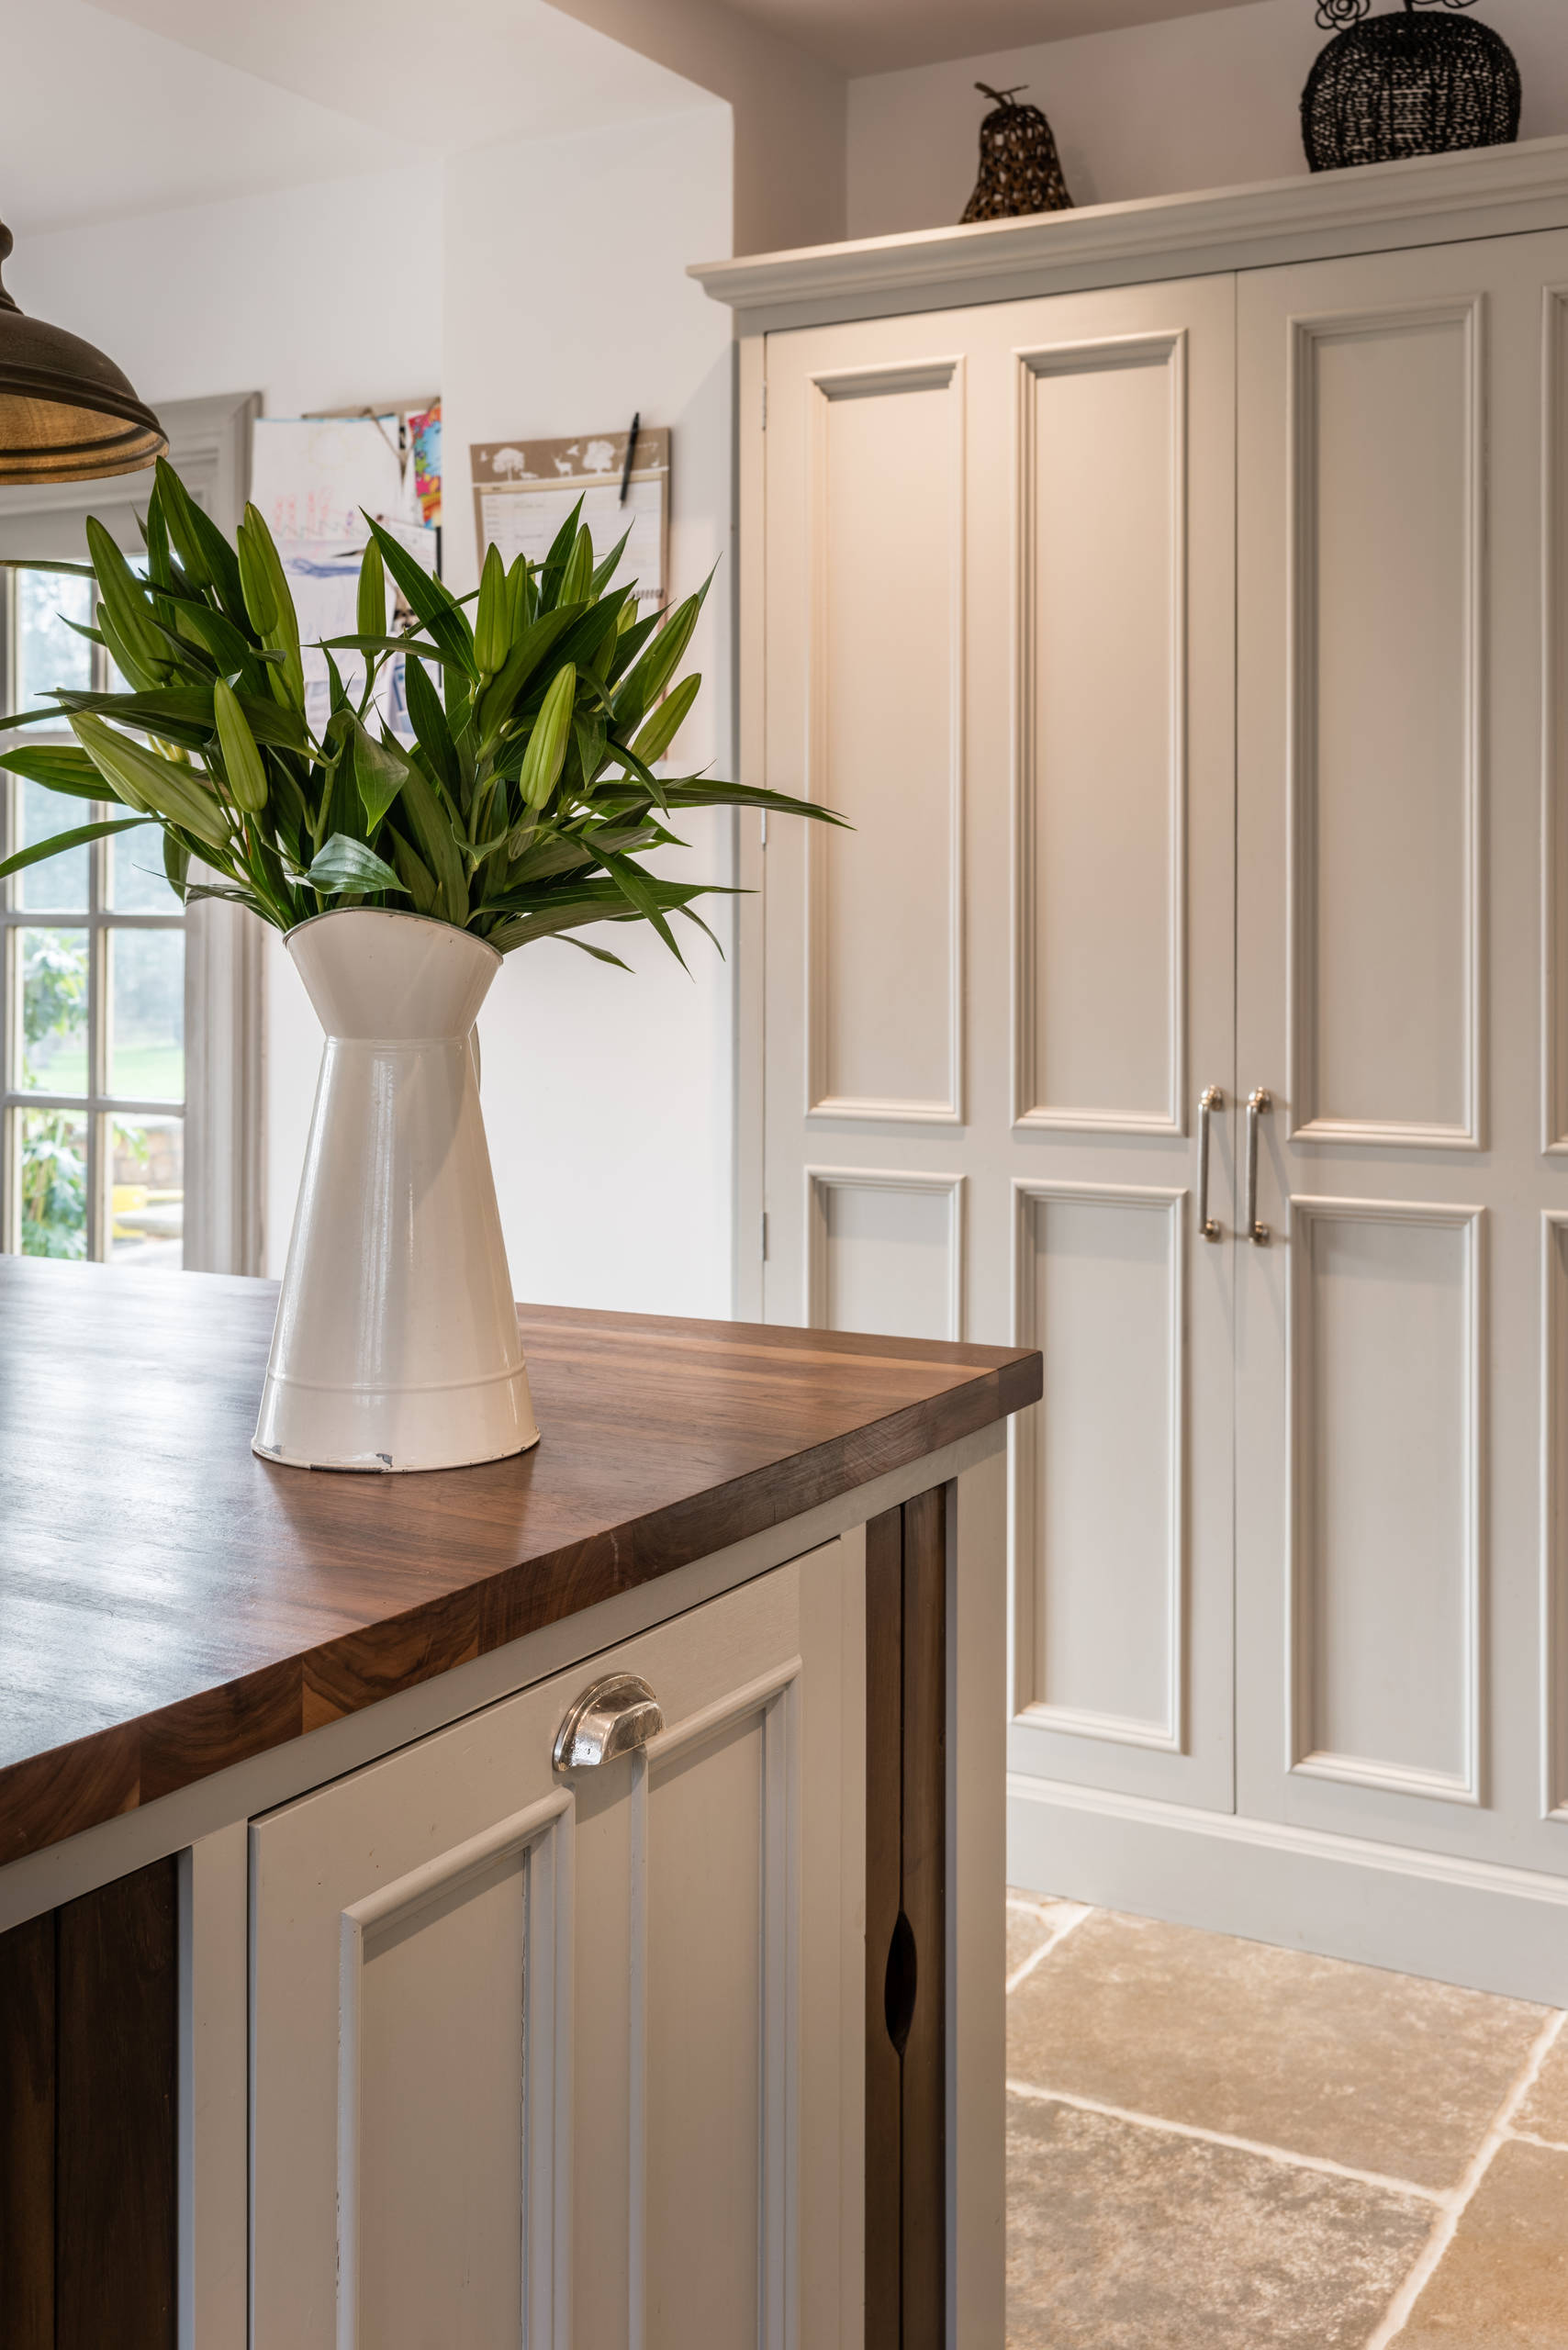
The American black walnut worktop on the island has rich tones that contrast beautifully with the pale painted cabinets. Using a different material for the island top makes the island more of a focal point.
How to choose the perfect kitchen worktop
How to choose the perfect kitchen worktop
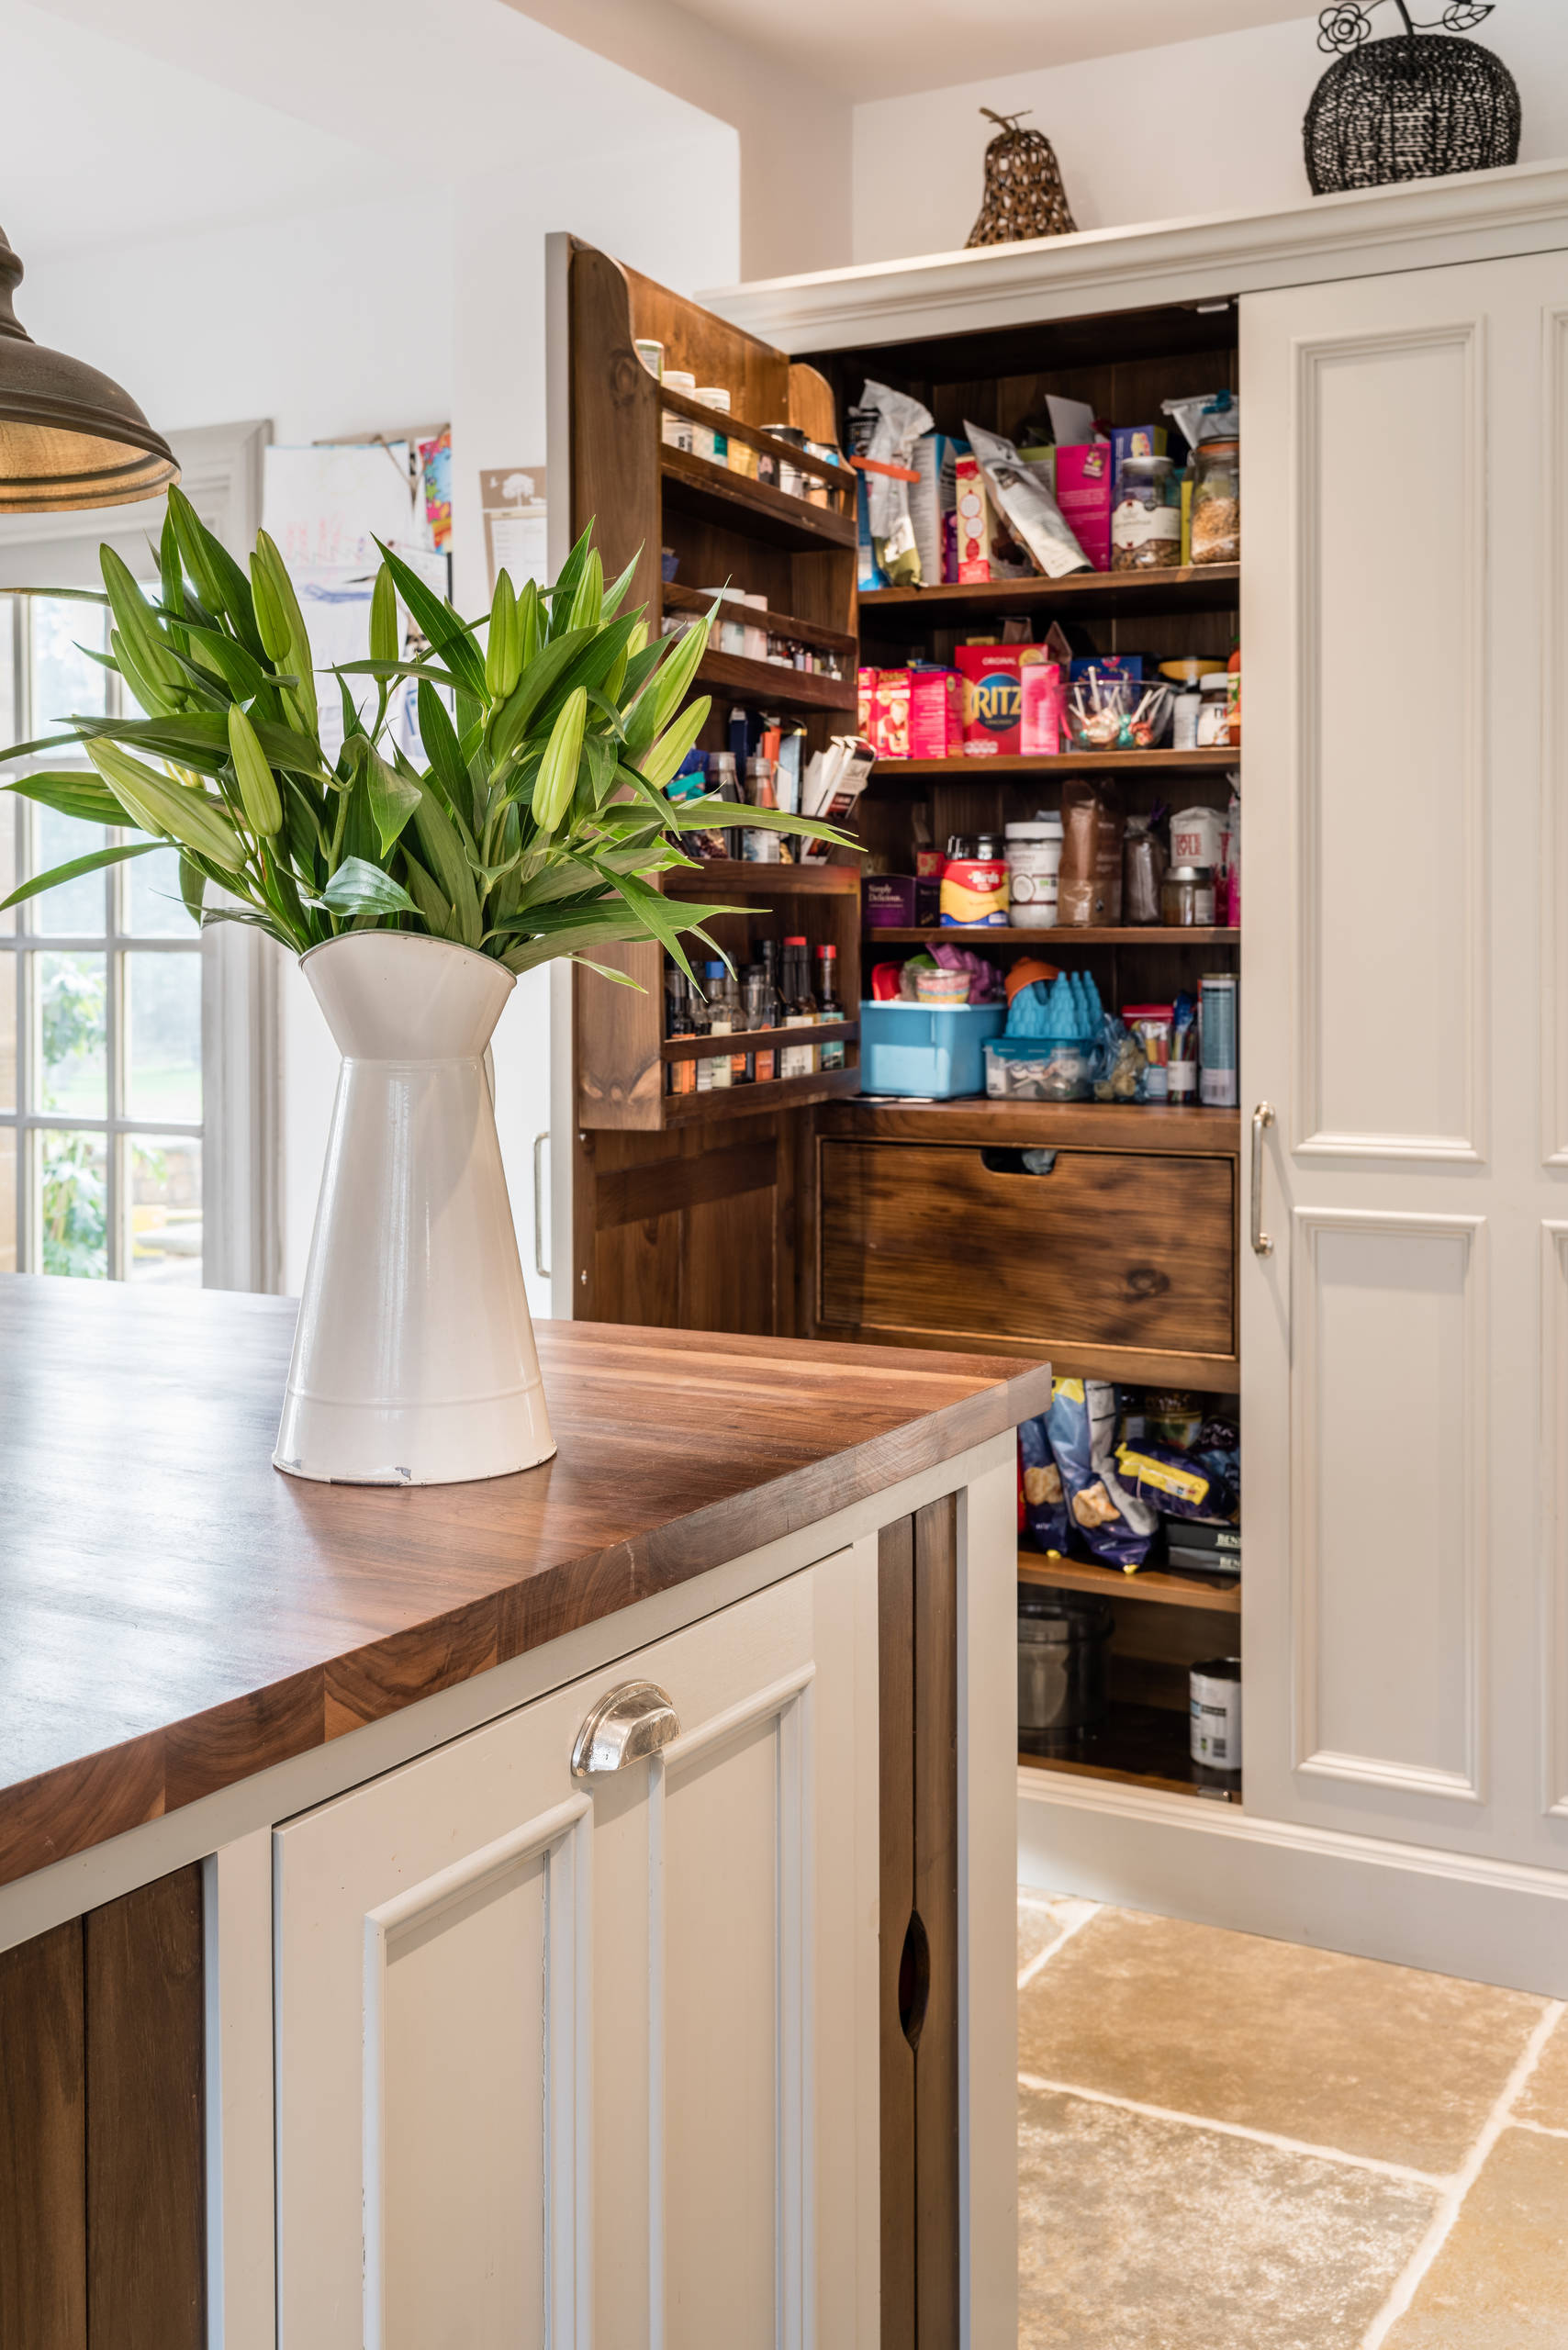
Built-in storage was another key requirement and this larder has plenty of room for packets and jars, with the wooden shelves inside looking as good as the exterior. “The larder was very important to our clients,” says Ashwin. “They wanted it to house all their food storage. It includes an integrated spice rack and bread drawers.”
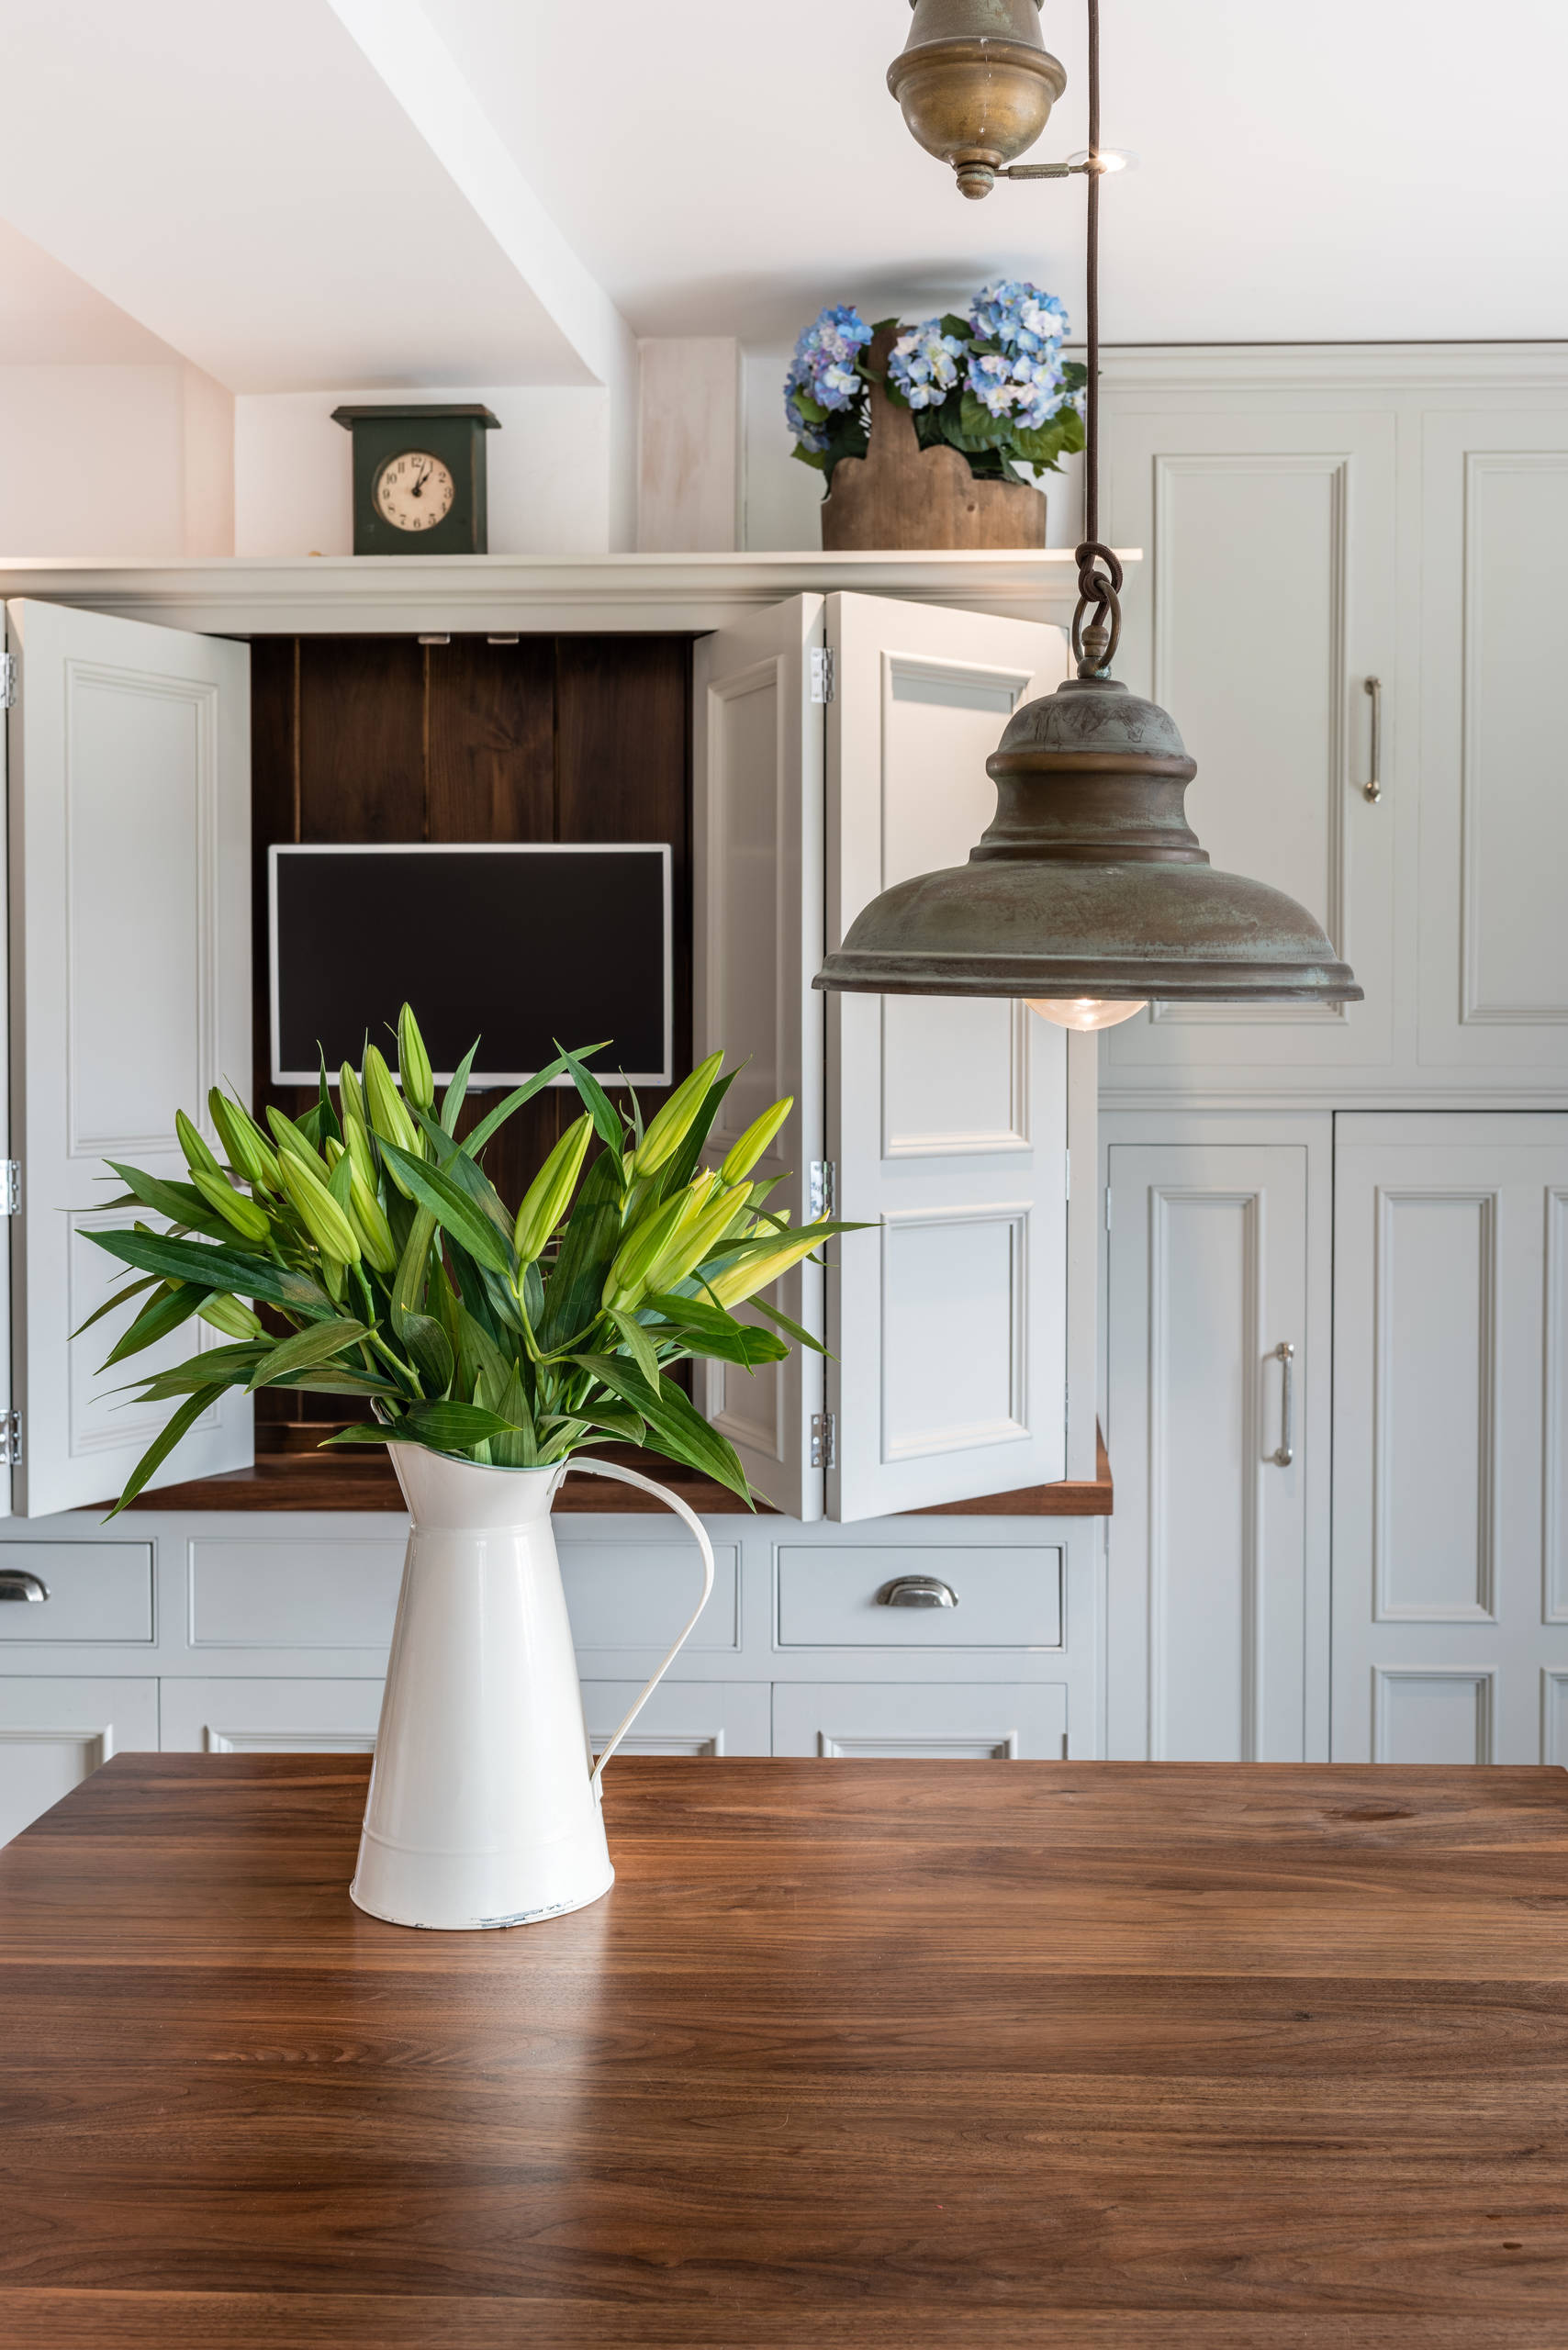
Hidden details like this extend throughout the kitchen. “There are pull-out tea trays on one end of the island and a TV is hidden behind bifold doors,” says Ashwin.
10 great modern kitchen larders to covet
Hidden details like this extend throughout the kitchen. “There are pull-out tea trays on one end of the island and a TV is hidden behind bifold doors,” says Ashwin.
10 great modern kitchen larders to covet
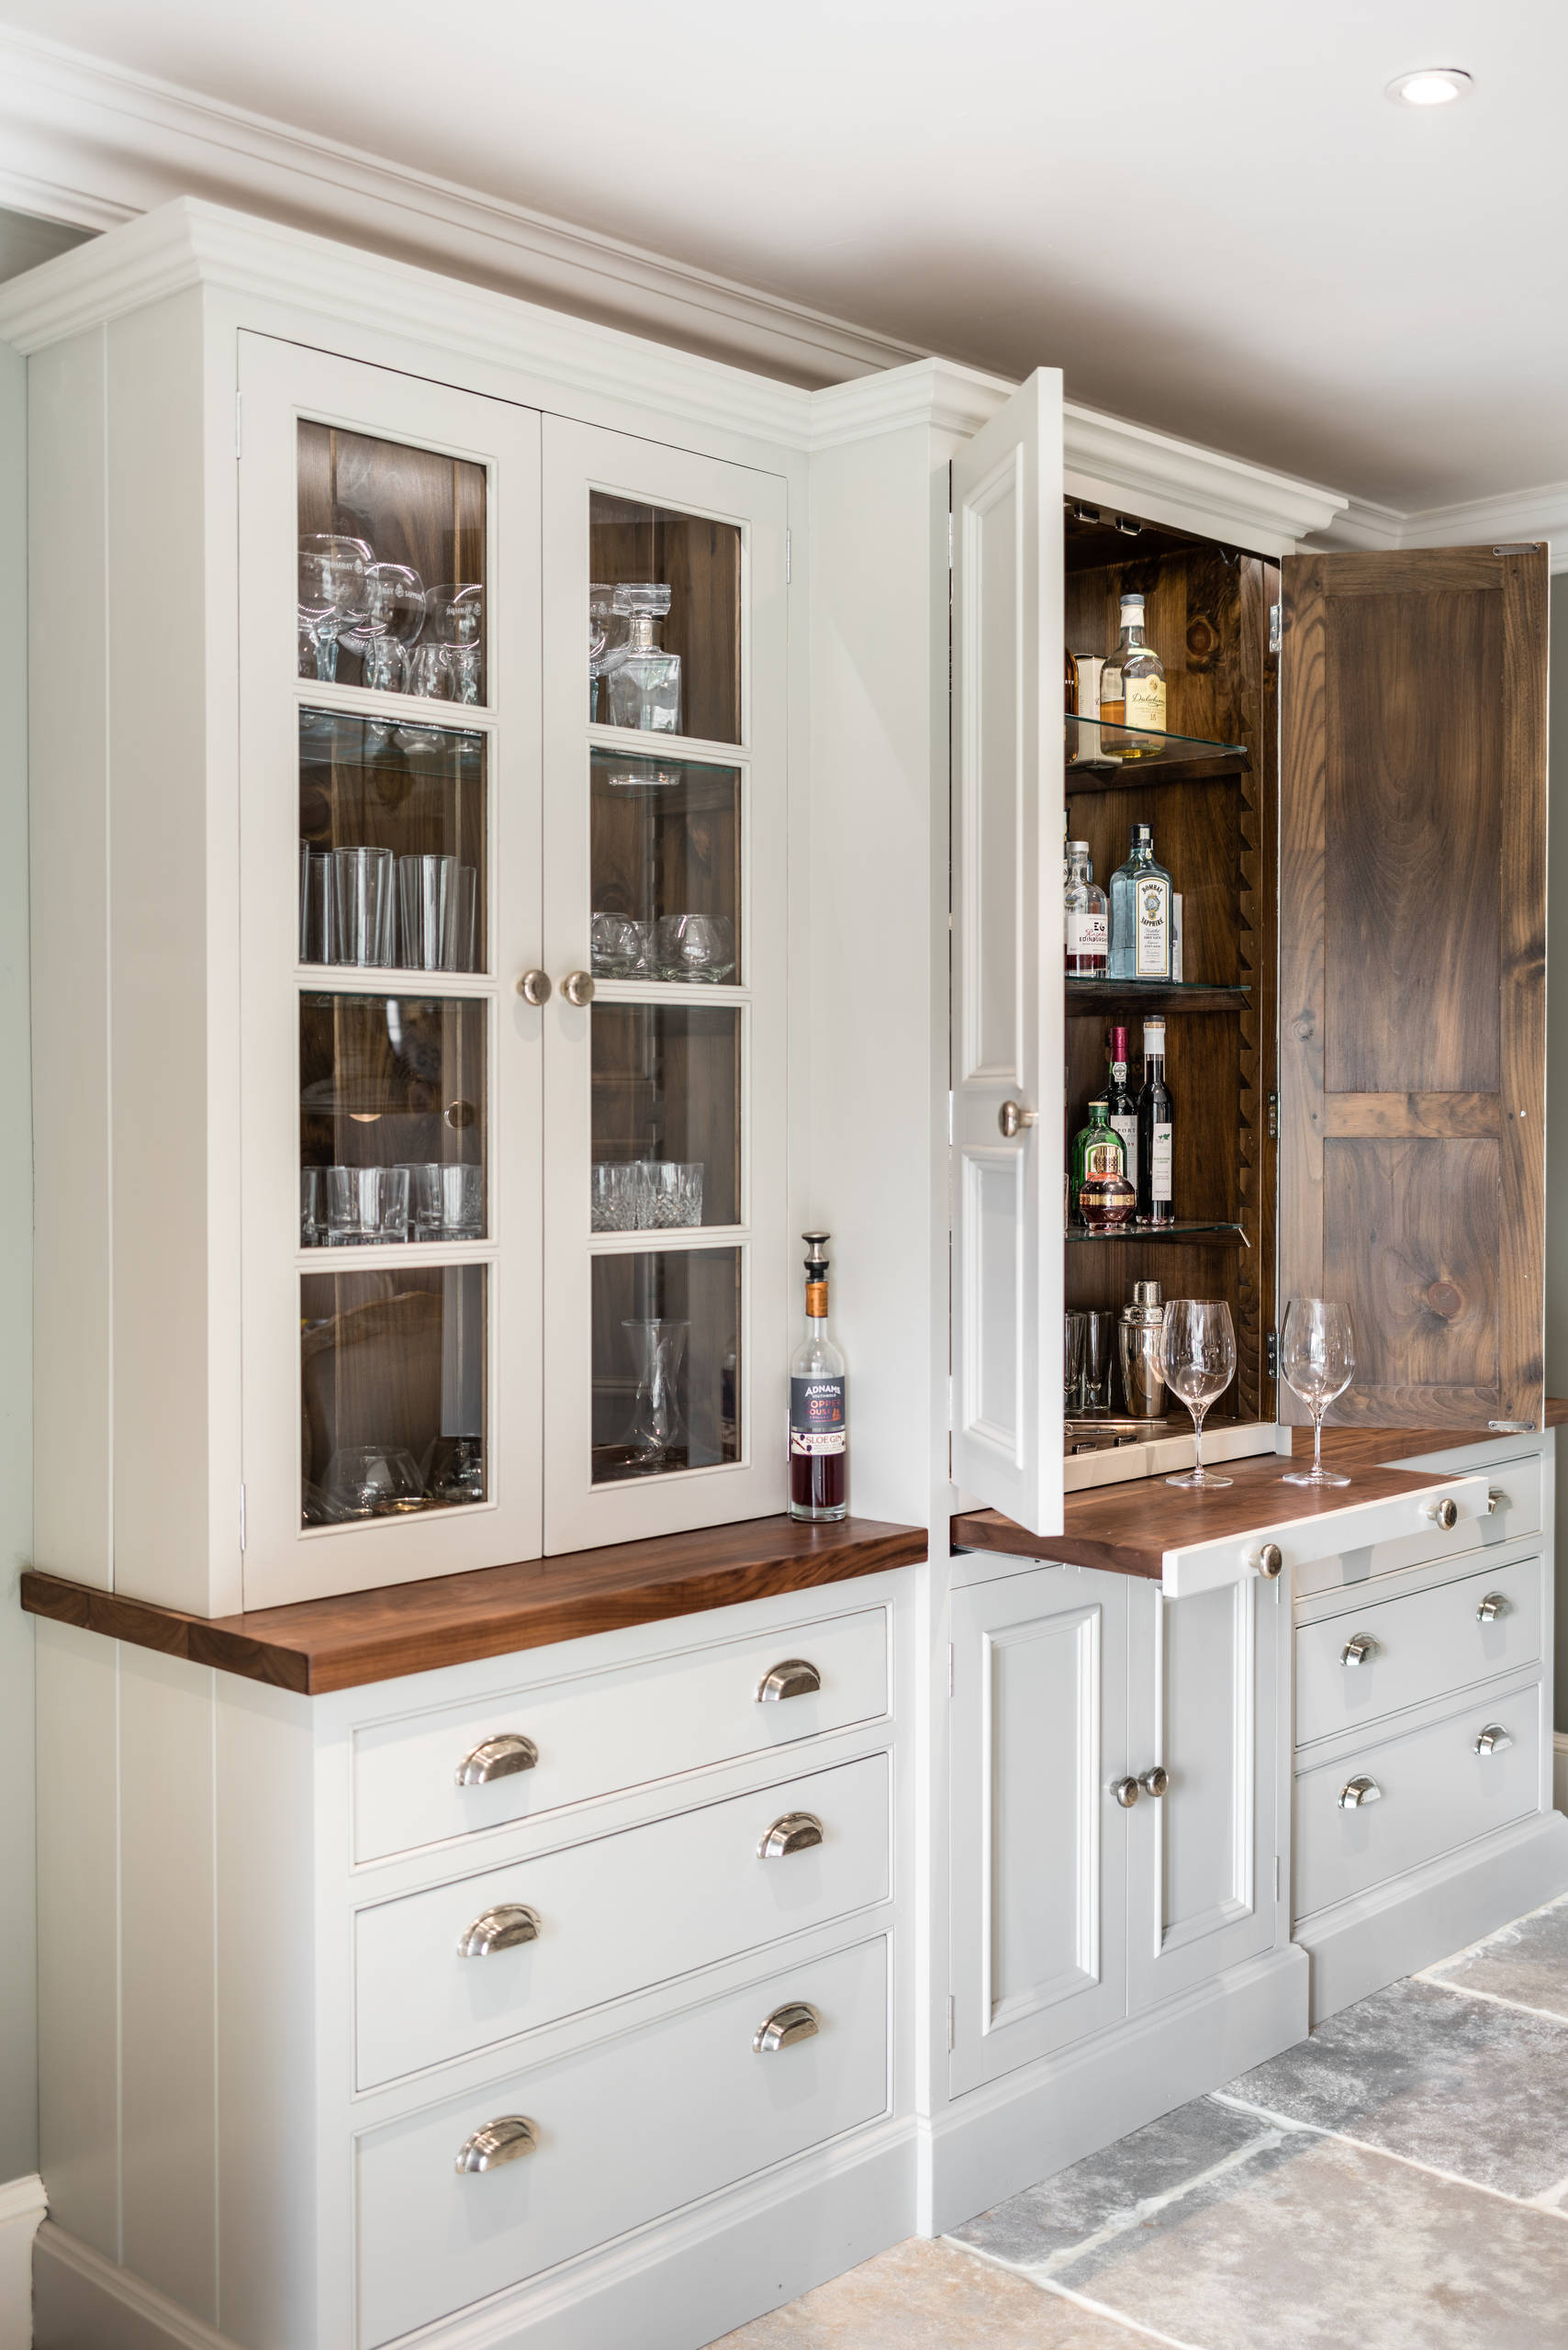
“The dresser in the dining room houses all of the owners’ best glasses and crockery,” says Ashwin. “The centre section is reserved for drinks. It’s mirror-backed with lights inside, and has a pull-out shelf for making drinks and cocktails.”
The drawers and cupboard underneath provide plenty of room for napkins and tableware.
The drawers and cupboard underneath provide plenty of room for napkins and tableware.
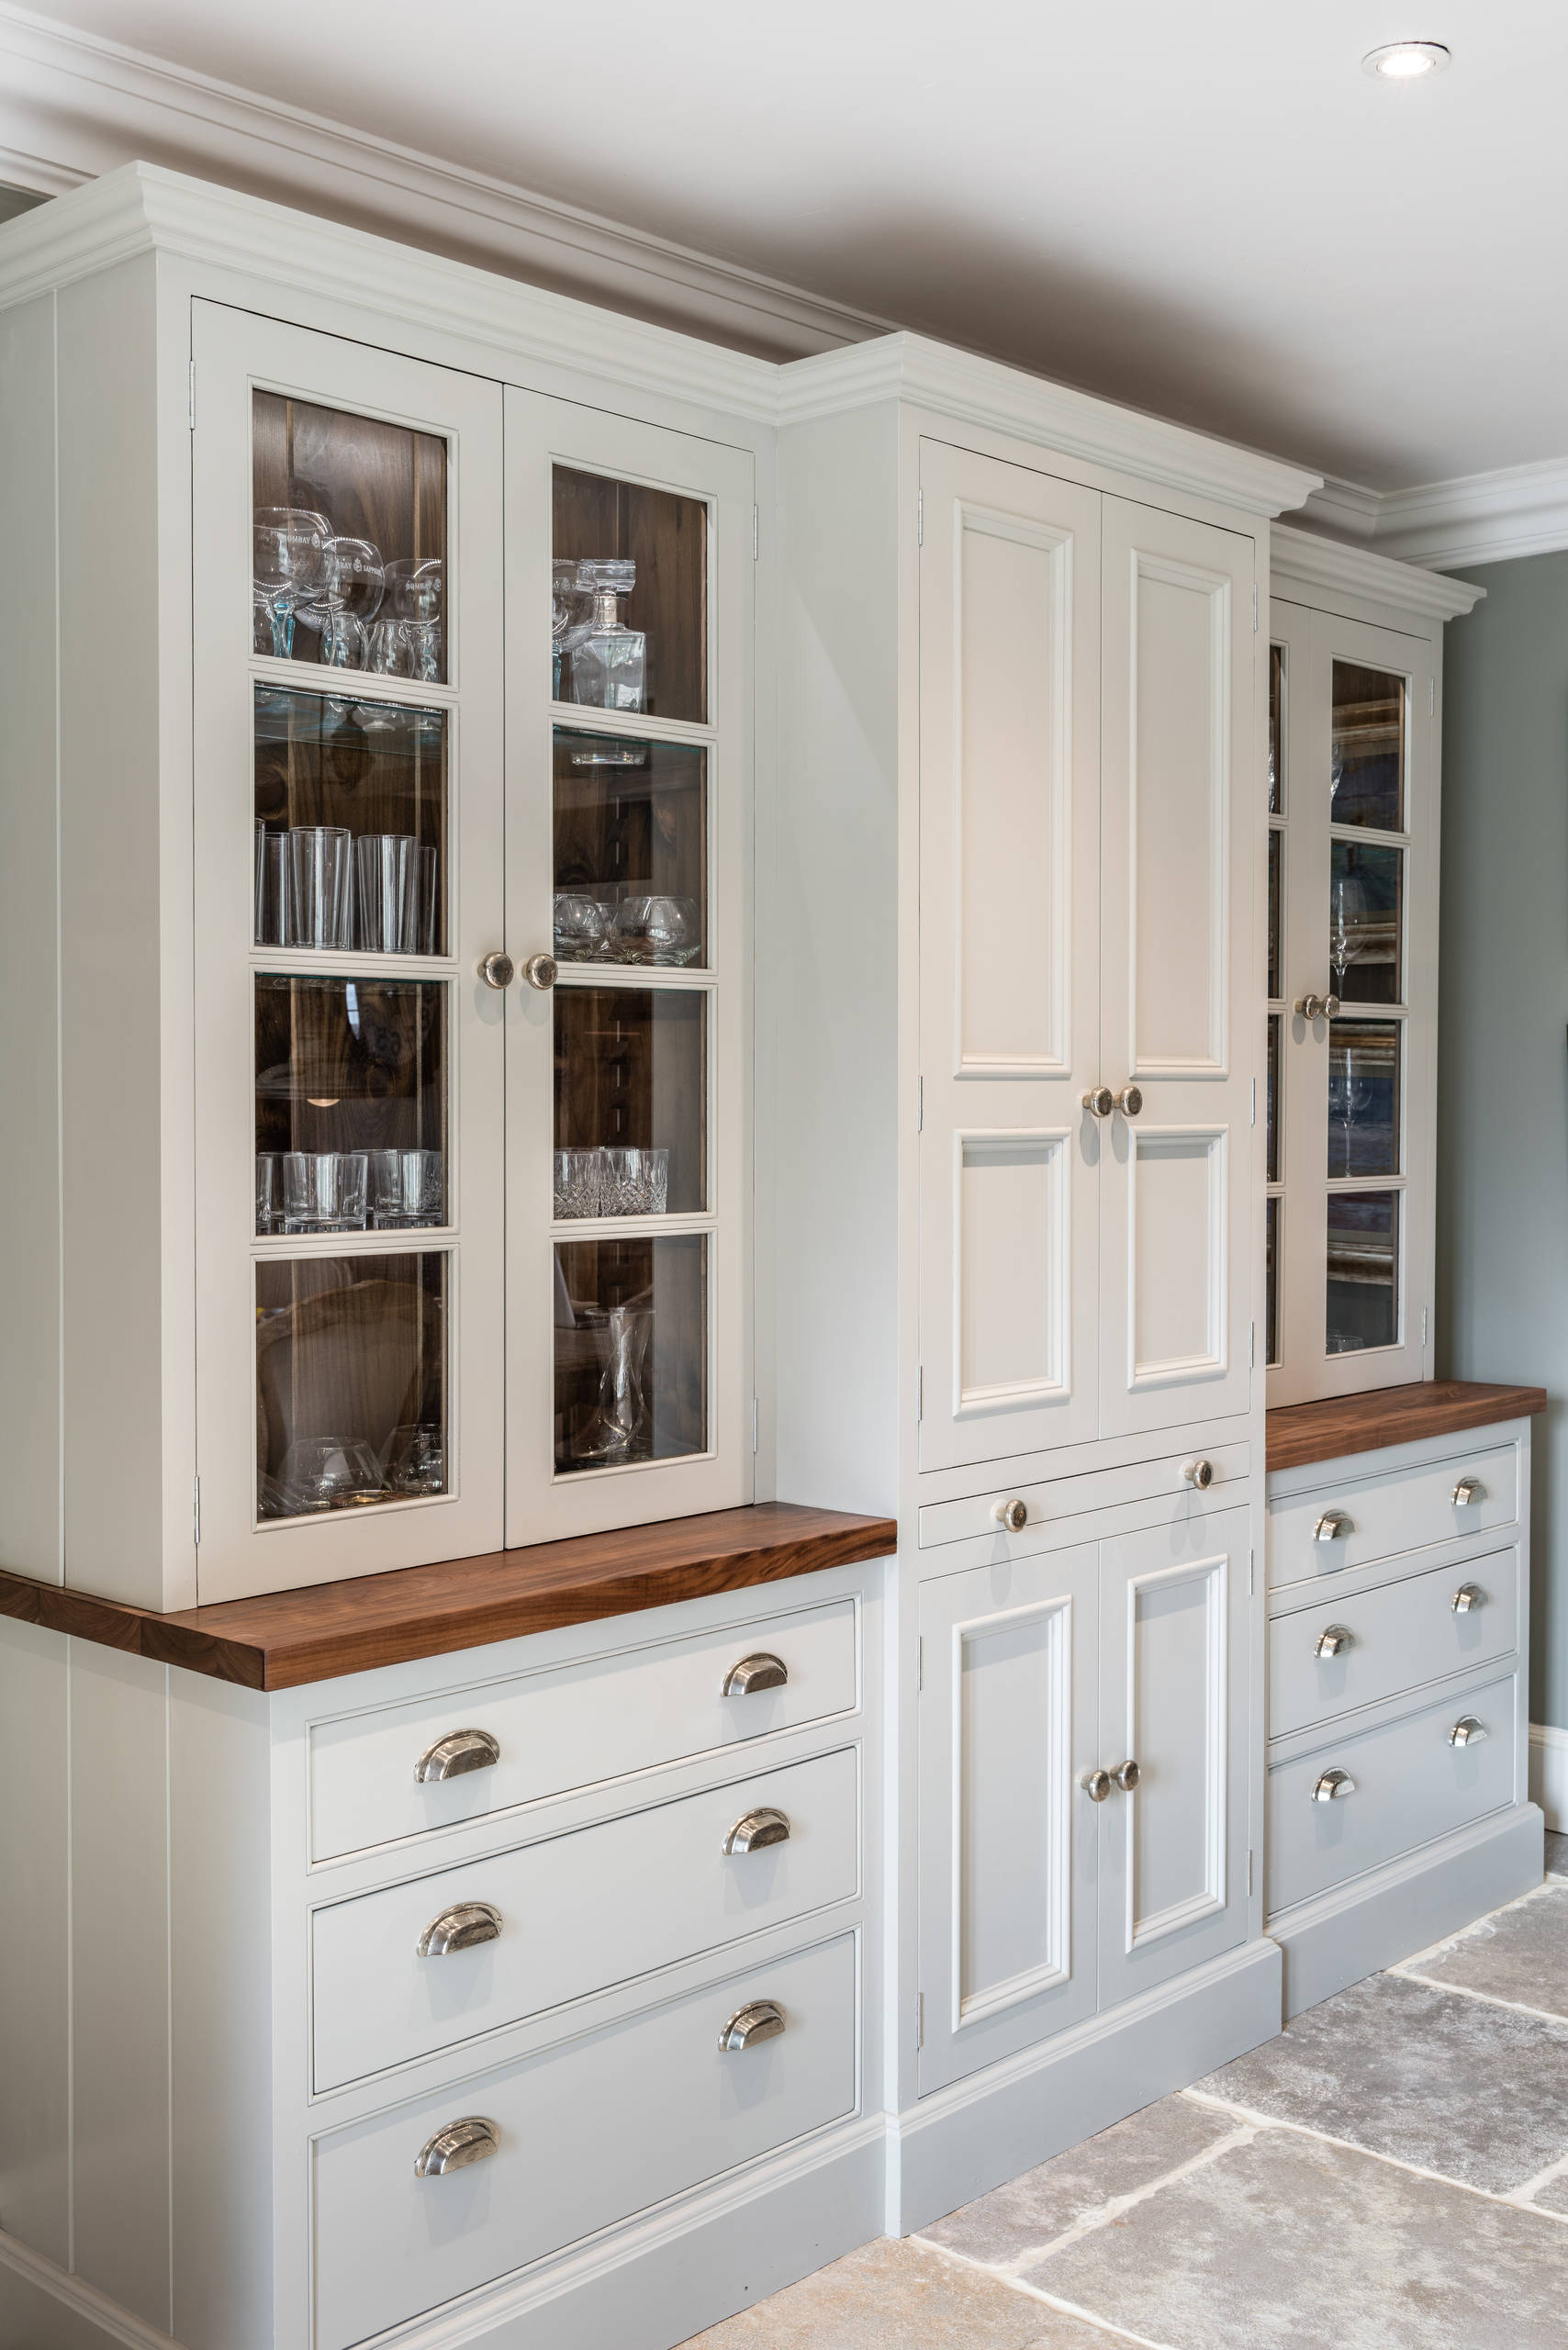
The view of the dresser when the doors are closed.
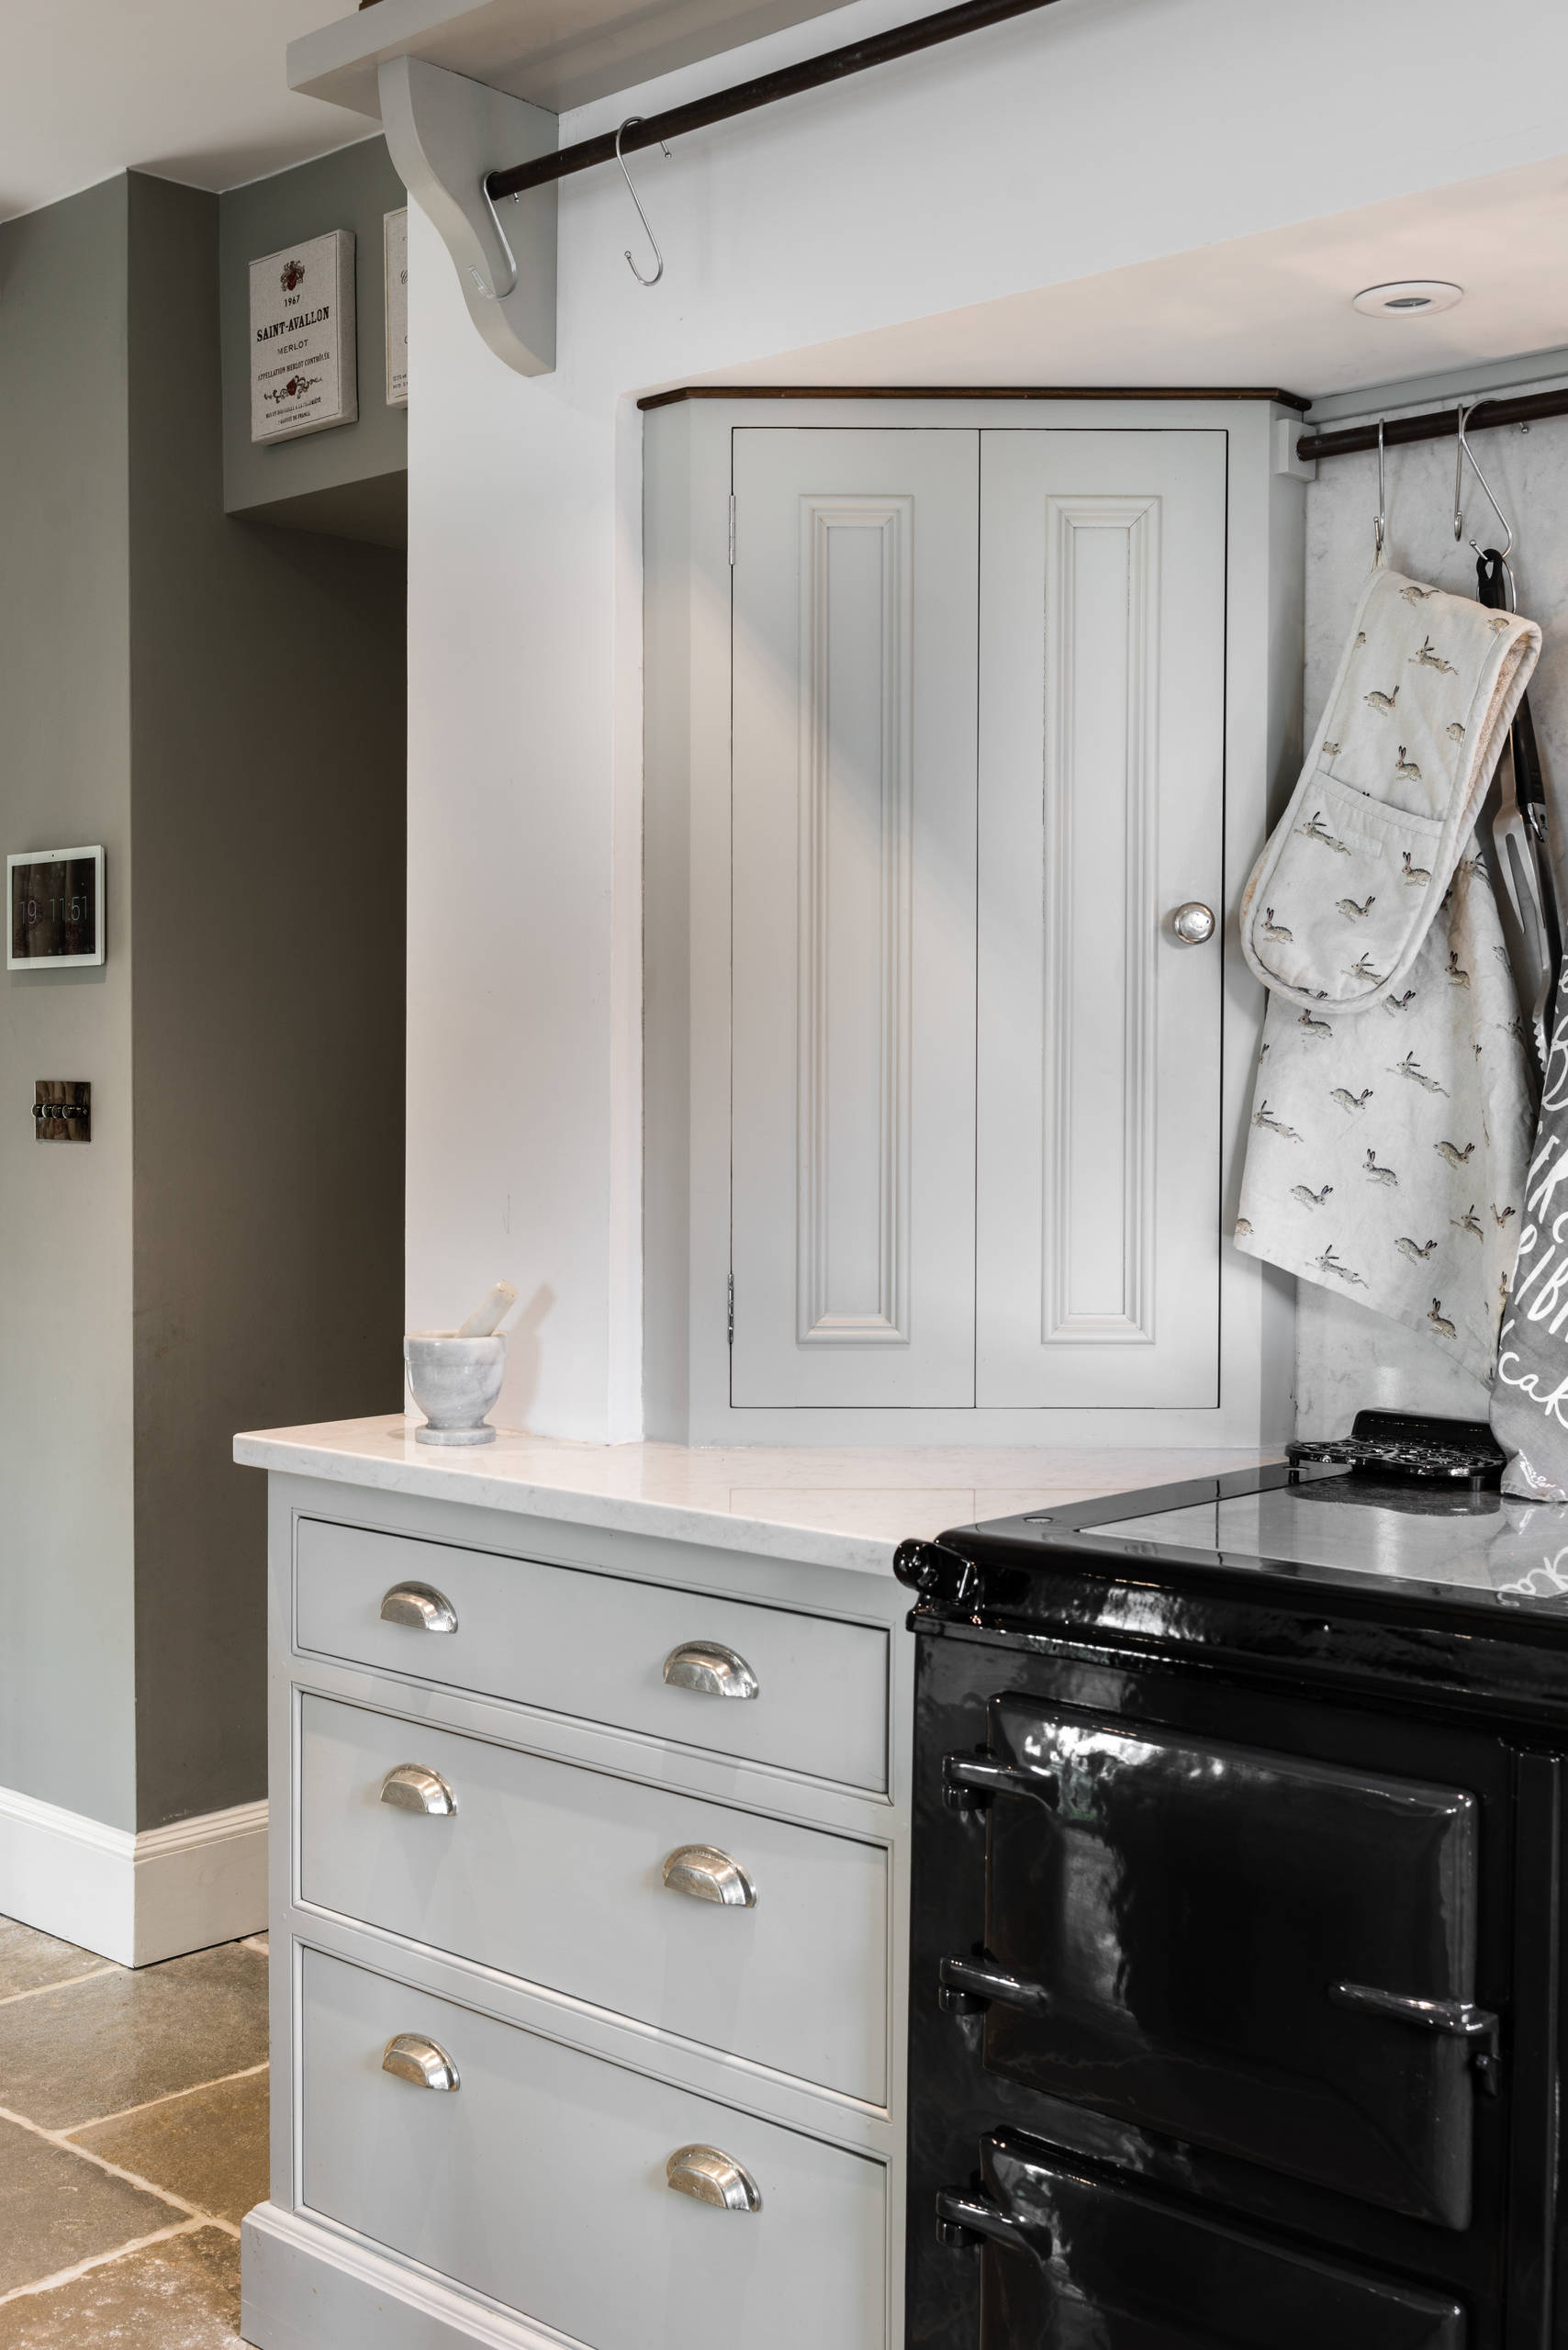
In a country kitchen, what else but a traditional range cooker? “The Aga was in the house when the owners moved in, but they had it reconditioned and re-enamelled to change the colour,” says Ashwin. Metal cup handles on the drawers add to the country feel.
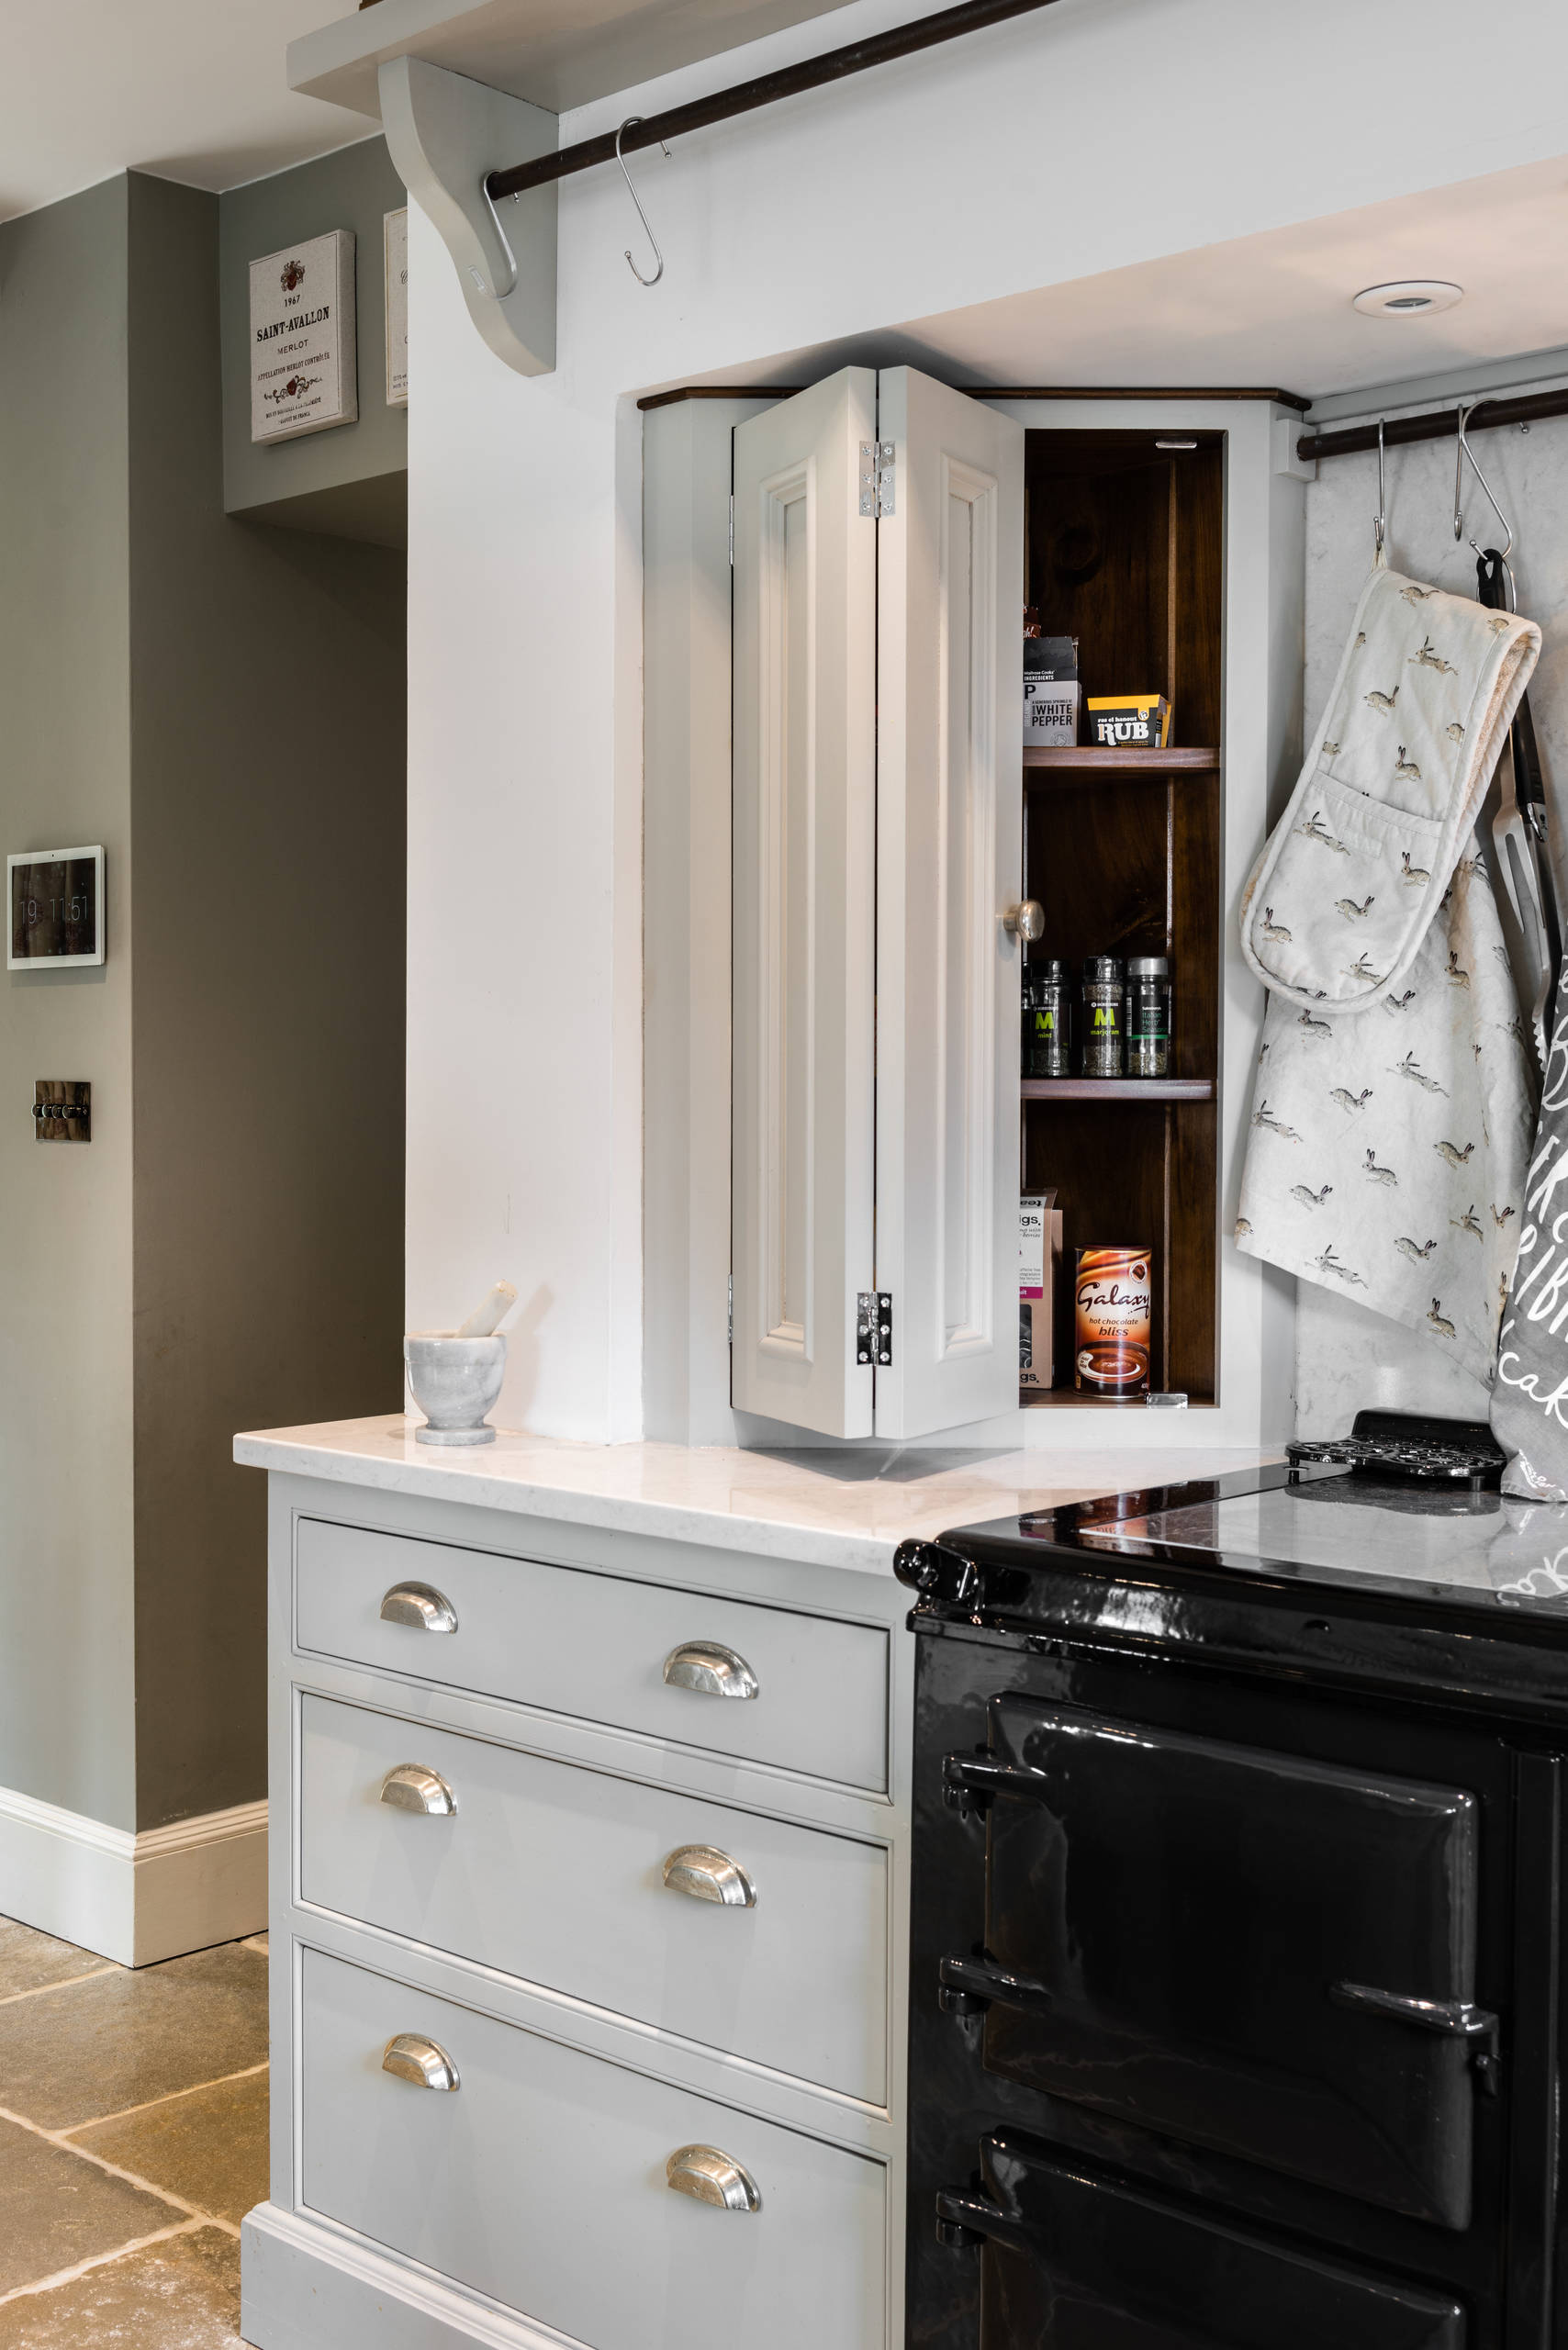
The little angled cupboard with a bifold door is a smart addition. “The owners saw it in our showroom and really liked the idea. It’s used to house everyday spices and oils, rather than having them sitting out as there’s not much worktop space either side of the Aga,” explains Ashwin. A hanging rail with a row of hooks provides a place to hang utensils.
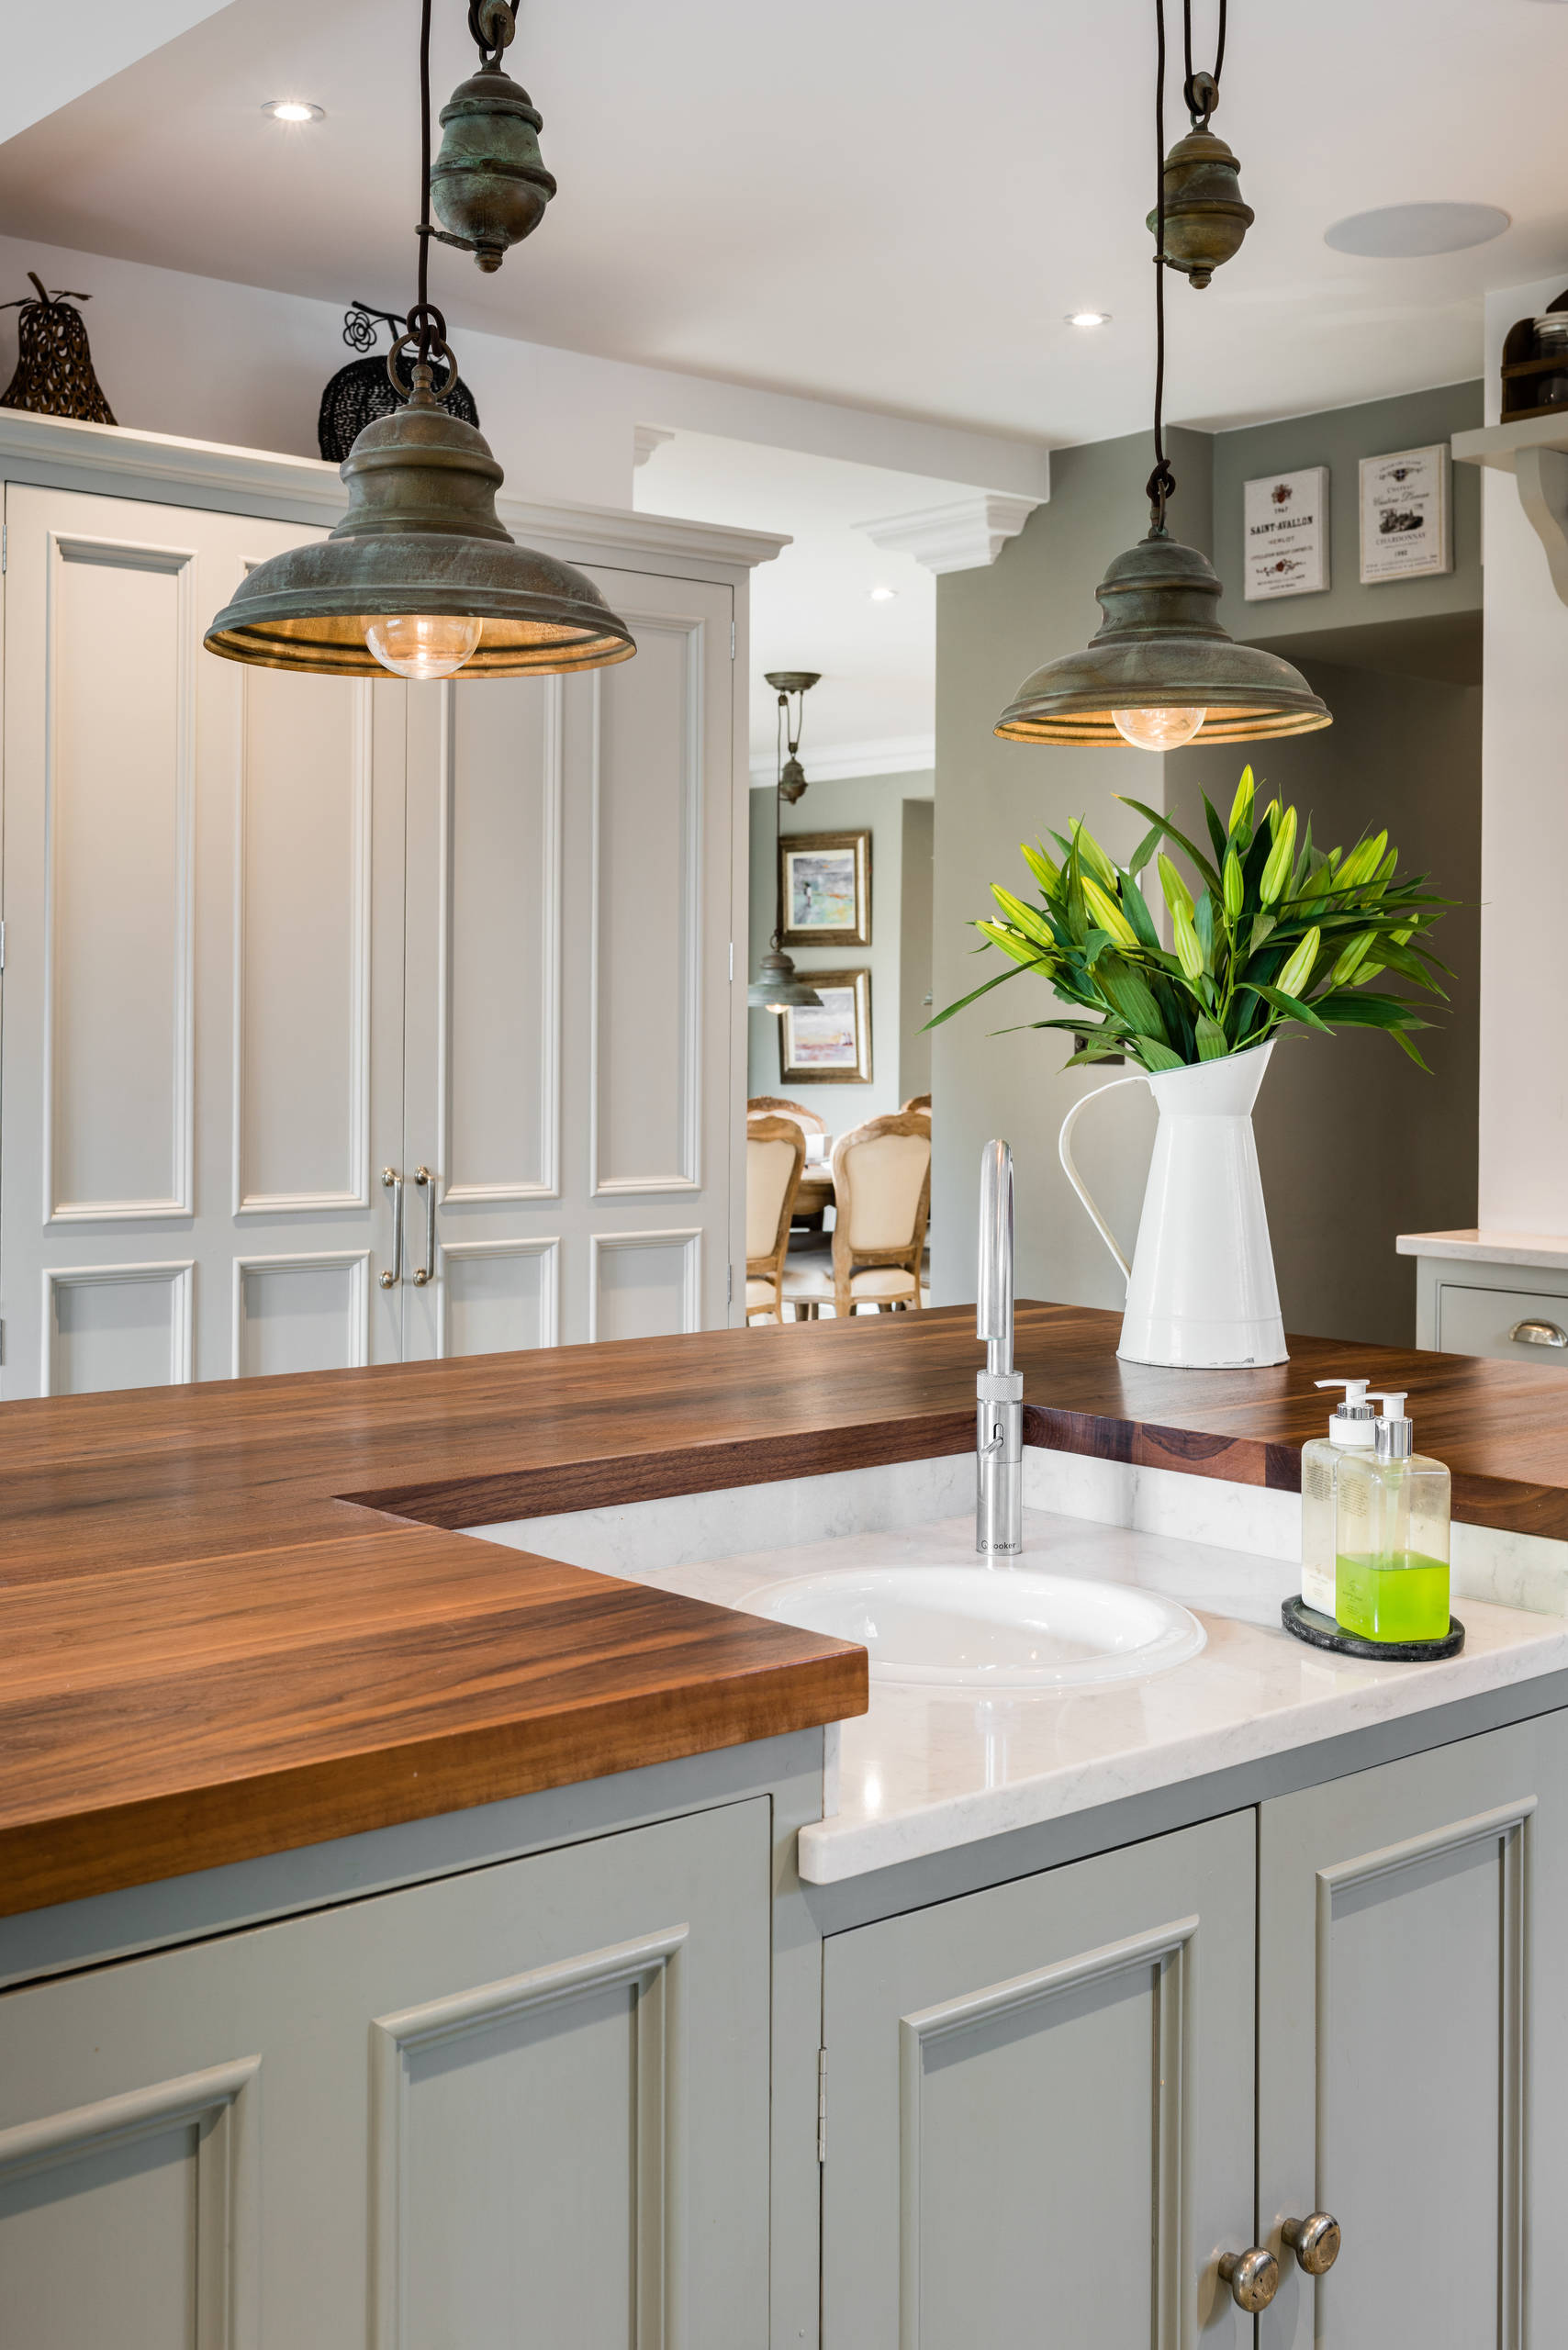
No waiting for the kettle to boil here; the prep sink on the island features a Quooker hot, cold and boiling water tap.
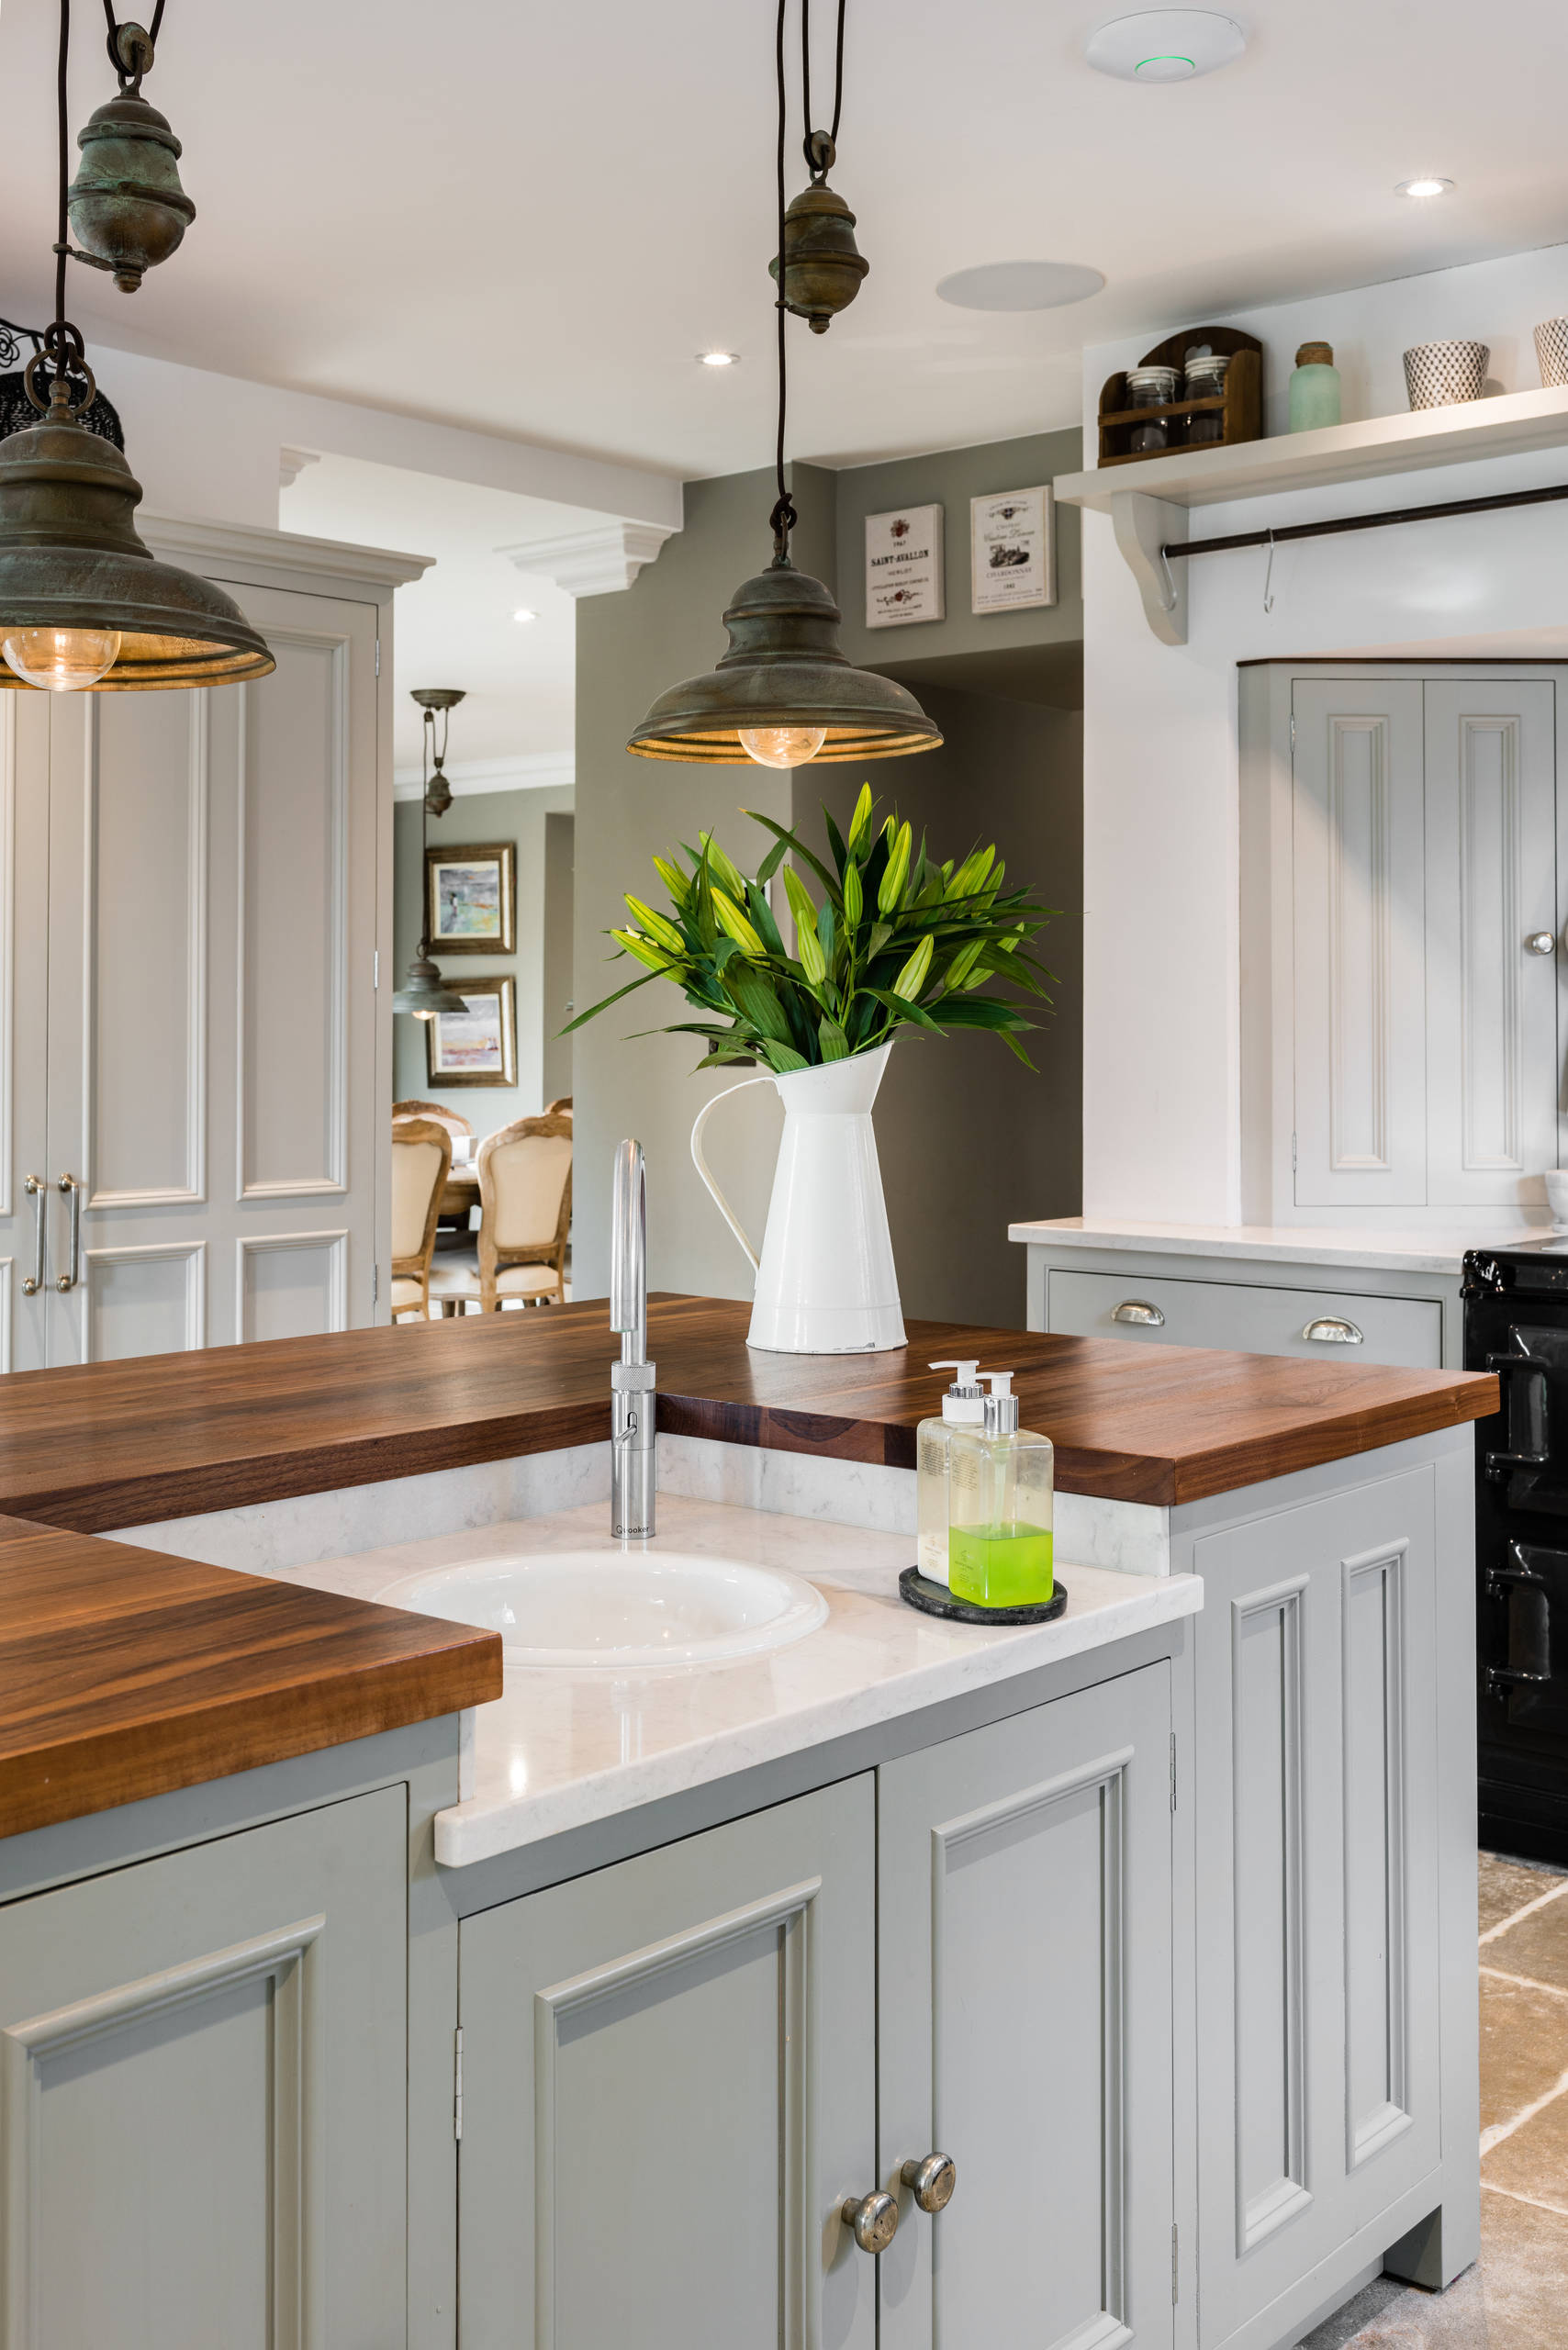
Metal pendant lights help define the island unit workspace and add another traditional-style element to the kitchen.
Enna pendant lights, Broughtons of Leicester.
Enna pendant lights, Broughtons of Leicester.
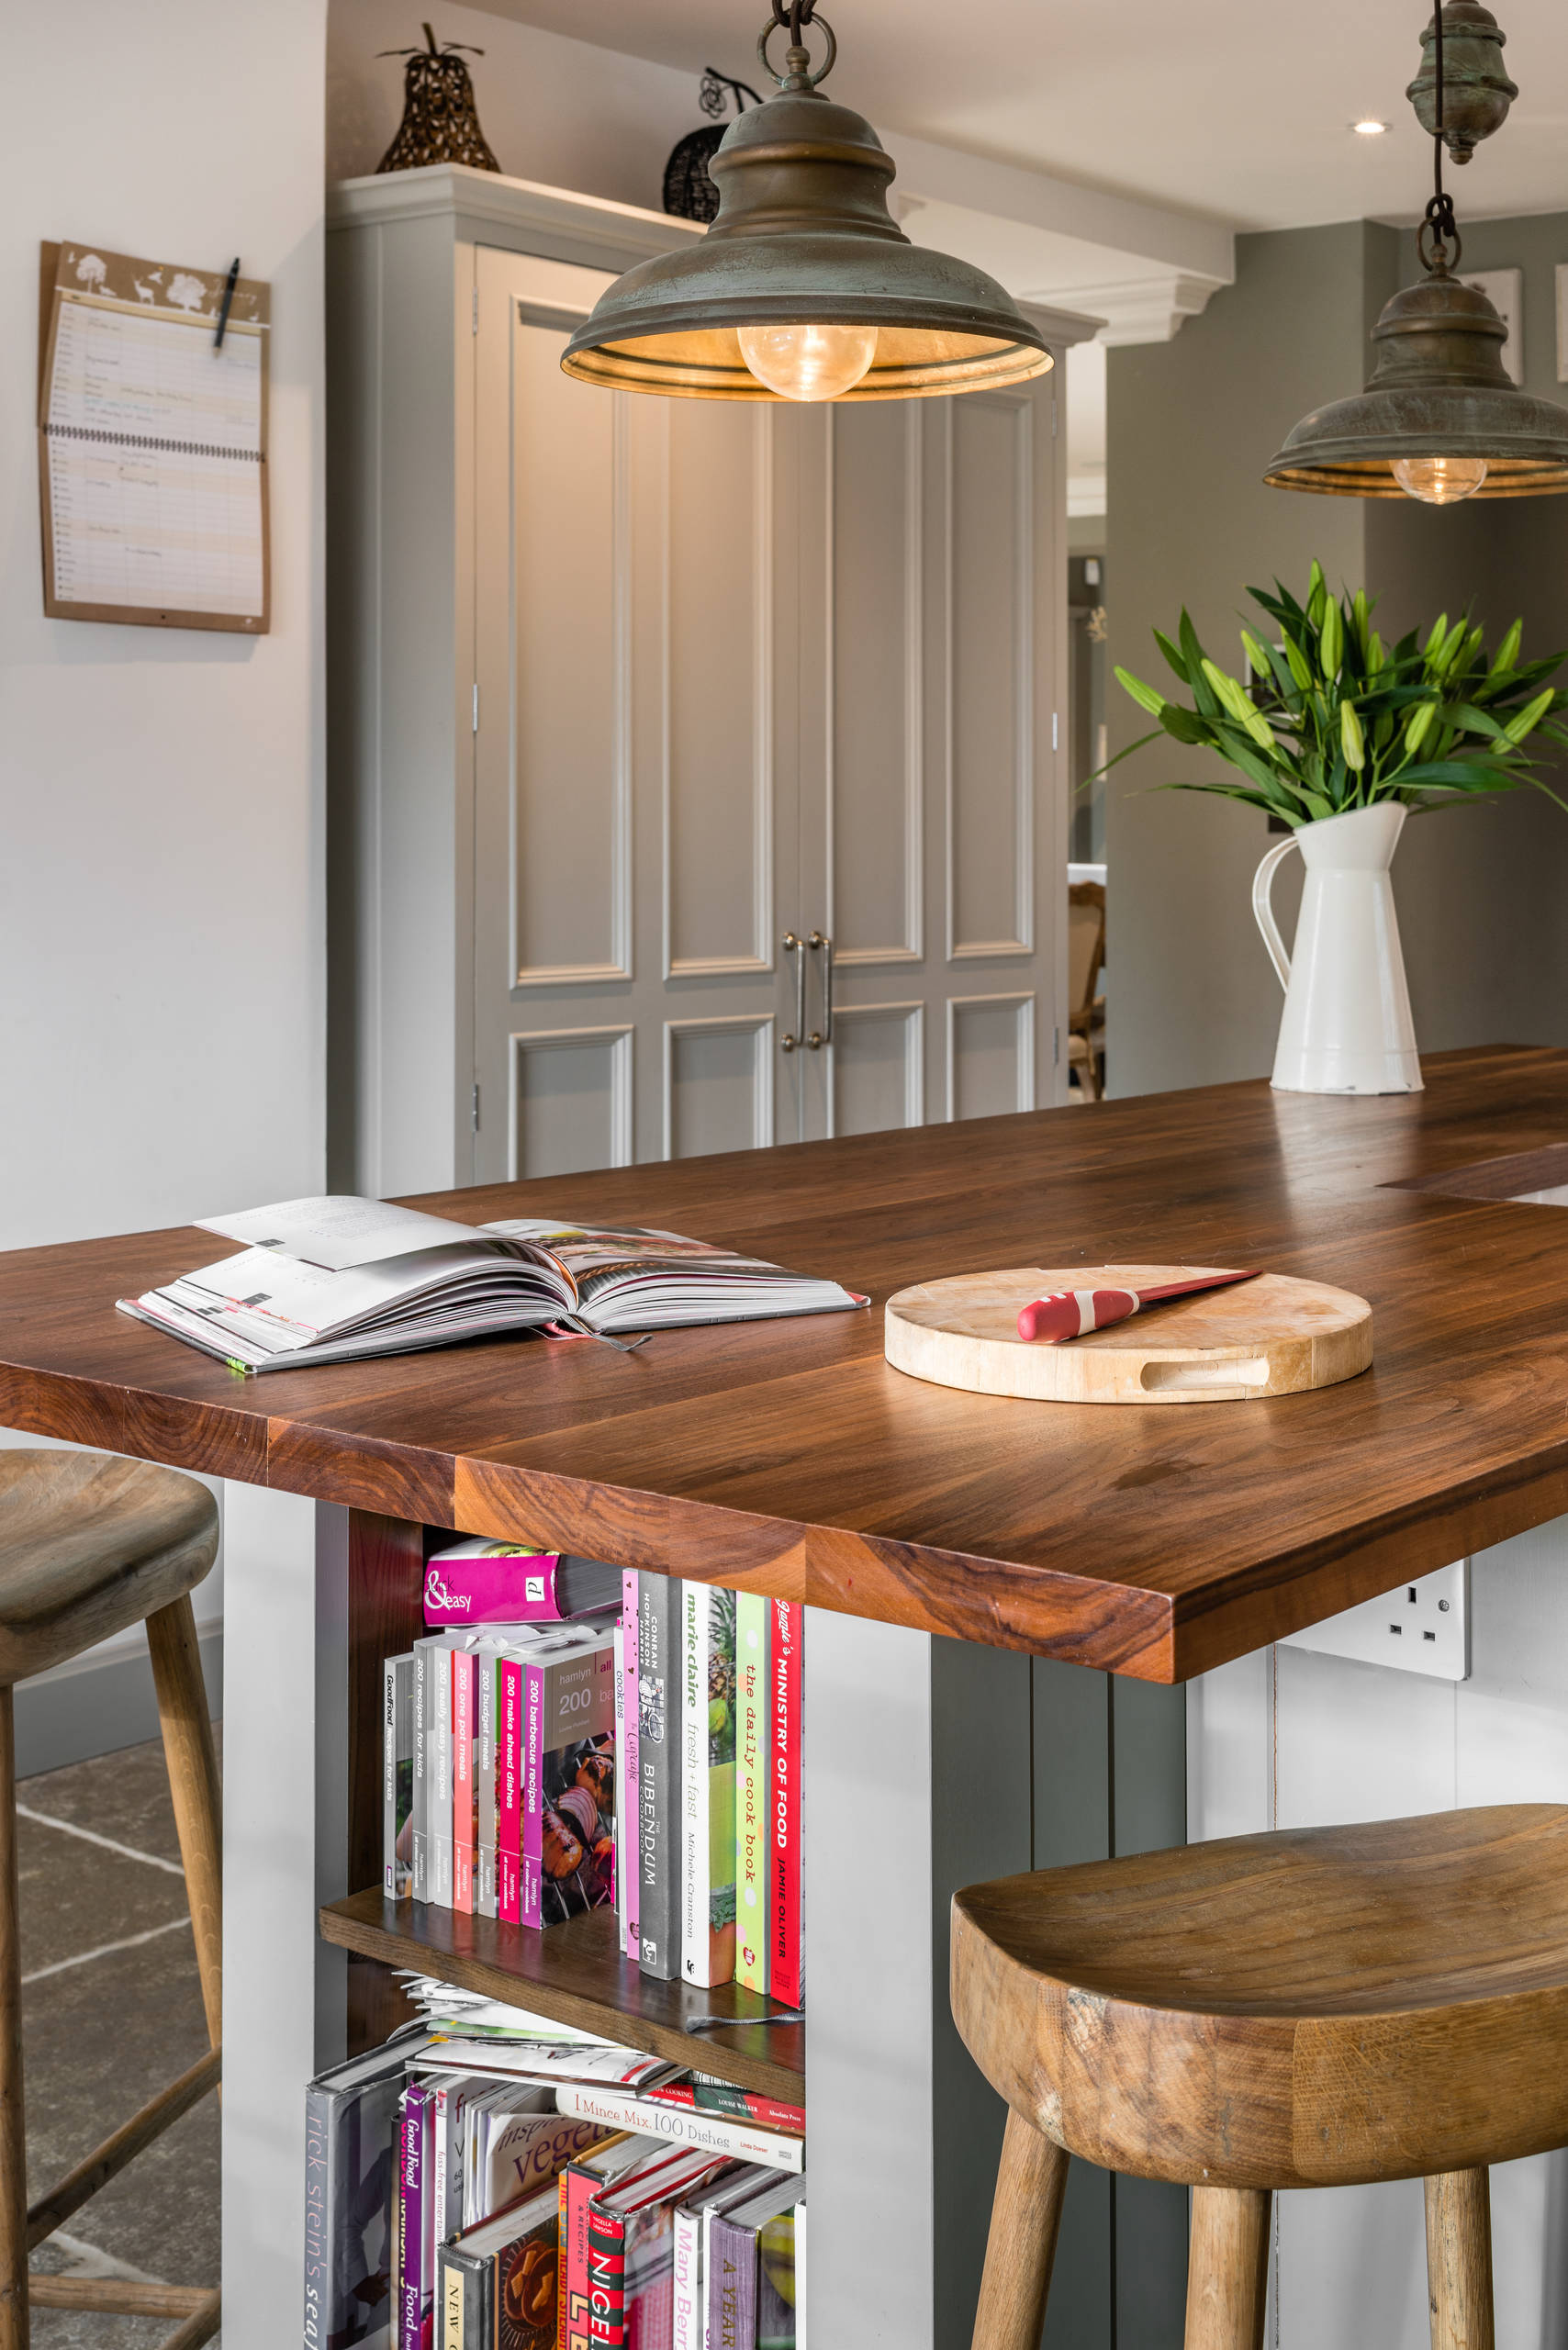
A space for cookery books has been built into one end of the island unit. An overhanging worktop means there’s plenty of room here for bar stools, which makes it the ideal place for family members to perch with a coffee or a glass of wine.

Subtle design details help bring this kitchen to life. One detail is the high shelf lined with pretty knick-knacks and another is the soft grey feature wall. These little touches all help to create a warm, welcoming atmosphere.
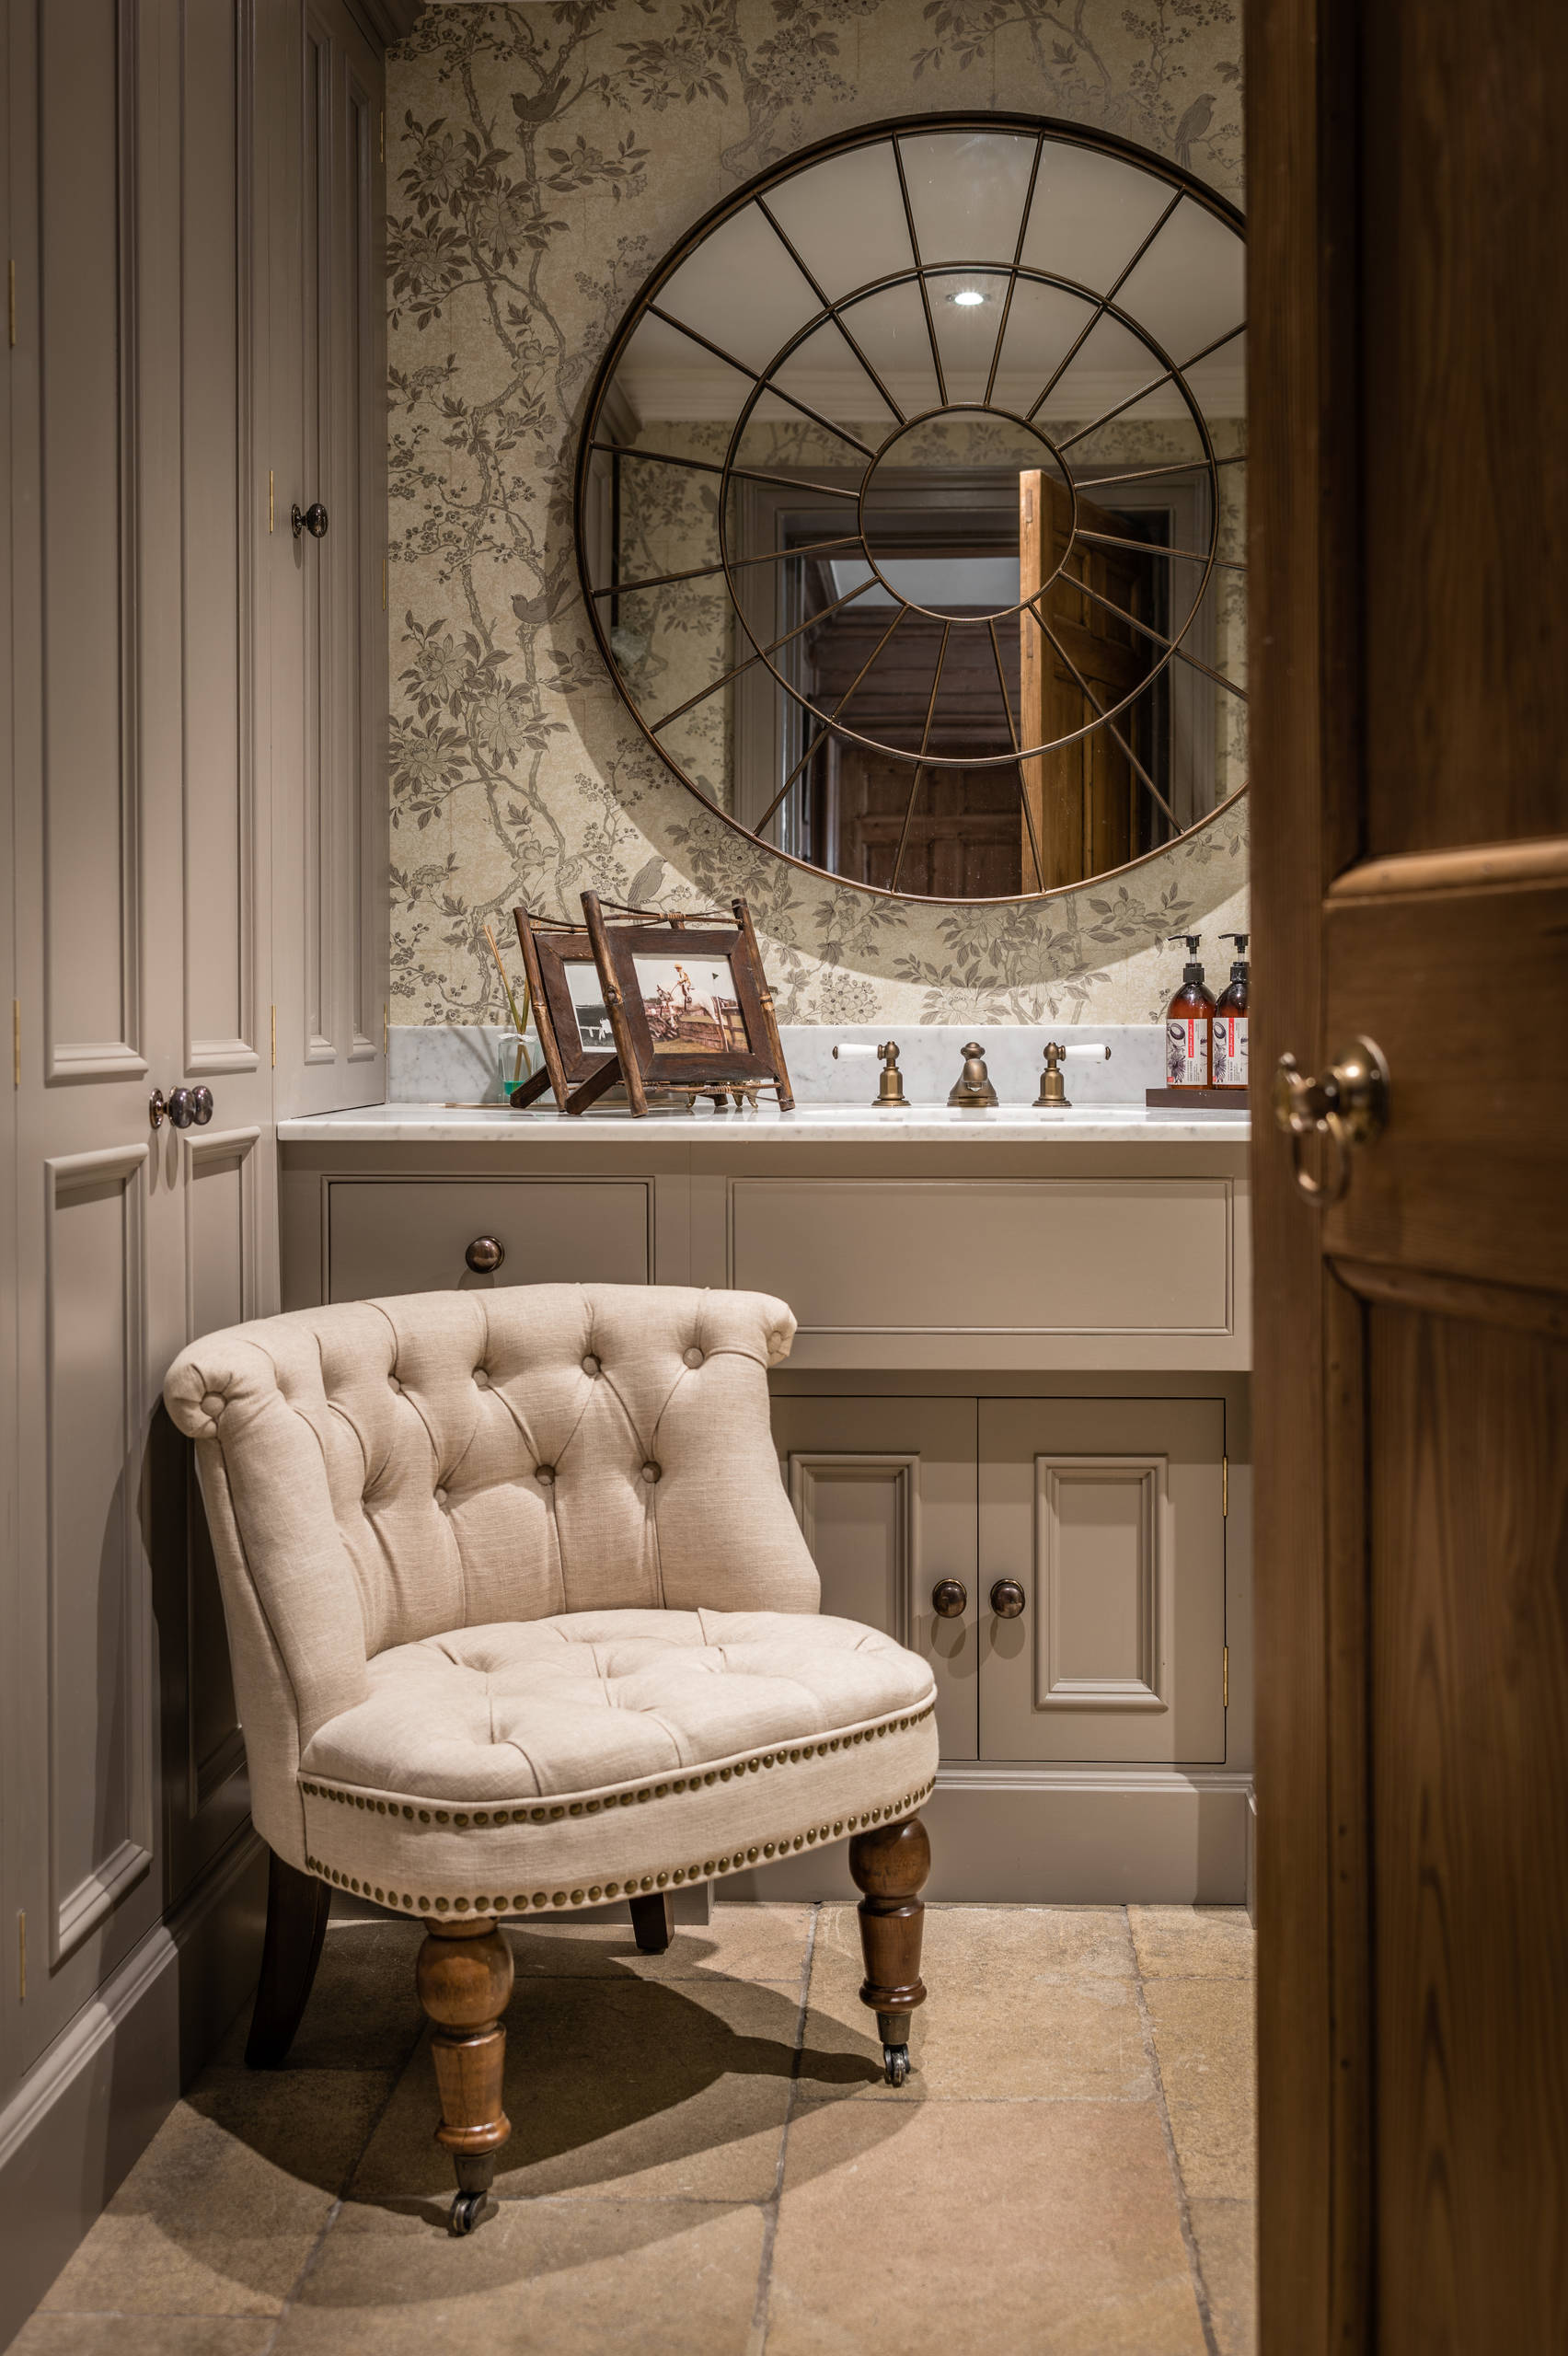
The designers also helped the owners fit out this cosy cloakroom, which is near to the kitchen. The vanity unit mirrors the style of the kitchen cabinets and the dresser in the dining area, helping to create a unified feel across the whole of the ground floor.
For a similar chair, try Primrose & Plum.
Are you a fan of modern-classic kitchens? Share your thoughts in the Comments section.
For a similar chair, try Primrose & Plum.
Are you a fan of modern-classic kitchens? Share your thoughts in the Comments section.

Sponsored
Reload the page to not see this specific ad anymore
Who lives here A family of five
Location Rutland, East Midlands
Property A three-storey Victorian house
Size 8 bedrooms and 5 bathrooms
Kitchen dimensions 30m sq
Designers Hill Farm Furniture
“Keep it light and airy,” was the original brief for Hill Farm Furniture, who were brought on board to revamp the kitchen. And they’ve done just that. Featuring handcrafted wooden cabinets and classic flagstone flooring in pale tones, the kitchen is bright but it also looks like it’s always been here as it work seamlessly with the period details of the house.
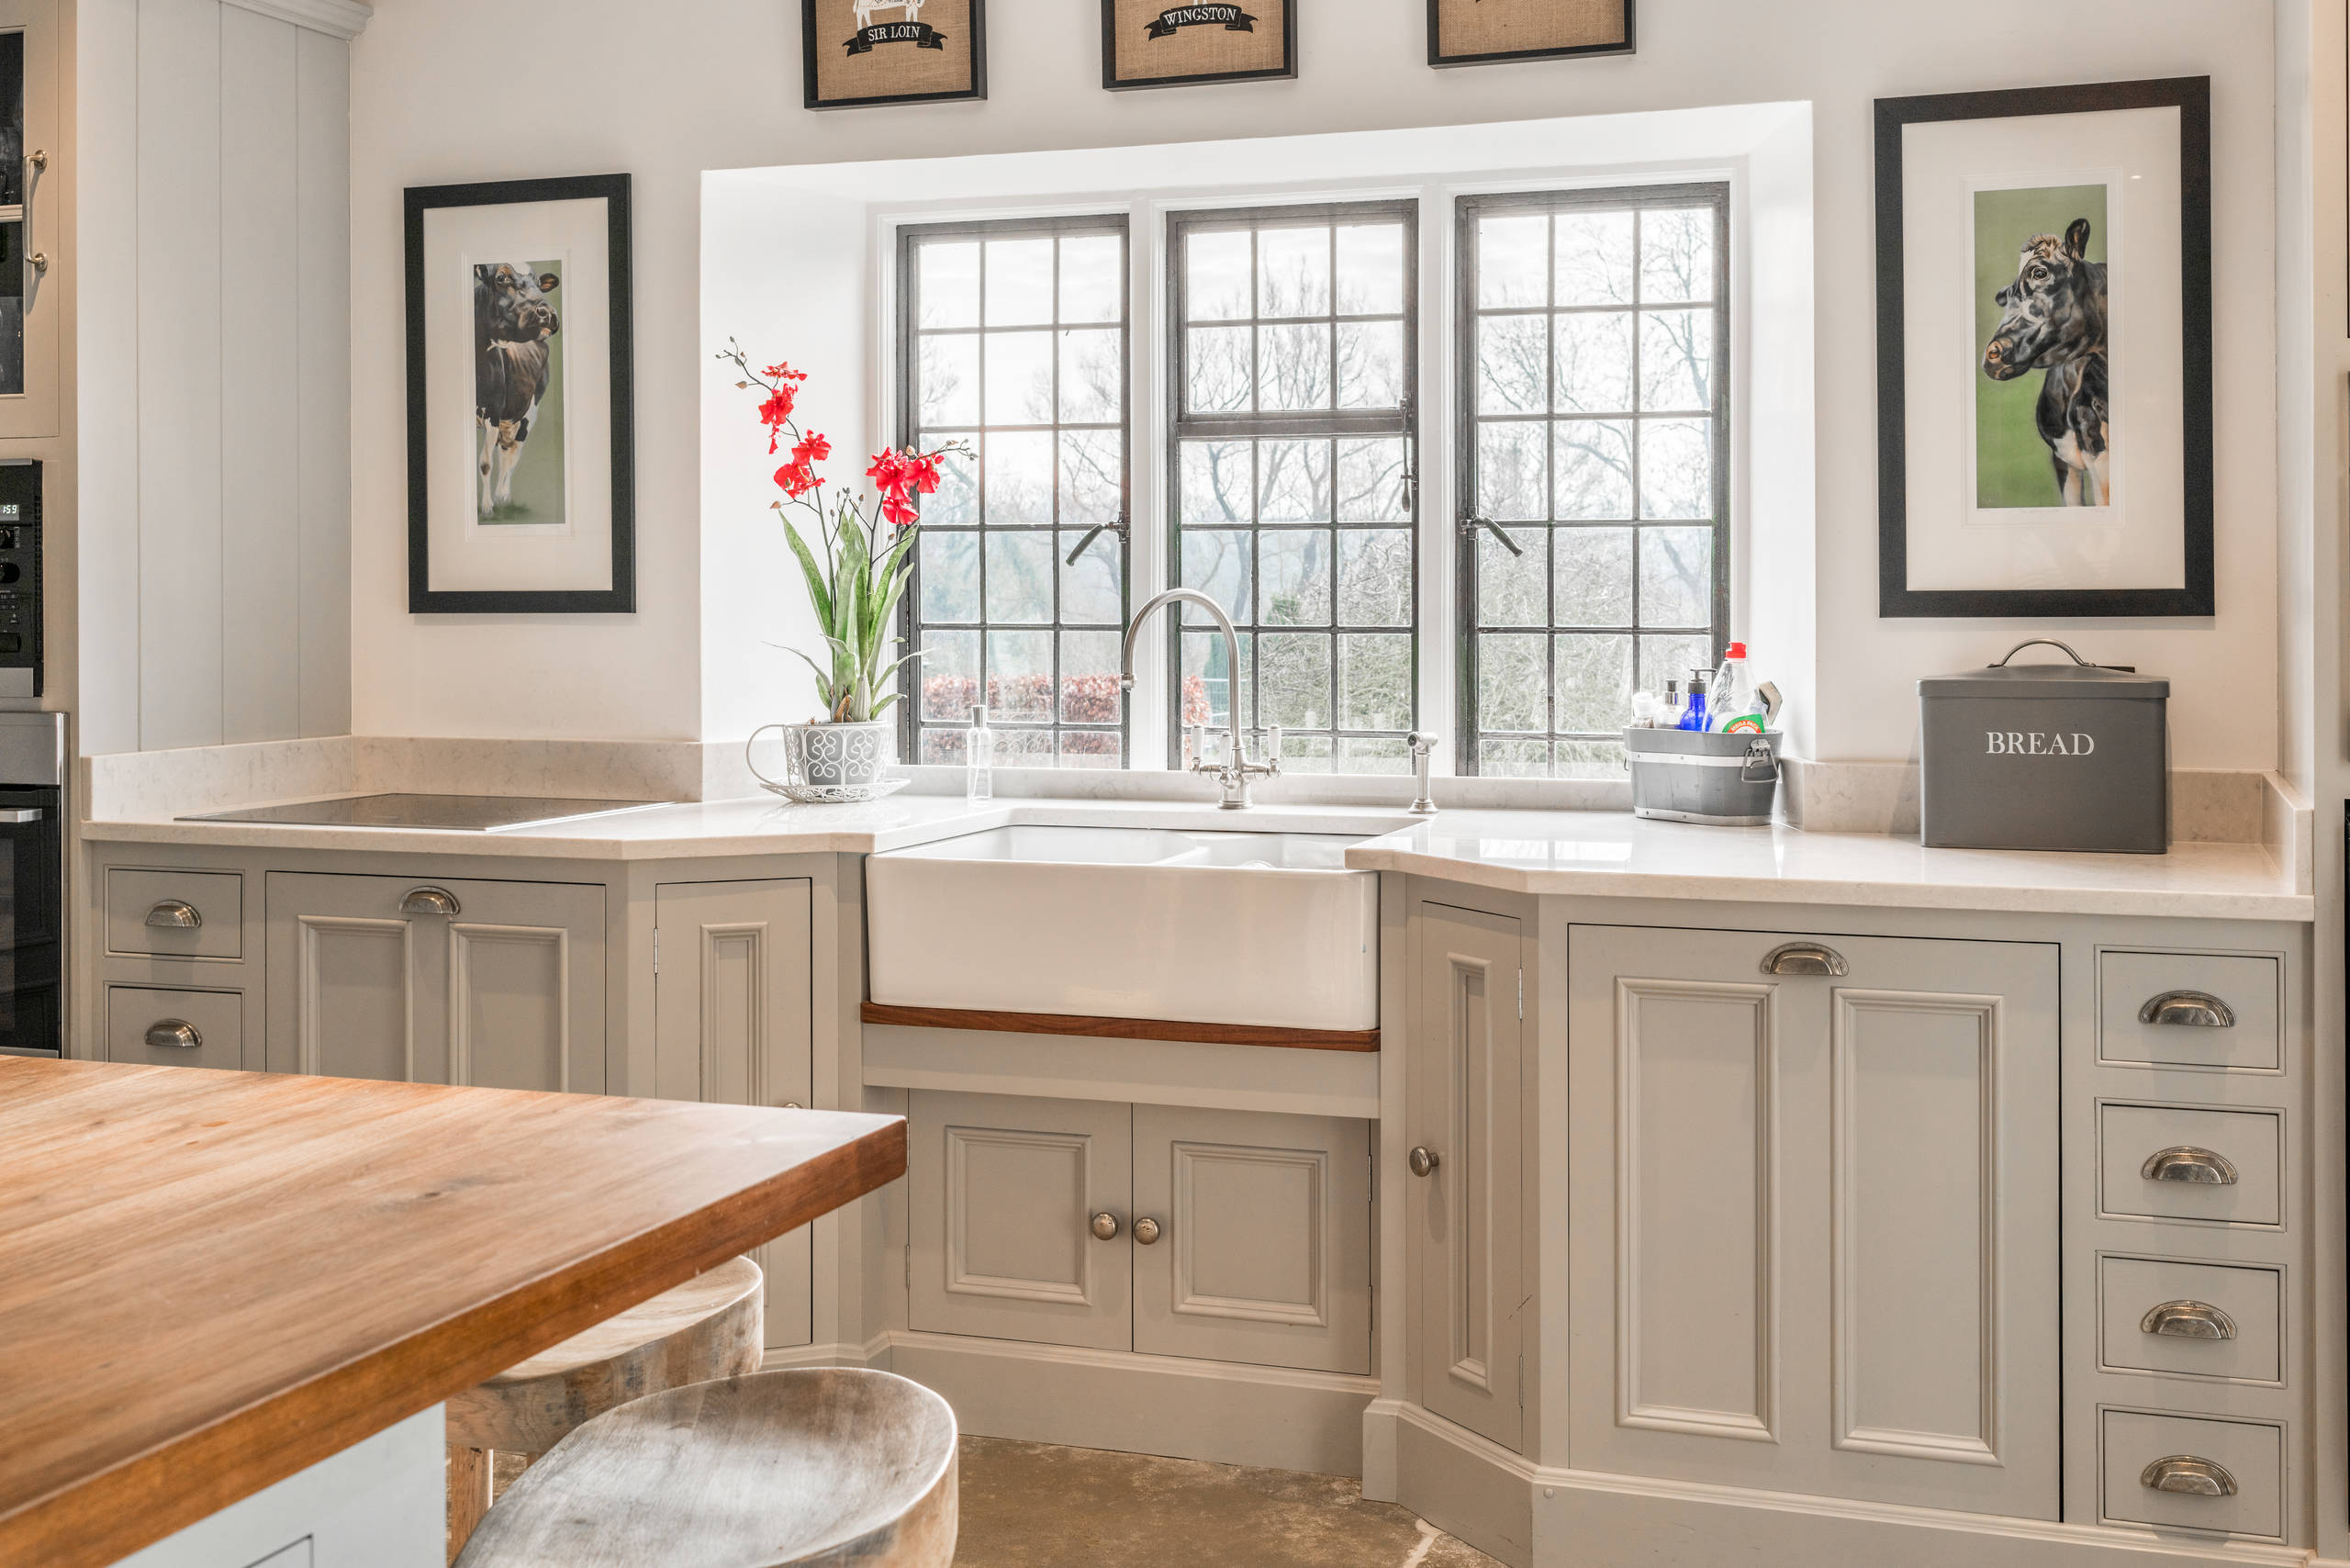
The peaceful view out into the back garden adds to the kitchen’s inviting rustic air, but this was, in fact, the result of some careful rearranging of the property’s downstairs space. “While the previous kitchen wasn’t that old, the room was smaller and located in what is now the dining room,” explains Jo Ashwin, manager of Hill Farm Furniture. “The owners swapped the kitchen and dining rooms over, and took the connecting door away to make the space feel more open plan.”
Cabinets, Hill Farm Furniture. Worktop in Lagoon (by sink), Silestone.
How to choose the perfect kitchen sink